
38 Nelson Street, Silver Creek, GA 30173
Local realty services provided by:ERA Towne Square Realty, Inc.
38 Nelson Street,Silver Creek, GA 30173
$224,900
- 3 Beds
- 2 Baths
- 1,580 sq. ft.
- Single family
- Active
Listed by: chelsea dotson
Office: maximum one community realtors
MLS#:10827767
Source:METROMLS
Price summary
- Price:$224,900
- Price per sq. ft.:$142.34
About this home
Enjoy the space and comfort of country living with this charming 3 bedroom, 2 bath home situated on a full acre. Inside, beautiful hardwood floors add warmth and character, while the inviting fireplace creates the perfect place to gather. The home features oversized bedrooms, a spacious kitchen, and a comfortable layout with plenty of room to spread out. Outside, the property offers even more with a workshop, pole barn, and separate storage building, ideal for hobbies, equipment, or extra storage. Conveniently located approximately 15 minutes from Downtown Rome, giving you easy access to shopping, dining, and entertainment while still enjoying a little extra room to spread out. This home is ready for its next owners to make it their own!
Contact an agent
Home facts
- Year built:1942
- Subdivision & Development:Woodruff Sub
- Listing ID #:10827767
- Updated:October 04, 2026 at 11:02 AM
Rooms and interior
- Bedrooms:3
- Total bathrooms:2
- Full bathrooms:2
- Flooring:Hardwood
- Kitchen Description:Dishwasher
- Bedroom Description:Master On Main Level, Walk-In Closet(s)
- Living area:1,580 sq. ft.
Heating and cooling
- Cooling:Central Air, Electric
- Heating:Central, Electric
- Central air:Yes
Structure and exterior
- Roof:Composition
- Year built:1942
- Building area:1,580 sq. ft.
- Lot area:1 Acres
- Lot Features:Level
- Architectural Style:Ranch
- Construction Materials:Aluminum Siding, Vinyl Siding
- Exterior Features:Deck, Deck/Patio, Garden
- Foundation Description:Slab
- Levels:1 Story
Schools
- High school:Pepperell
- Middle school:Pepperell
- Elementary school:Pepperell
Utilities
- Water:Public
- Sewer:Septic Tank
Finances and disclosures
- Price:$224,900
- Price per sq. ft.:$142.34
- Tax amount:$2,669 (2025)
Features and amenities
- Appliances:Dishwasher
- Laundry features:In Mud Room, Laundry
- Amenities:High Ceilings, Smoke Detector(s)
Parking
- Total parking spaces:2
- Parking description:Detached Parking, Garage, Parking Pad
- Garage:Yes
 2026 Georgia MLS. All rights reserved. Information Deem Reliable But Not Guaranteed October 4, 2026
New listings near 38 Nelson Street
- New
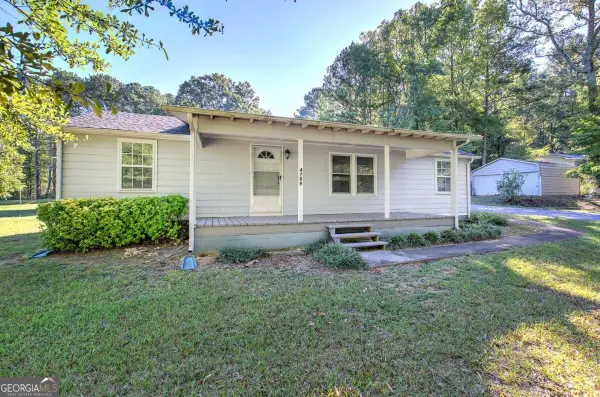 $200,000Active2 beds 2 baths
4789 Rockmart Road Se, Silver Creek, GA 30173
MLS# 10856439Listed by: Maximum One Community Realtors - New
 $520,000Active5 beds 2 baths2,557 sq. ft.
1328 Abrams Road, Silver Creek, GA 30173
MLS# 7846240Listed by: GARRETT LAND COMPANY - New
 $120,000Active-- beds -- baths
697 Donahoo Road Se, Silver Creek, GA 30173
MLS# 10854446Listed by: Prestige Home Brokers - New
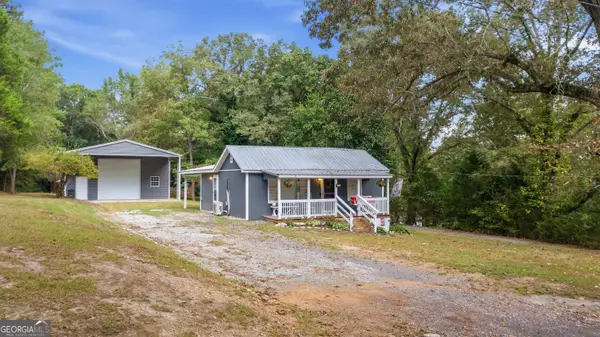 $215,000Active2 beds 1 baths1,022 sq. ft.
559 Donahoo Road Se, Silver Creek, GA 30173
MLS# 10853905Listed by: Realty One Group Edge - New
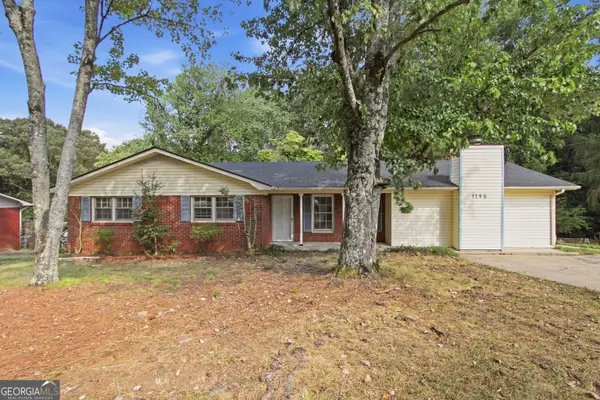 $223,000Active3 beds 2 baths1,676 sq. ft.
1195 Old Rockmart Road Se, Silver Creek, GA 30173
MLS# 10852806Listed by: Opendoor Brokerage - New
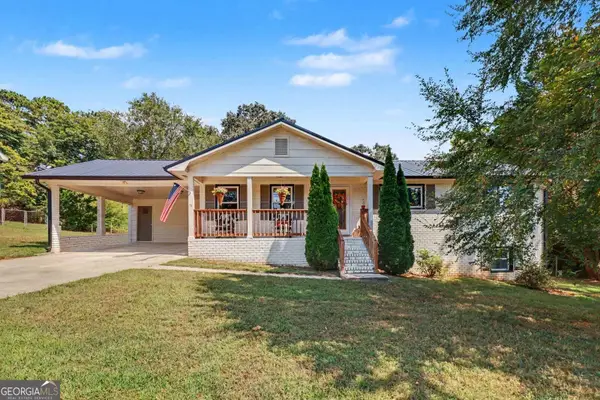 $245,000Active3 beds 2 baths1,884 sq. ft.
51 Rainwood Circle Drive Se, Silver Creek, GA 30173
MLS# 10852211Listed by: Mark Spain Real Estate 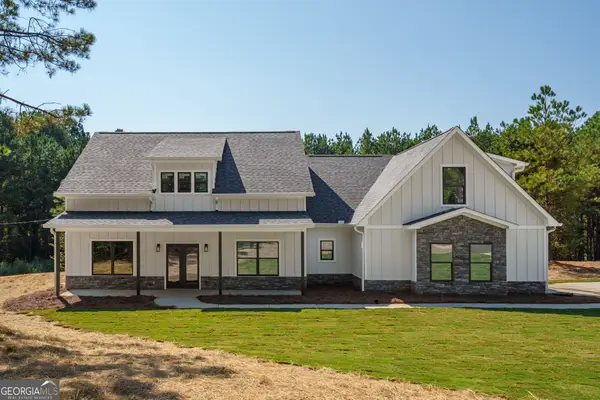 $450,000Active4 beds 3 baths
428 Puckett Road, Silver Creek, GA 30173
MLS# 10850909Listed by: Keller Williams Northwest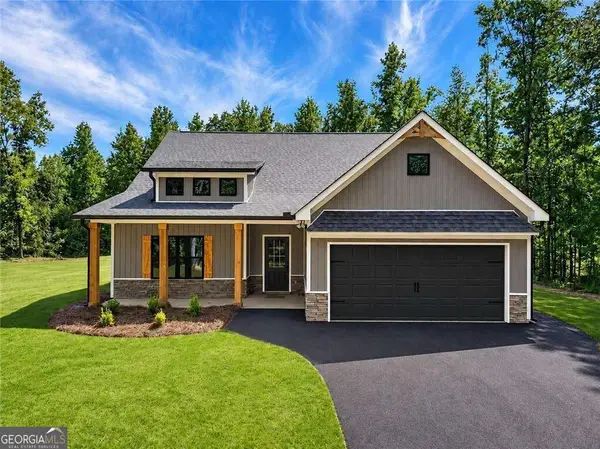 $414,900Active3 beds 2 baths
457 Relay Road, Silver Creek, GA 30173
MLS# 10848644Listed by: Hometown Realty Brokerage LLC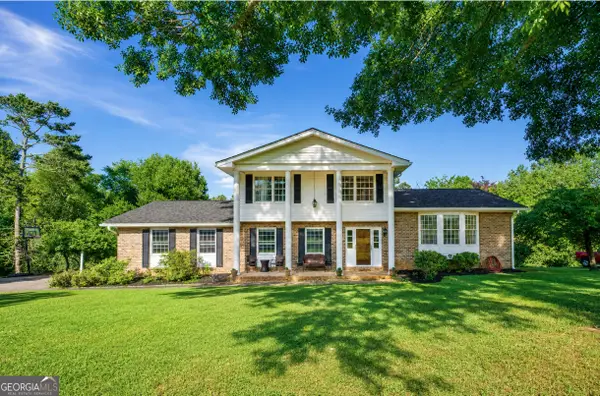 $299,000Active4 beds 3 baths2,548 sq. ft.
43 Ridgeview Drive Se, Silver Creek, GA 30173
MLS# 10848588Listed by: Maximum One Community Realtors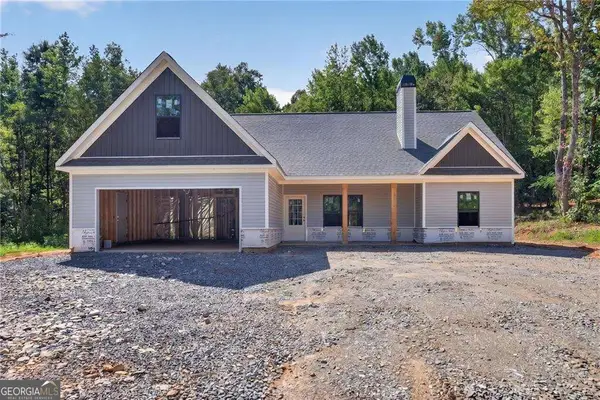 $469,900Active4 beds 2 baths
339 Relay Road, Silver Creek, GA 30173
MLS# 10848630Listed by: Hometown Realty Brokerage LLC


Protect your home and budget from life's surprises with an Assurant Home Warranty, backed by a partner that supports you through every step of homeownership. Explore Plans.
© 2023 - 2026 ERA Franchise Systems LLC. All rights reserved. ERA Franchise Systems LLC fully supports the principles of the Fair Housing Act and the Equal Opportunity Act. ERA, ERA Real Estate powered, and their respective logos are registered service marks of ERA Franchise Systems LLC. Each office is independently owned and operated.