
1889 E Gate Drive, Smoke Rise, GA 30087
Local realty services provided by:ERA Sunrise Realty
Listed by: jason moore
Office: remax around atlanta
MLS#:10771631
Source:METROMLS
Price summary
- Price:$859,900
- Price per sq. ft.:$135.7
About this home
Plenty of space to spread out in this expansive Traditional home that includes finished space over the detached garage as well! 4-CAR GARAGE, detached garage is almost 35' deep! Grand columned exterior opens to an elegant two-story foyer w/true curved staircase. NO carpet - site finished hardwoods on main, luxury vinyl upstairs and on terrace level. Guest bedroom on main w/full bath + separate half bath. Formal living room w/fireplace is open to the formal dining - ideal floor plan for entertaining. Renovated white granite island kitchen w/farm sink, walk-in pantry, cabinets to ceiling, breakfast area leading to the vaulted tile sun room and covered deck areas. Two-story great room features a stone fireplace, built-ins, beamed ceiling and back staircase to the upper loft. HUGE laundry/mud room. Primary suite boasts a brick fireplace, His & Her closets, update bath features tile shower w/frameless doors and free standing tub! ALL secondary baths on main level and upper level have been updated and have direct access to bedrooms. Finished terrace level offers a kitchenette, media room w/fireplace, rec room, full bath and potential bedroom area. Enjoy your inground gunite pool year round w/glass enclosure! SOLD AS-IS....
Contact an agent
Home facts
- Year built:1990
- Listing ID #:10771631
- Updated:July 08, 2026 at 10:59 AM
Rooms and interior
- Bedrooms:6
- Total bathrooms:6
- Full bathrooms:5
- Half bathrooms:1
- Flooring:Hardwood
- Dining Description:Seats 12+, Separate Room
- Bathrooms Description:Separate Shower, Soaking Tub
- Kitchen Description:Breakfast Bar, Breakfast Room, Dishwasher, Kitchen Island, Microwave, Walk-in Pantry
- Basement Description:Bath Finished, Daylight, Finished, Full
- Living area:6,337 sq. ft.
Heating and cooling
- Cooling:Ceiling Fan(s), Central Air, Zoned
- Heating:Forced Air, Natural Gas, Zoned
- Central air:Yes
Structure and exterior
- Roof:Composition
- Year built:1990
- Building area:6,337 sq. ft.
- Lot area:0.94 Acres
- Lot Features:Private
- Architectural Style:Brick 4 Side, Traditional
- Exterior Features:Deck, Deck/Patio, Garden
- Foundation Description:Block
- Levels:2 Story
Schools
- High school:Tucker
- Middle school:Tucker
- Elementary school:Smoke Rise
Utilities
- Water:Public, Water Available
- Sewer:Septic Tank
Finances and disclosures
- Price:$859,900
- Price per sq. ft.:$135.7
- Tax amount:$7,400 (2025)
Features and amenities
- Appliances:Dishwasher, Microwave
- Amenities:Beamed Ceilings, Bookcases, Double Pane Windows, Pulldown Attic Stairs, Smoke Detector(s), Tray Ceiling(s), Two Story Foyer
- Pool features:In Ground, Screen Enclosure
Parking
- Parking description:Attached, Garage, Garage Door Opener, Kitchen Level
- Garage:Yes
 2026 Georgia MLS. All rights reserved. Information Deem Reliable But Not Guaranteed July 8, 2026
New listings near 1889 E Gate Drive
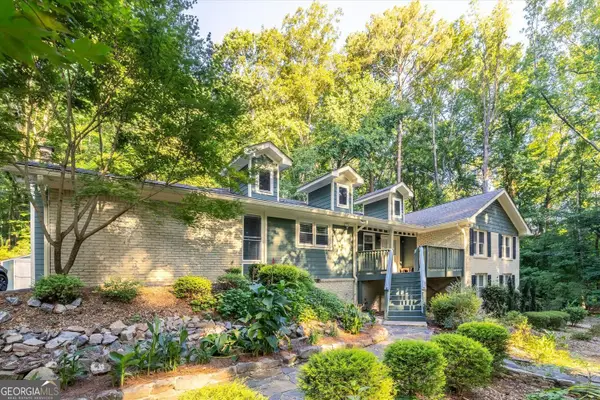 $549,000Active3 beds 2 baths2,381 sq. ft.
2210 Rosser Place, Smoke Rise, GA 30087
MLS# 10789739Listed by: SRA Signature Realty Agents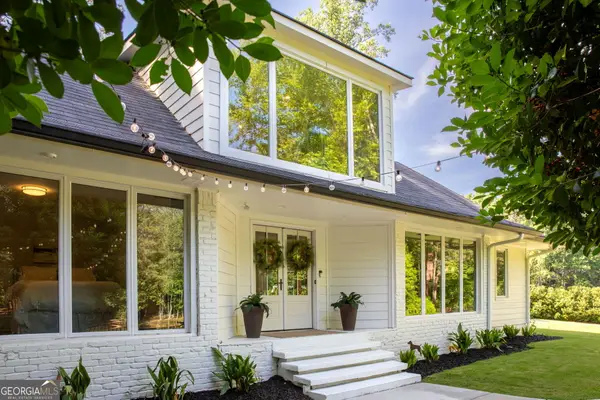 $959,000Active5 beds 5 baths5,927 sq. ft.
6179 Wind Song Way, Smoke Rise, GA 30087
MLS# 10787678Listed by: Empire Realty Group Inc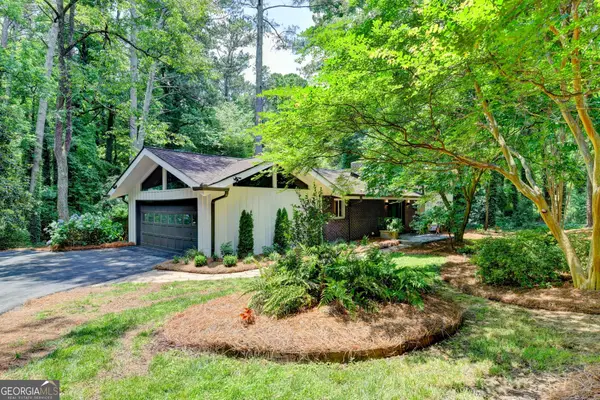 $699,000Active5 beds 3 baths3,112 sq. ft.
5363 Rosser Road, Smoke Rise, GA 30087
MLS# 10784281Listed by: Compass $434,900Active4 beds 3 baths2,416 sq. ft.
5580 Leather Stocking Lane, Smoke Rise, GA 30087
MLS# 10783133Listed by: Chapman Hall Premier, Realtors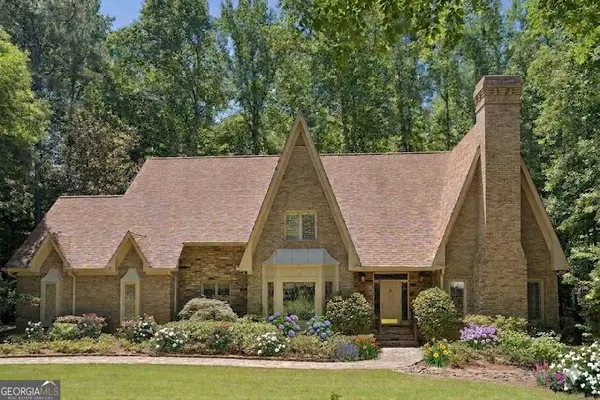 $849,900Active7 beds 5 baths
4957 Chedworth Drive, Smoke Rise, GA 30087
MLS# 10780996Listed by: NorthGroup Real Estate Inc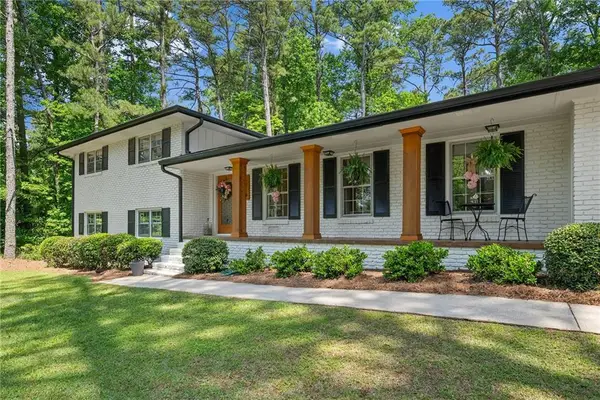 $600,000Pending4 beds 3 baths2,578 sq. ft.
5020 Mountclaire Road, Smoke Rise, GA 30087
MLS# 7773917Listed by: ATLANTA FINE HOMES SOTHEBY'S INTERNATIONAL $799,000Active4 beds 3 baths3,407 sq. ft.
5384 Pheasant Run, Smoke Rise, GA 30087
MLS# 10761384Listed by: Compass $684,000Active4 beds 3 baths3,515 sq. ft.
2161 Minute Court, Smoke Rise, GA 30087
MLS# 7765845Listed by: SRA SIGNATURE REALTY AGENTS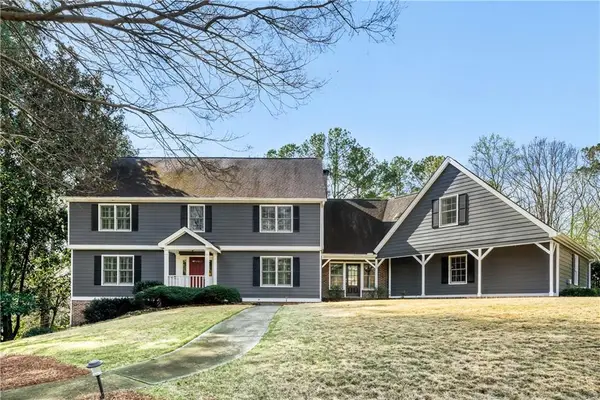 $690,000Active6 beds 5 baths4,900 sq. ft.
2108 Forestglade Drive, Smoke Rise, GA 30087
MLS# 7732825Listed by: REALTY ASSOCIATES OF ATLANTA, LLC.


Protect your home and budget from life's surprises with an Assurant Home Warranty, backed by a partner that supports you through every step of homeownership. Explore Plans.
© 2023 - 2026 ERA Franchise Systems LLC. All rights reserved. ERA Franchise Systems LLC fully supports the principles of the Fair Housing Act and the Equal Opportunity Act. ERA, ERA Real Estate powered, and their respective logos are registered service marks of ERA Franchise Systems LLC. Each office is independently owned and operated.