
1002 Vinings Forest Lane Se #10, Smyrna, GA 30080
Local realty services provided by:ERA Sunrise Realty
1002 Vinings Forest Lane Se #10,Smyrna, GA 30080
$269,900
- 2 Beds
- 2 Baths
- 1,187 sq. ft.
- Condominium
- Active
Listed by: janice overbeck, renee mccormick
Office: keller williams realty atlanta north
MLS#:10721703
Source:METROMLS
Price summary
- Price:$269,900
- Price per sq. ft.:$227.38
- Monthly HOA dues:$357
About this home
Welcome home to one-level living at its finest in the highly sought-after gated community of Vinings Forest! This beautifully renovated 2-bedroom, 2-bath condominium offers the rare convenience of true stair-free living with an attached oversized one-car garage with storage - an increasingly hard-to-find combination in one of Smyrna's most desirable locations. Designed for today's lifestyle, the spacious roommate floor plan features two private bedroom suites, each with its own updated en-suite bath, making it ideal for roommates, guests, a home office, or those looking to downsize without sacrificing comfort or privacy. The open-concept living and dining areas are filled with natural light and feature gleaming hardwood floors, a cozy fireplace, and seamless flow for entertaining. The renovated kitchen is both stylish and functional, showcasing quality cabinetry, premium appliances, beautiful natural slate flooring, and generous workspace for everyday cooking or hosting friends and family. Enjoy morning coffee on your covered front porch or unwind on the private rear patio overlooking one of the community's most peaceful settings. Located toward the back of the neighborhood, this home offers exceptional privacy while providing direct access to the community dog park, perfect for pet owners. Whether you're looking for a low-maintenance lifestyle, a first home, or the perfect place to right-size, this move-in-ready condo delivers comfort, security, and convenience with no exterior maintenance and no stairs to climb. The location is simply unbeatable. Just across the street is Taylor-Brawner Park offering concerts, festivals, nature trails, tennis, playgrounds, and community events. Minutes away you'll find Downtown Smyrna Market Village, The Battery Atlanta, Truist Park, Cumberland Mall, Vinings Jubilee, premier dining, shopping, coffee shops, and entertainment. Outdoor enthusiasts will appreciate nearby Silver Comet Trail access, while commuters enjoy quick connections to I-285, I-75, Midtown Atlanta, Buckhead, Hartsfield-Jackson International Airport, and major employment centers. Homes offering this combination of renovated interiors, attached garage, true ground-floor living, gated security, and an exceptional Smyrna/Vinings location rarely become available. Schedule your private showing today and discover why Vinings Forest continues to be one of Smyrna's most desirable communities....
Contact an agent
Home facts
- Year built:1999
- Subdivision & Development:Vinings Forest
- Listing ID #:10721703
- Updated:August 26, 2026 at 11:04 AM
Rooms and interior
- Bedrooms:2
- Total bathrooms:2
- Full bathrooms:2
- Flooring:Carpet, Hardwood
- Bathrooms Description:Double Vanity
- Kitchen Description:Breakfast Area, Breakfast Bar, Breakfast Room, Dishwasher, Pantry, Refrigerator
- Bedroom Description:Master On Main Level, Walk-In Closet(s)
- Living area:1,187 sq. ft.
Heating and cooling
- Cooling:Ceiling Fan(s), Central Air
- Heating:Forced Air, Natural Gas
- Central air:Yes
Structure and exterior
- Roof:Composition
- Year built:1999
- Building area:1,187 sq. ft.
- Lot area:0.07 Acres
- Lot Features:Zero Lot Line
- Construction Materials:Brick, Concrete
- Exterior Features:Balcony, Deck/Patio
- Levels:1 Story
Schools
- High school:Campbell
- Middle school:Campbell
- Elementary school:Teasley
Utilities
- Water:Public
- Sewer:Public Sewer
Finances and disclosures
- Price:$269,900
- Price per sq. ft.:$227.38
- Tax amount:$479 (2025)
Features and amenities
- Appliances:Dishwasher, Dryer, Refrigerator, Washer
- Laundry features:Dryer, In Kitchen, Laundry, Washer
- Amenities:Carbon Monoxide Detector(s), Fire Sprinkler System, Security System, Smoke Detector(s)
Parking
- Total parking spaces:1
- Parking description:Attached, Garage, Garage Door Opener, Side/Rear Entrance
- Garage:Yes
 2026 Georgia MLS. All rights reserved. Information Deem Reliable But Not Guaranteed August 26, 2026
New listings near 1002 Vinings Forest Lane Se #10
- Coming Soon
 $439,900Coming Soon3 beds 4 baths2,756 sq. ft.
316 Holbrook Road, Smyrna, GA 30082
MLS# 7827156Listed by: BERKSHIRE HATHAWAY HOMESERVICES GEORGIA PROPERTIES - Coming Soon
 $439,900Coming Soon3 beds 4 baths2,756 sq. ft.
316 Holbrook Road, Smyrna, GA 30082
MLS# 10832721Listed by: BHHS Georgia Properties - Coming Soon
 $304,900Coming Soon3 beds 1 baths875 sq. ft.
2890 Sherwood Road Se, Smyrna, GA 30082
MLS# 7826895Listed by: EASTSIDE REALTY GROUP, LLC - Coming Soon
 $850,000Coming Soon4 beds 4 baths2,870 sq. ft.
4276 Laurel Brook Drive Se, Smyrna, GA 30082
MLS# 7823510Listed by: KELLER WILLIAMS REALTY PARTNERS - Coming Soon
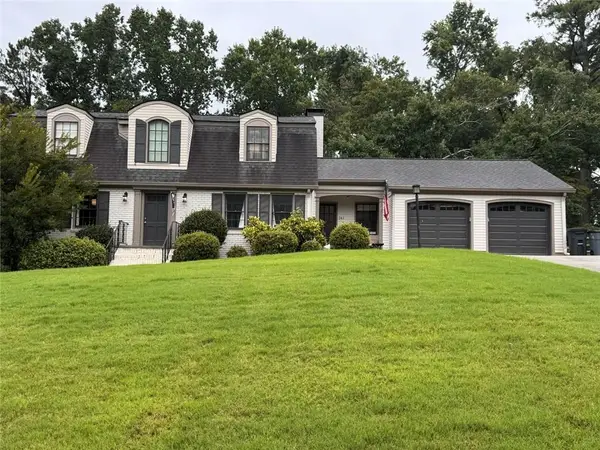 $654,900Coming Soon5 beds 4 baths3,889 sq. ft.
241 Angla Drive Se, Smyrna, GA 30082
MLS# 7825636Listed by: HESTER GROUP REALTORS - Coming Soon
 $769,000Coming Soon5 beds 4 baths3,430 sq. ft.
2223 Austin Lake Drive Se, Smyrna, GA 30082
MLS# 7822453Listed by: KMI REALTY - Coming Soon
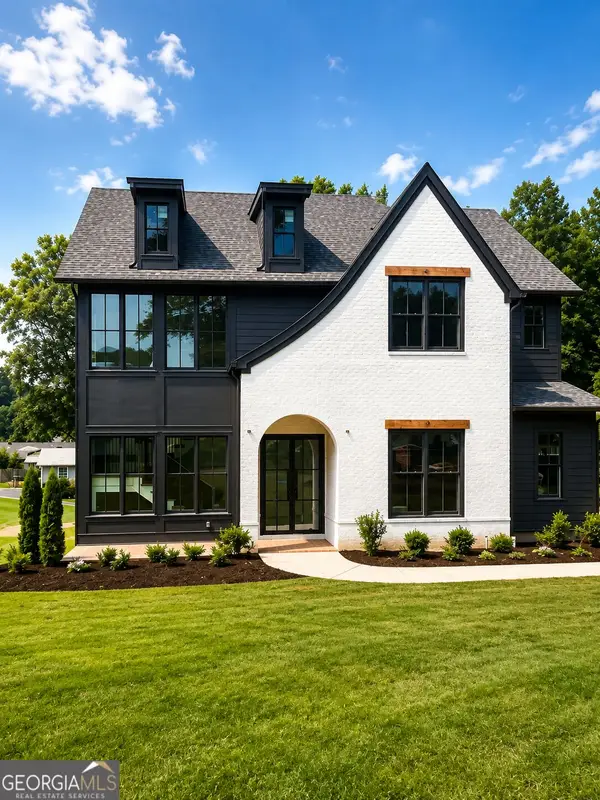 $1,350,000Coming Soon5 beds 5 baths3,474 sq. ft.
880 Austin Drive, Smyrna, GA 30082
MLS# 10824858Listed by: Keller Williams Realty Atlanta North - Coming Soon
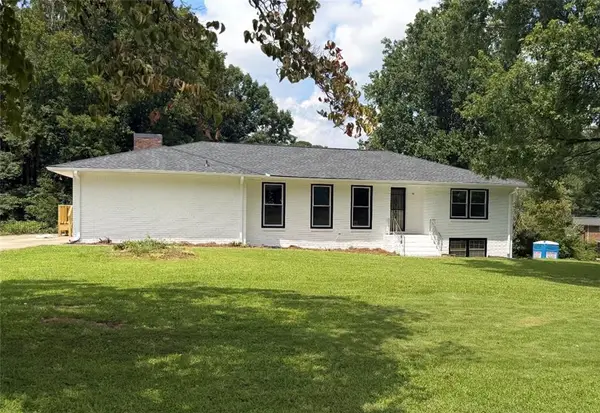 $650,000Coming Soon4 beds 3 baths3,046 sq. ft.
242 Angla Drive Southeast, Smyrna, GA 30082
MLS# 7817671Listed by: MARK SPAIN REAL ESTATE - Coming Soon
 $650,000Coming Soon4 beds 3 baths3,046 sq. ft.
242 Angla Drive Se, Smyrna, GA 30082
MLS# 10821212Listed by: Mark Spain Real Estate - Coming Soon
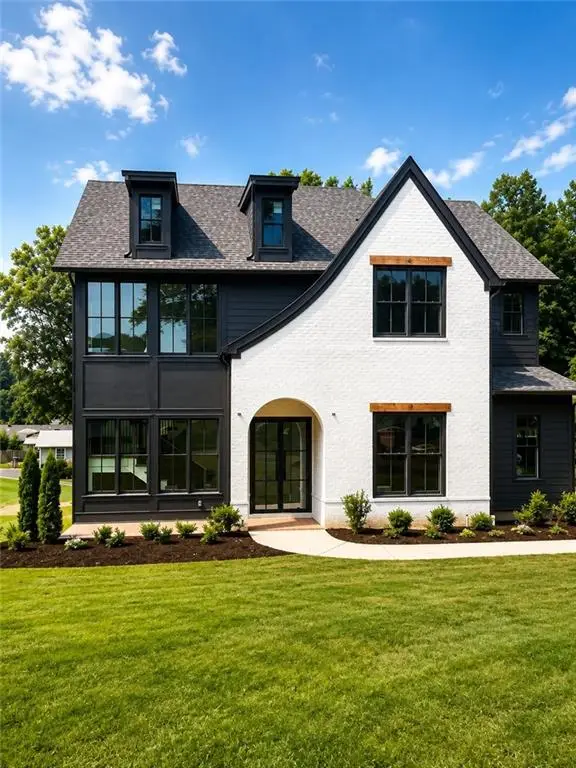 $1,350,000Coming Soon5 beds 5 baths4,500 sq. ft.
880 Austin Dr, Smyrna, GA 30082
MLS# 7817127Listed by: KELLER WILLIAMS REALTY ATL NORTH


Protect your home and budget from life's surprises with an Assurant Home Warranty, backed by a partner that supports you through every step of homeownership. Explore Plans.
© 2023 - 2026 ERA Franchise Systems LLC. All rights reserved. ERA Franchise Systems LLC fully supports the principles of the Fair Housing Act and the Equal Opportunity Act. ERA, ERA Real Estate powered, and their respective logos are registered service marks of ERA Franchise Systems LLC. Each office is independently owned and operated.