
316 Holbrook Road, Smyrna, GA 30082
Local realty services provided by:ERA Sunrise Realty
316 Holbrook Road,Smyrna, GA 30082
$424,900
- 3 Beds
- 4 Baths
- 2,786 sq. ft.
- Townhouse
- Active
Upcoming open houses
- Wed, Oct 1406:00 pm - 08:00 pm
Listed by: henriette ostrzega
Office: berkshire hathaway homeservices georgia properties
MLS#:7827156
Source:FIRSTMLS
Price summary
- Price:$424,900
- Price per sq. ft.:$152.51
- Monthly HOA dues:$275
About this home
Low-Maintenance Living in Gated Wetherbrooke - Welcome to 316 Holbrook Road, a well-maintained 3-bedroom townhome with a dedicated office, finished basement, and full basement bathroom, ideally located in Smyrna’s gated Wetherbrooke community.
One of the first things you'll appreciate is the home's greenbelt-facing location. Rather than looking directly into another home, the front of the property overlooks the community's open green space, creating a pleasant sense of privacy and a welcoming setting.
Inside, the home offers a comfortable and flexible layout with newer flooring throughout the main level and basement. The kitchen has been refreshed with newer appliances, including the range, oven, microwave, and dishwasher, making it ready for everyday living and entertaining.
The main level also offers access to a private deck, providing an ideal spot for morning coffee, outdoor dining, or relaxing at the end of the day.
The finished basement adds valuable additional living space and includes a full bathroom, making the lower level particularly versatile. Use it as a home office, media room, workout space, guest area, or additional living space—the possibilities are yours. Combined with the dedicated office upstairs, the home offers plenty of flexibility for today's work-from-home lifestyle.
Several important improvements have already been taken care of, including a newer roof, basement waterproofing system with a lifetime guarantee, new front entry door and framing, upgraded garage door openers, a recently replaced fireplace, and a new water pressure-reducing valve. The attic also features a lifetime-warrantied seal between units designed to help prevent pest intrusion.
And then there's the location.
Wetherbrooke offers the added privacy of gated community living, while putting you close to the best of Smyrna and the surrounding area. Enjoy easy access to Smyrna Market Village, The Battery Atlanta, Truist Park, the Silver Comet Trail, shopping, restaurants, parks, and entertainment. With convenient access to I-285 and I-75, commuting to Downtown Atlanta, Midtown, Buckhead, and Hartsfield-Jackson Atlanta International Airport is easy.
Comfortable, flexible, and easy to maintain, 136 Holbrook Road offers three bedrooms, a dedicated office, a finished basement with a full bathroom, and outdoor living space—all in a convenient gated Smyrna community. Come take a look and see how well this home can fit the way you live....
Contact an agent
Home facts
- Year built:2004
- Subdivision & Development:Wetherbrooke
- Listing ID #:7827156
- Updated:October 11, 2026 at 01:29 PM
Rooms and interior
- Bedrooms:3
- Total bathrooms:4
- Full bathrooms:3
- Half bathrooms:1
- Flooring:Carpet, Hardwood
- Dining Description:Open Concept, Seats 12+
- Bathrooms Description:Double Vanity, Separate Tub/Shower, Soaking Tub, Whirlpool Tub
- Kitchen Description:Breakfast Bar, Breakfast Room, Cabinets Other, Dishwasher, Disposal, Eat-in Kitchen, Gas Range, Keeping Room, Microwave, Pantry, Refrigerator, Self Cleaning Oven, Stone Counters, View to Family Room
- Bedroom Description:Oversized Master, Split Bedroom Plan
- Basement Description:Driveway Access, Finished, Finished Bath, Interior Entry
- Living area:2,786 sq. ft.
Heating and cooling
- Cooling:Ceiling Fan(s)
- Heating:Central
Structure and exterior
- Roof:Composition
- Year built:2004
- Building area:2,786 sq. ft.
- Lot area:0.02 Acres
- Lot Features:Private
- Architectural Style:Townhouse
- Exterior Features:Balcony, Deck
- Levels:3+ Story
Schools
- High school:Campbell
- Middle school:Campbell
- Elementary school:Nickajack
Utilities
- Water:Public, Water Available
- Sewer:Public Sewer, Sewer Available
Finances and disclosures
- Price:$424,900
- Price per sq. ft.:$152.51
- Tax amount:$3,951 (2024)
Features and amenities
- Laundry features:Dryer, Upper Level, Washer
- Amenities:ENERGY STAR Qualified Appliances, Entrance Foyer, High Ceilings 10 ft Main, High Ceilings 9 ft Lower, High Ceilings 9 ft Upper, High Speed Internet, Tray Ceiling(s), Walk-In Closet(s)
Parking
- Total parking spaces:2
- Parking description:Attached, Drive Under Main Level, Driveway, Garage, Garage Door Opener, Garage Faces Rear, Level Driveway
- Garage spaces:2
 Listings identified with the FMLS IDX logo come from FMLS and are held by brokerage firms other than the owner of this website. The listing brokerage is identified in any listing details. Information is deemed reliable but is not guaranteed. If you believe any FMLS listing contains material that infringes your copyrighted work please click here (https://www.fmls.com/dmca) to review our DMCA policy and learn how to submit a takedown request. ©2026 First Multiple Listing Service, Inc.
New listings near 316 Holbrook Road
- Coming Soon
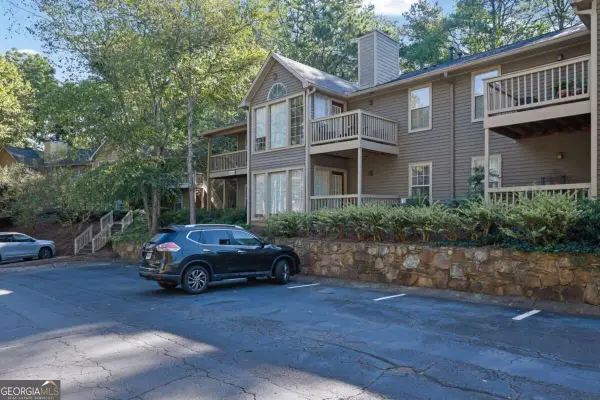 $225,000Coming Soon2 beds 2 baths1,244 sq. ft.
2401 Country Park Drive Se, Smyrna, GA 30080
MLS# 10870896Listed by: Keller Williams Realty Consultants - Coming Soon
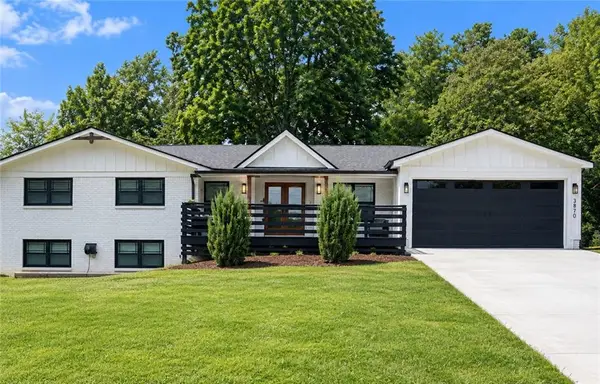 $660,000Coming Soon4 beds 5 baths1,557 sq. ft.
3870 Russell St Sw, Smyrna, GA 30082
MLS# 7852250Listed by: MARK SPAIN REAL ESTATE - Coming Soon
 $660,000Coming Soon4 beds 5 baths1,557 sq. ft.
3870 Russell St Sw, Smyrna, GA 30082
MLS# 10870611Listed by: Mark Spain Real Estate - Coming Soon
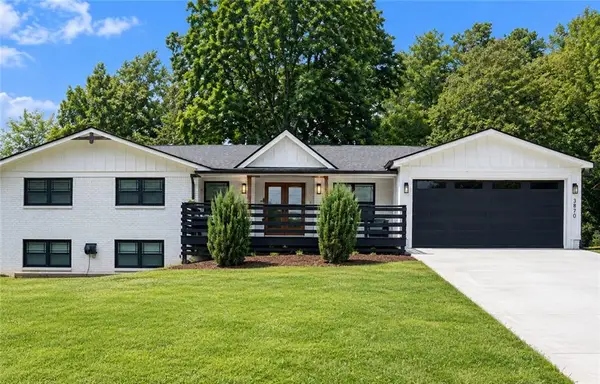 $685,000Coming Soon4 beds 5 baths1,557 sq. ft.
3870 Russell St Sw, Smyrna, GA 30082
MLS# 7852222Listed by: MARK SPAIN REAL ESTATE - Coming Soon
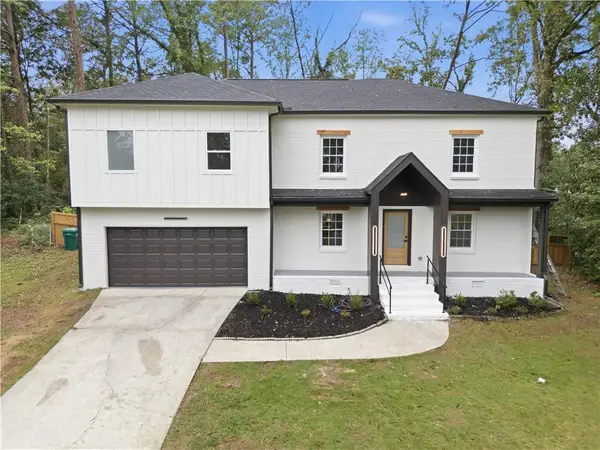 $640,000Coming Soon5 beds 4 baths2,514 sq. ft.
3820 Lake Drive Se, Smyrna, GA 30082
MLS# 7849439Listed by: EXP REALTY, LLC. - Coming Soon
 $975,000Coming Soon4 beds 4 baths3,206 sq. ft.
3562 S Sherwood Road Se, Smyrna, GA 30082
MLS# 7850351Listed by: ATLANTA FINE HOMES SOTHEBY'S INTERNATIONAL - Coming Soon
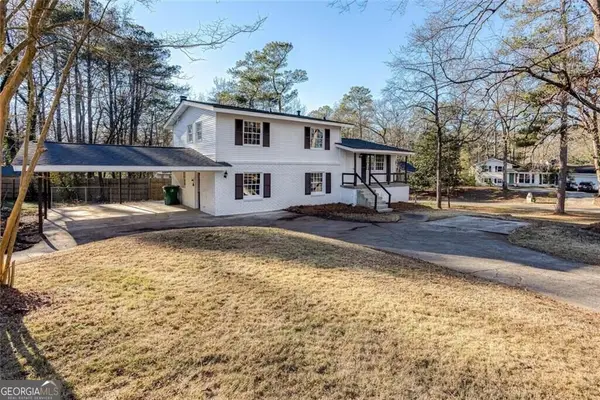 $405,000Coming Soon4 beds 2 baths2,016 sq. ft.
2670 Old Concord Road Se, Smyrna, GA 30082
MLS# 10868439Listed by: Keller Williams Realty Atlanta North - Coming Soon
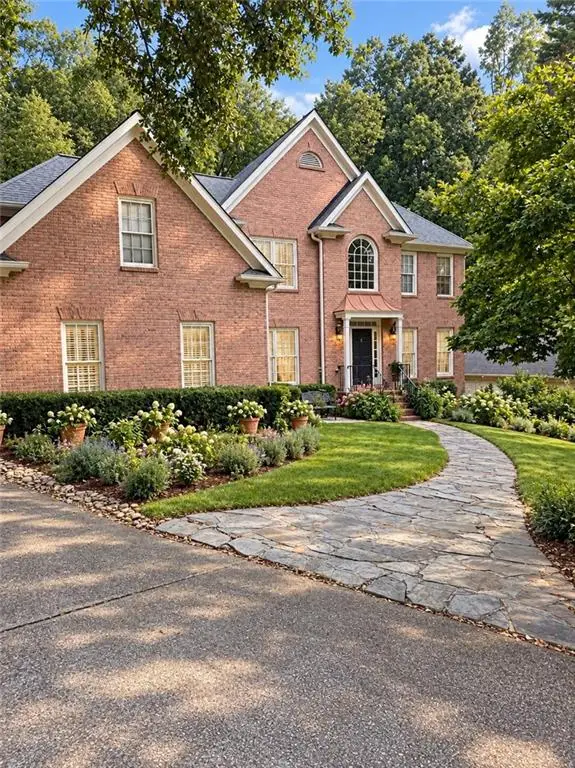 $800,000Coming Soon5 beds 5 baths4,354 sq. ft.
2215 Austin Lake Drive Se, Smyrna, GA 30082
MLS# 7846526Listed by: ATLANTA FINE HOMES SOTHEBY'S INTERNATIONAL - Coming Soon
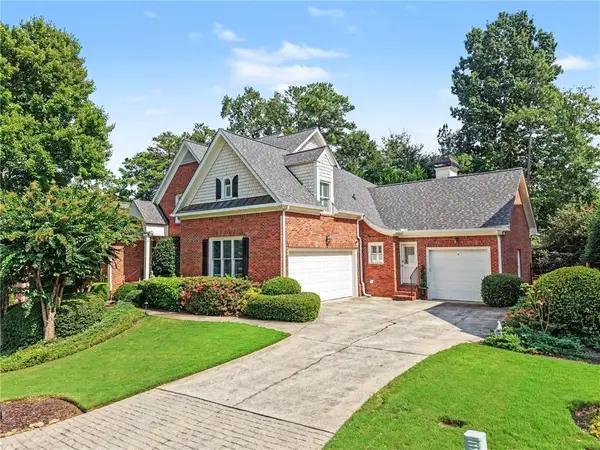 $1,195,000Coming Soon5 beds 4 baths3,728 sq. ft.
3509 Estates Lane Se, Smyrna, GA 30080
MLS# 7849274Listed by: DORSEY ALSTON REALTORS - Coming Soon
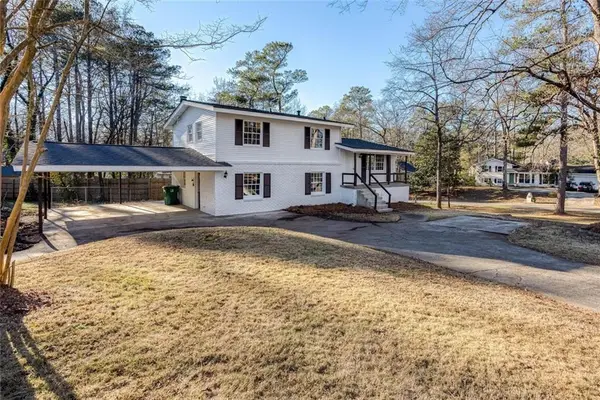 $405,000Coming Soon4 beds 2 baths2,016 sq. ft.
2670 Old Concord Road Se, Smyrna, GA 30082
MLS# 7848567Listed by: KELLER WILLIAMS REALTY ATL NORTH


Protect your home and budget from life's surprises with an Assurant Home Warranty, backed by a partner that supports you through every step of homeownership. Explore Plans.
© 2023 - 2026 ERA Franchise Systems LLC. All rights reserved. ERA Franchise Systems LLC fully supports the principles of the Fair Housing Act and the Equal Opportunity Act. ERA, ERA Real Estate powered, and their respective logos are registered service marks of ERA Franchise Systems LLC. Each office is independently owned and operated.