
1026 Magbee Drive Se, Smyrna, GA 30080
Local realty services provided by:ERA Sunrise Realty
1026 Magbee Drive Se,Smyrna, GA 30080
$300,000
- 2 Beds
- 2 Baths
- 1,516 sq. ft.
- Single family
- Coming Soon
Listed by: amy mccoy
Office: bhgre metro brokers
MLS#:7838469
Source:FIRSTMLS
Price summary
- Price:$300,000
- Price per sq. ft.:$197.89
About this home
Coming Soon!! Bring your vision and discover the possibilities in this 2-bedroom, 1.5-bath Smyrna home! With great bones, a covered front porch, and a covered back deck. A separate dining room, living room, eat-in kitchen, separate large family room/bonus room, laundry/mud room, and a large backyard, this property offers plenty of opportunity to personalize the space and make it your own. The dining room provides a dedicated place to gather, while the backyard offers room to imagine a garden, outdoor entertaining area, or relaxing retreat. Enjoy nearby shopping and dining at Smyrna Market Village, local recreation at Tolleson Park, and additional restaurants, retail, and entertainment at The Battery Atlanta. Whether your style calls for classic touches or a fresh, creative update, this home is ready for its next chapter! NO HOA!!!
Contact an agent
Home facts
- Year built:1953
- Subdivision & Development:SMYRNA HEIGHTS
- Listing ID #:7838469
- Updated:September 17, 2026 at 01:42 PM
Rooms and interior
- Bedrooms:2
- Total bathrooms:2
- Full bathrooms:1
- Half bathrooms:1
- Flooring:Carpet, Laminate
- Dining Description:Separate Dining Room
- Bathrooms Description:Tub/Shower Combo
- Kitchen Description:Cabinets White, Eat-in Kitchen, Electric Range
- Bedroom Description:Master on Main, Split Bedroom Plan
- Basement Description:Crawl Space
- Living area:1,516 sq. ft.
Heating and cooling
- Cooling:Central Air
- Heating:Central, Electric
- Central air:Yes
Structure and exterior
- Roof:Metal
- Year built:1953
- Building area:1,516 sq. ft.
- Lot area:0.19 Acres
- Lot Features:Level
- Architectural Style:Ranch
- Exterior Features:Covered, Front Porch
- Levels:1 Story
Schools
- High school:Campbell
- Middle school:Campbell
- Elementary school:Smyrna
Utilities
- Water:Public
- Sewer:Public Sewer, Sewer Available
Finances and disclosures
- Price:$300,000
- Price per sq. ft.:$197.89
- Tax amount:$3,538 (2026)
Features and amenities
- Laundry features:In Hall
- Amenities:Gas Water Heater, High Ceilings 9 ft Main
Parking
- Total parking spaces:2
- Parking description:Driveway, Parking Pad
 Listings identified with the FMLS IDX logo come from FMLS and are held by brokerage firms other than the owner of this website. The listing brokerage is identified in any listing details. Information is deemed reliable but is not guaranteed. If you believe any FMLS listing contains material that infringes your copyrighted work please click here (https://www.fmls.com/dmca) to review our DMCA policy and learn how to submit a takedown request. ©2026 First Multiple Listing Service, Inc.
New listings near 1026 Magbee Drive Se
- Coming Soon
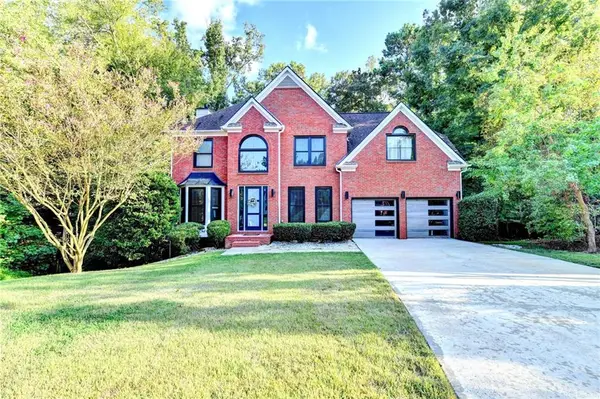 $625,000Coming Soon4 beds 3 baths2,518 sq. ft.
1522 Grace Meadows Lane Se, Smyrna, GA 30082
MLS# 7839036Listed by: ATLANTA FINE HOMES SOTHEBY'S INTERNATIONAL - Coming SoonOpen Tue, 12 to 2pm
 $525,000Coming Soon3 beds 3 baths2,352 sq. ft.
4209 Mill Grove Lane Sw, Smyrna, GA 30082
MLS# 7837364Listed by: BERKSHIRE HATHAWAY HOMESERVICES GEORGIA PROPERTIES - Coming Soon
 $400,000Coming Soon4 beds 3 baths1,421 sq. ft.
3235 Woodview Drive Se, Smyrna, GA 30082
MLS# 7336331Listed by: MARK SPAIN REAL ESTATE - New
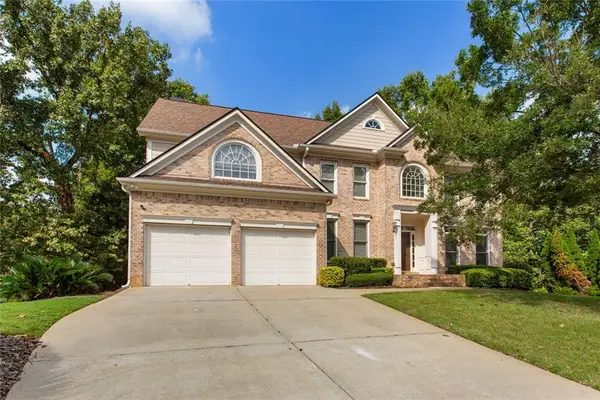 $700,000Active4 beds 4 baths4,327 sq. ft.
5202 Forest View Trail Se, Mableton, GA 30126
MLS# 7839754Listed by: KELLER WILLIAMS REALTY PEACHTREE RD. - New
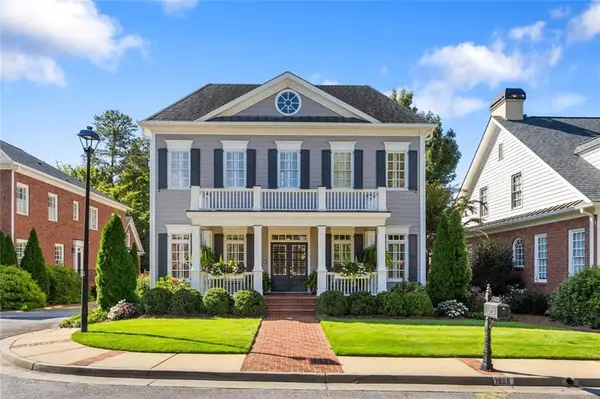 $995,000Active5 beds 6 baths4,076 sq. ft.
1509 Collier Place Se, Smyrna, GA 30080
MLS# 7839790Listed by: KELLER WILLIAMS REALTY PEACHTREE RD. - New
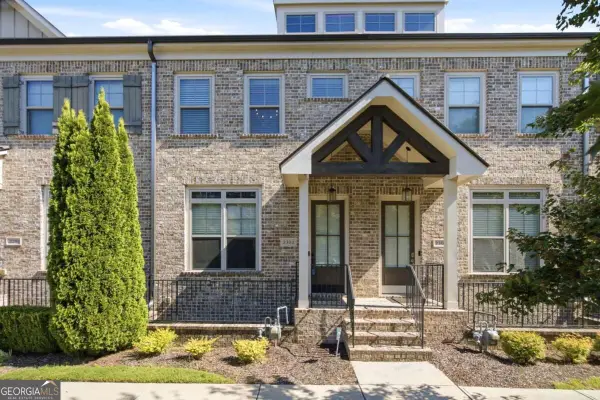 $549,000Active3 beds 4 baths
2302 Mclean Chase Se, Smyrna, GA 30080
MLS# 10848154Listed by: Keller Williams Realty - New
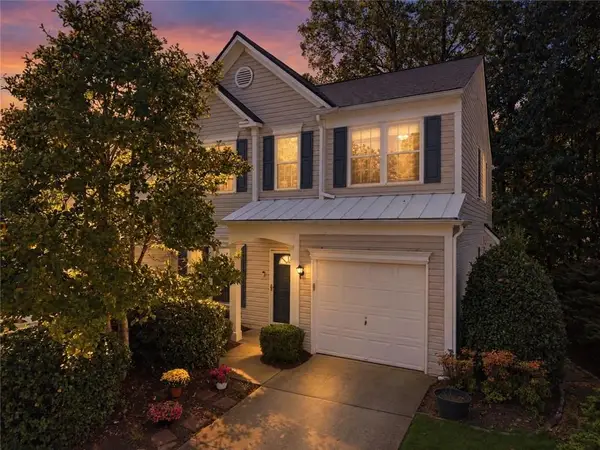 $385,000Active3 beds 3 baths1,840 sq. ft.
202 Kenninghall Lane Se #30, Smyrna, GA 30082
MLS# 7838892Listed by: KELLER WILLIAMS REALTY NORTHWEST, LLC. - New
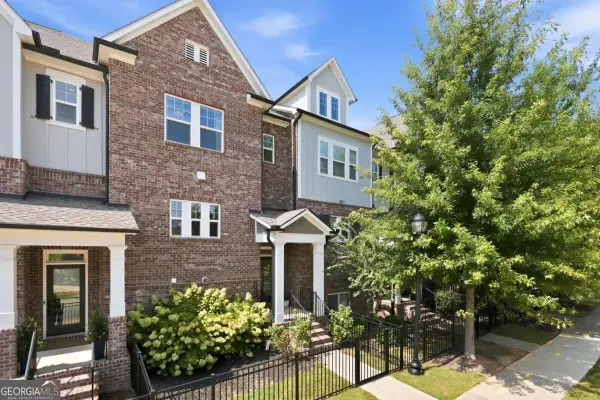 $599,000Active4 beds 4 baths3,045 sq. ft.
2756 Bell Drive Se, Smyrna, GA 30080
MLS# 10847991Listed by: Compass - New
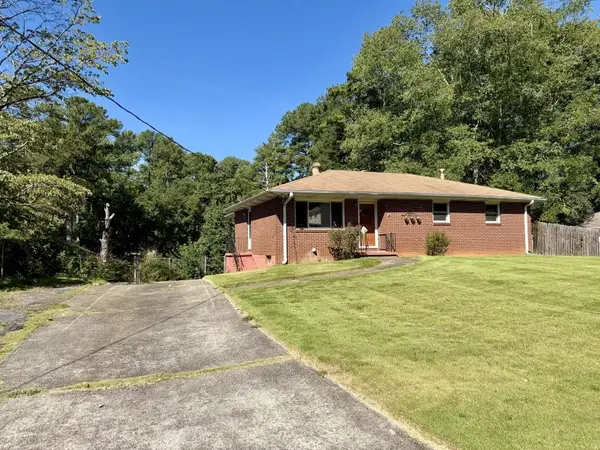 $330,000Active3 beds 2 baths1,481 sq. ft.
3226 Woodview Drive Se, Smyrna, GA 30082
MLS# 7839564Listed by: REMAX AROUND ATLANTA


Protect your home and budget from life's surprises with an Assurant Home Warranty, backed by a partner that supports you through every step of homeownership. Explore Plans.
© 2023 - 2026 ERA Franchise Systems LLC. All rights reserved. ERA Franchise Systems LLC fully supports the principles of the Fair Housing Act and the Equal Opportunity Act. ERA, ERA Real Estate powered, and their respective logos are registered service marks of ERA Franchise Systems LLC. Each office is independently owned and operated.