
1043 Oakdale Drive Se, Smyrna, GA 30080
Local realty services provided by:ERA Kings Bay Realty
1043 Oakdale Drive Se,Smyrna, GA 30080
$400,000
- 5 Beds
- 2 Baths
- 2,500 sq. ft.
- Single family
- Active
Listed by: todd kiecker
Office: vibe realty
MLS#:10807231
Source:METROMLS
Price summary
- Price:$400,000
- Price per sq. ft.:$160
About this home
Welcome to 1043 Oakdale Dr SE, a beautifully expanded estate situated on a rare OVERSIZED CORNER LOT in the coveted Smyrna Heights subdivision of Cobb County. This move-in ready home offers total peace of mind with a BRAND NEW ROOF and RECENTLY PAINTED exterior and interior. The property perfectly balances its original 1952 character with substantial modern additions, having been lovingly cared for over the years. This unique floor plan features FIVE bedrooms and TWO bathrooms, a private garage, and multiple parking areas. A standout feature is the rare, fully equipped in-law suite with its own private exterior entrance. This flexible setup offers incredible rental potential, as the property can easily be rented to two different tenants simultaneously or used for multi-generational living. The prime location is incredibly close to everything, sitting just minutes from the vibrant Smyrna Market Village and premier dining and entertainment at The Battery Atlanta and Truist Park. Commuters will appreciate quick access to I-75 and I-285. The neighborhood is a true haven for outdoor enthusiasts, located moments from the famous SILVER COMET TRAIL and beautiful green spaces like TAYLOR-BRAWNER PARK. Explore the excellent athletic fields at JONQUIL PARK or swim and play tennis at nearby TOLLESON PARK. This property perfectly blends historic charm, modern luxury, and an unbeatable income-producing opportunity in Smyrna. Owner will be using the sale of this home for a 1031 tax exchange...
Contact an agent
Home facts
- Year built:1952
- Subdivision & Development:SMYRNA HEIGHTS
- Listing ID #:10807231
- Updated:September 06, 2026 at 11:02 AM
Rooms and interior
- Bedrooms:5
- Total bathrooms:2
- Full bathrooms:2
- Flooring:Hardwood
- Kitchen Description:Breakfast Area, Country Kitchen, Dishwasher, Solid Surface Counters
- Bedroom Description:Master On Main Level, Roommate Plan
- Basement Description:Partial
- Living area:2,500 sq. ft.
Heating and cooling
- Cooling:Ceiling Fan(s), Central Air, Dual
- Heating:Forced Air, Natural Gas
- Central air:Yes
Structure and exterior
- Roof:Composition
- Year built:1952
- Building area:2,500 sq. ft.
- Lot area:0.18 Acres
- Lot Features:Corner Lot, Private
- Architectural Style:Ranch
- Construction Materials:Concrete, Vinyl Siding
- Exterior Features:Deck
- Foundation Description:Block
- Levels:1 Story
Schools
- High school:Campbell
- Middle school:Campbell
- Elementary school:Smyrna
Utilities
- Water:Public, Water Available
- Sewer:Public Sewer, Sewer Available
Finances and disclosures
- Price:$400,000
- Price per sq. ft.:$160
- Tax amount:$2,946 (2025)
Features and amenities
- Appliances:Dishwasher, Electric Water Heater
- Laundry features:In Garage
- Amenities:Double Pane Windows, Electric Water Heater, High Ceilings, In-Law Floorplan
Parking
- Total parking spaces:6
- Parking description:Basement, Garage
- Garage:Yes
 2026 Georgia MLS. All rights reserved. Information Deem Reliable But Not Guaranteed September 6, 2026
New listings near 1043 Oakdale Drive Se
- Coming Soon
 $315,000Coming Soon2 beds 2 baths974 sq. ft.
2966 Emory Road Se, Smyrna, GA 30080
MLS# 7796312Listed by: ATLANTA FINE HOMES SOTHEBY'S INTERNATIONAL - Coming Soon
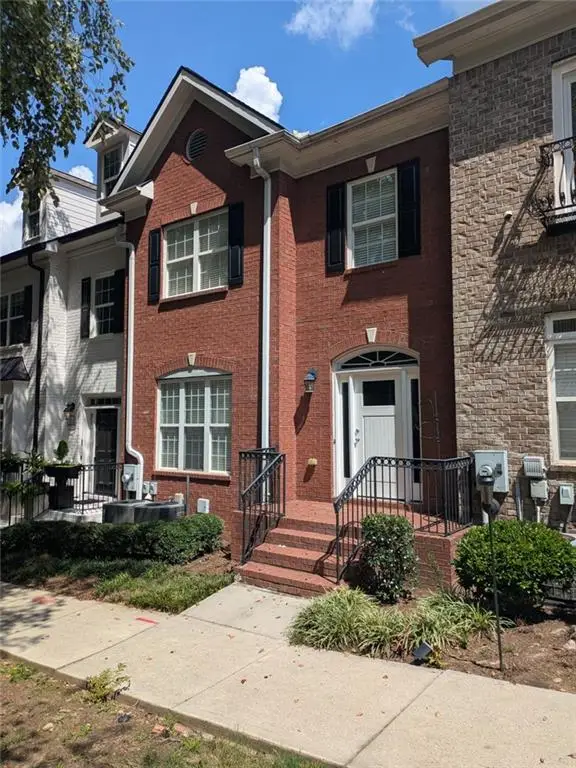 $439,900Coming Soon3 beds 4 baths2,756 sq. ft.
316 Holbrook Road, Smyrna, GA 30082
MLS# 7827156Listed by: BERKSHIRE HATHAWAY HOMESERVICES GEORGIA PROPERTIES - Coming Soon
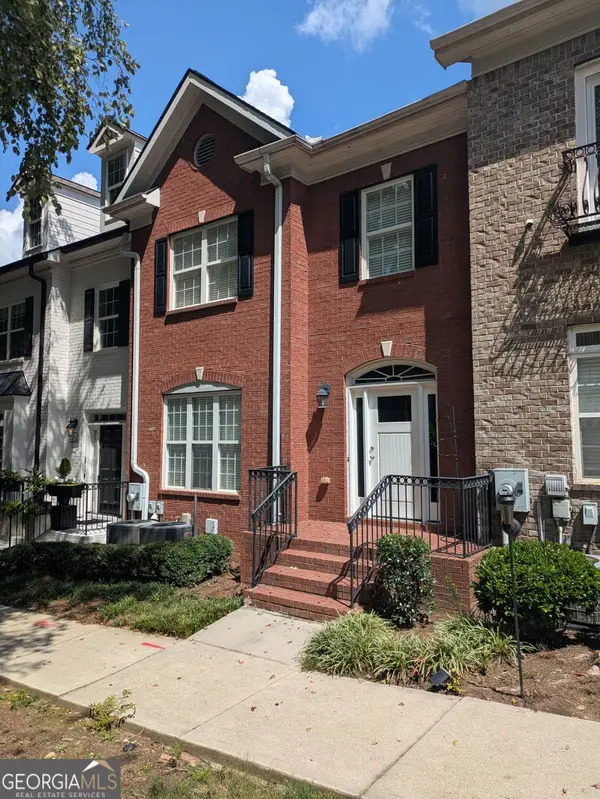 $439,900Coming Soon3 beds 4 baths2,756 sq. ft.
316 Holbrook Road, Smyrna, GA 30082
MLS# 10832721Listed by: BHHS Georgia Properties - Coming Soon
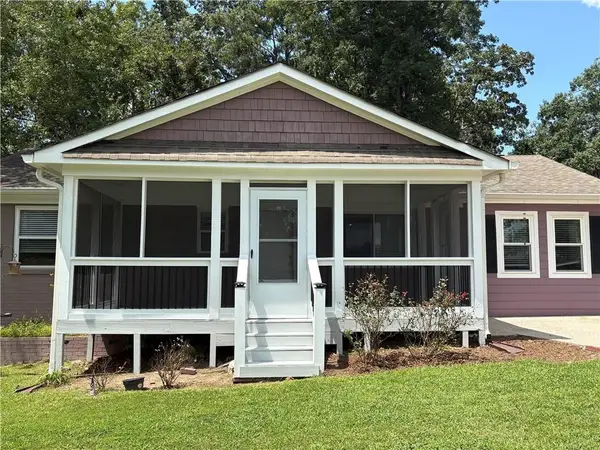 $304,900Coming Soon3 beds 1 baths875 sq. ft.
2890 Sherwood Road Se, Smyrna, GA 30082
MLS# 7826895Listed by: EASTSIDE REALTY GROUP, LLC - Coming Soon
 $769,000Coming Soon5 beds 4 baths3,430 sq. ft.
2223 Austin Lake Drive Se, Smyrna, GA 30082
MLS# 7822453Listed by: KMI REALTY - Coming Soon
 $400,000Coming Soon4 beds 3 baths1,421 sq. ft.
3235 Woodview Drive Se, Smyrna, GA 30082
MLS# 7336331Listed by: MARK SPAIN REAL ESTATE - New
 $624,900Active3 beds 2 baths
4670 Windsor Drive Sw, Smyrna, GA 30082
MLS# 10841053Listed by: Ken Lucas Realty - New
 $560,000Active5 beds 4 baths2,883 sq. ft.
3327 Hidden Trail Road Se, Smyrna, GA 30082
MLS# 10840841Listed by: Virtual Properties Realty.Net - New
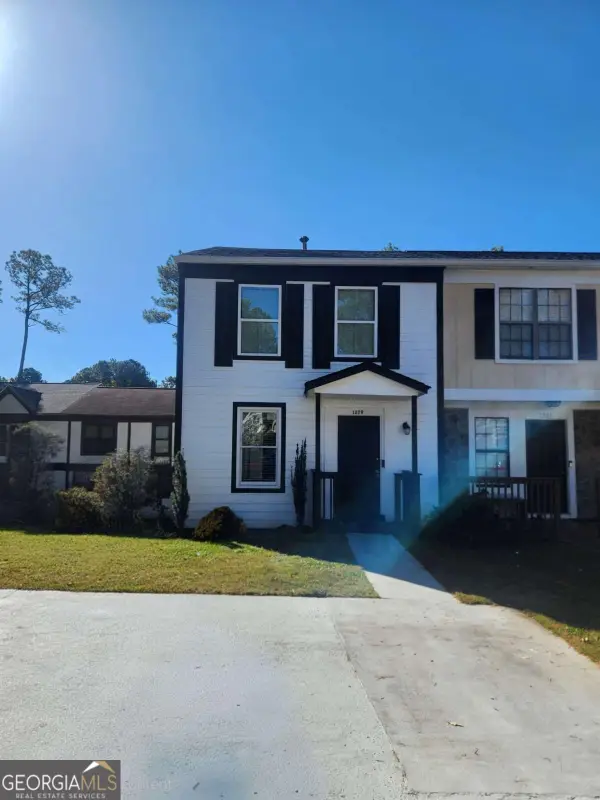 $249,000Active2 beds 2 baths
1279 Ridgecrest Lane Se, Smyrna, GA 30080
MLS# 10840521Listed by: Liftus Realty LLC - New
 $289,900Active2 beds 3 baths1,080 sq. ft.
1330 Ridgecrest Lane Se, Smyrna, GA 30080
MLS# 7833036Listed by: TRUE LEGACY REALTY, LLC.


Protect your home and budget from life's surprises with an Assurant Home Warranty, backed by a partner that supports you through every step of homeownership. Explore Plans.
© 2023 - 2026 ERA Franchise Systems LLC. All rights reserved. ERA Franchise Systems LLC fully supports the principles of the Fair Housing Act and the Equal Opportunity Act. ERA, ERA Real Estate powered, and their respective logos are registered service marks of ERA Franchise Systems LLC. Each office is independently owned and operated.