
1043 Oakdale Drive Se, Smyrna, GA 30080
Local realty services provided by:ERA Hirsch Real Estate Team
1043 Oakdale Drive Se,Smyrna, GA 30080
$350,000
- 5 Beds
- 2 Baths
- 2,500 sq. ft.
- Single family
- Active
Listed by: todd kiecker
Office: vibe realty
MLS#:10867122
Source:METROMLS
Price summary
- Price:$350,000
- Price per sq. ft.:$140
About this home
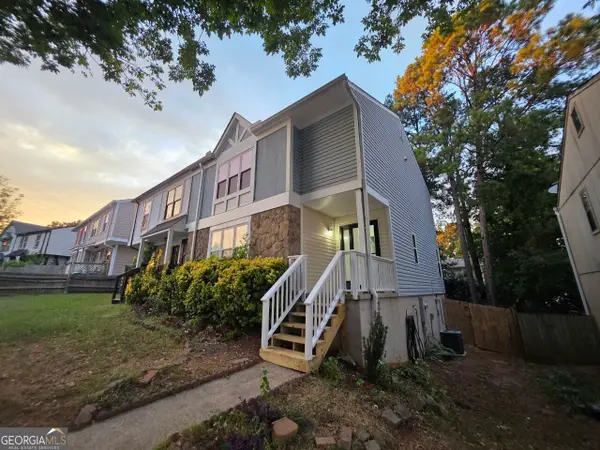
SPACIOUS MULTI-GENERATIONAL ESTATE ON A RARE OVERSIZED CORNER LOT IN SMYRNA HEIGHTS Nestled on a sprawling, prominent corner lot within Cobb County's highly sought-after Smyrna Heights subdivision, this heavily expanded mid-century ranch home effortlessly balances its original 1952 character with massive modern additions. Lovingly maintained and thoughtfully updated several times over the years, this home boasts a generous LARGE footprint that significantly out-sizes standard mid-century builds in the immediate area. Featuring a BRAND NEW ROOF alongside FRESHLY PAINTED INTERIOR AND EXTERIOR surfaces, this move-in-ready residence provides total, immediate peace of mind. It offers an exceptional foundation for an owner-occupant looking to build swift equity through minor personalized cosmetic enhancements, or an investor seeking a turn-key, high-yielding asset in a high-demand submarket. I WILL BE AT THE PROPERTY IN-PERSON FOR TOURS AND VIEWING THIS WEEKEND. THE UNIQUE LAYOUT AND FLOOR PLAN FEATURES: * Generous 5-BEDROOM, 2-BATHROOM Configuration: Ample room for large households, featuring multiple multi-functional living areas including a spacious family room, independent den, and dedicated bonus space ideal for a home office. * FULLY EQUIPPED IN-LAW SUITE: A defining element of this estate is the rare secondary living suite, which comes complete with its own kitchen facilities and a COMPLETELY PRIVATE EXTERIOR ENTRANCE. * EXCEPTIONAL RENTAL AND LIVING FLEXIBILITY: The dual-living layout creates the ultimate setup for multi-generational families requiring privacy, or multi-tenant occupancy looking to optimize monthly rental returns. * AMPLE PARKING AND PRIVATE ATTACHED GARAGE: The rare, oversized corner parcel accommodates a private garage along with MULTIPLE SEPARATE DRIVEWAY PARKING AREAS, ensuring total convenience and parking ease for up to six vehicles. AN UNBEATABLE, TRAFFIC-FRIENDLY COBB COUNTY LOCATION: * VIBRANT SHOPPING AND ENTERTAINMENT: Positioned just minutes away from the boutique shopping and local dining at Smyrna Market Village, as well as the world-class entertainment, eateries, and games at The Battery Atlanta and Truist Park. * PARKS AND OUTDOOR RECREATION: Located steps from the famed SILVER COMET TRAIL, offering miles of paved paths for outdoor enthusiasts. Residents can enjoy the beautiful green spaces at Taylor-Brawner Park, the premier athletic complexes at Jonquil Park, or the swimming and tennis facilities at nearby Tolleson Park. * A COMMUTER'S DREAM LOCATION: Commuters will appreciate the lightning-fast, ultra-convenient access to major corridors including BOTH I-75 AND I-285, ensuring quick transit times into metro Atlanta and surrounding business districts. Note: The seller is utilizing a 1031 tax exchange for this transaction. This property has been priced aggressively to stimulate immediate interest and capture multiple competitive offers. Do not wait-join us this weekend and submit your offer before it's gone!...
Contact an agent
Home facts
- Year built:1952
- Subdivision & Development:SMYRNA HEIGHTS
- Listing ID #:10867122
- Updated:October 05, 2026 at 07:28 PM
Rooms and interior
- Bedrooms:5
- Total bathrooms:2
- Full bathrooms:2
- Flooring:Hardwood
- Kitchen Description:Breakfast Area, Country Kitchen, Dishwasher, Solid Surface Counters
- Bedroom Description:Master On Main Level, Roommate Plan, Split Bedroom Plan, Walk-In Closet(s)
- Basement Description:Partial
- Living area:2,500 sq. ft.
Heating and cooling
- Cooling:Ceiling Fan(s), Central Air, Dual
- Heating:Forced Air, Natural Gas
- Central air:Yes
Structure and exterior
- Roof:Composition
- Year built:1952
- Building area:2,500 sq. ft.
- Lot area:0.34 Acres
- Lot Features:Corner Lot, Private
- Architectural Style:Ranch
- Construction Materials:Concrete, Vinyl Siding
- Exterior Features:Deck
- Foundation Description:Block
- Levels:1 Story
Schools
- High school:Campbell
- Middle school:Campbell
- Elementary school:Smyrna
Utilities
- Water:Public, Water Available
- Sewer:Public Sewer, Sewer Available
Finances and disclosures
- Price:$350,000
- Price per sq. ft.:$140
- Tax amount:$2,946 (2025)
Features and amenities
- Appliances:Dishwasher, Electric Water Heater
- Laundry features:In Kitchen, Laundry Closet
- Amenities:Double Pane Windows, Electric Water Heater, High Ceilings, In-Law Floorplan
Parking
- Total parking spaces:6
- Parking description:Attached, Basement, Garage
- Garage:Yes
 2026 Georgia MLS. All rights reserved. Information Deem Reliable But Not Guaranteed October 5, 2026
New listings near 1043 Oakdale Drive Se
- Coming Soon
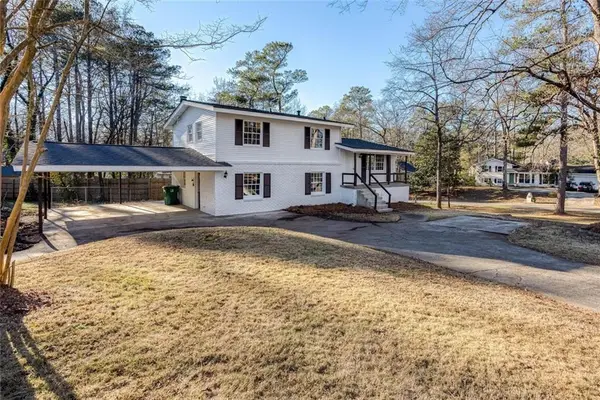 $405,000Coming Soon4 beds 4 baths2,016 sq. ft.
2670 Old Concord Road Se, Smyrna, GA 30082
MLS# 7848567Listed by: KELLER WILLIAMS REALTY ATL NORTH - Coming Soon
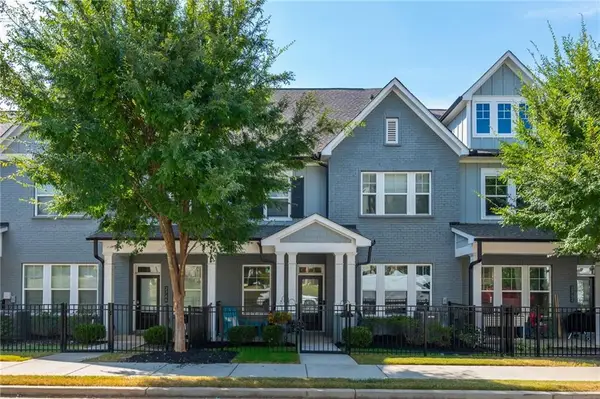 $525,000Coming Soon3 beds 3 baths2,318 sq. ft.
2764 Bell Drive Se, Smyrna, GA 30080
MLS# 7848255Listed by: ANSLEY REAL ESTATE - Coming Soon
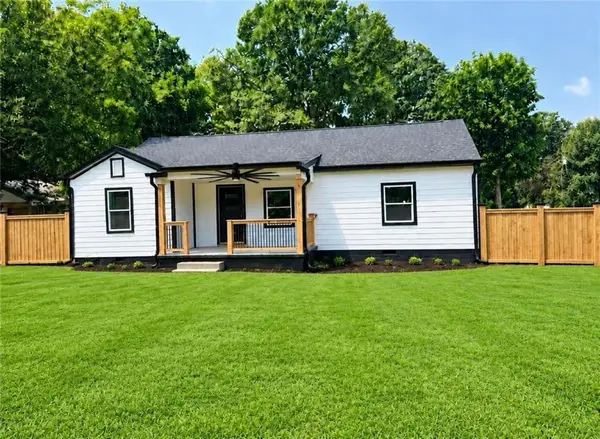 $525,000Coming Soon4 beds 2 baths1,336 sq. ft.
1948 Benson Avenue Se, Smyrna, GA 30080
MLS# 7849063Listed by: HOMESMART - Coming Soon
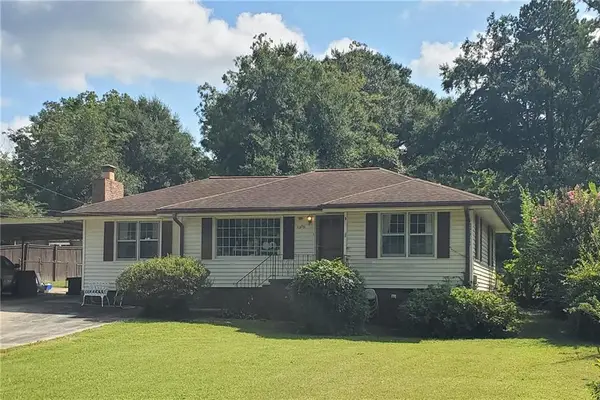 $350,000Coming Soon2 beds 1 baths1,095 sq. ft.
1330 Belmont Avenue, Smyrna, GA 30080
MLS# 7843950Listed by: ATLANTA COMMUNITIES - Coming Soon
 $275,000Coming Soon2 beds 3 baths1,248 sq. ft.
5042 Laurel Springs Way Southeast, Smyrna, GA 30082
MLS# 7842557Listed by: MARK SPAIN REAL ESTATE - Coming Soon
 $275,000Coming Soon2 beds 3 baths1,248 sq. ft.
5042 Laurel Springs Way Se, Smyrna, GA 30082
MLS# 10851873Listed by: Mark Spain Real Estate - Coming Soon
 $400,000Coming Soon4 beds 3 baths1,421 sq. ft.
3235 Woodview Drive Se, Smyrna, GA 30082
MLS# 7336331Listed by: MARK SPAIN REAL ESTATE - New
 $565,000Active4 beds 3 baths
3405 Leland Trail Way Se, Smyrna, GA 30082
MLS# 10867028Listed by: Atlanta Communities - New
 $329,000Active2 beds 3 baths1,488 sq. ft.
1232 Ridgecrest Lane Se, Smyrna, GA 30080
MLS# 10867097Listed by: Keller Williams Realty North Atlanta


Protect your home and budget from life's surprises with an Assurant Home Warranty, backed by a partner that supports you through every step of homeownership. Explore Plans.
© 2023 - 2026 ERA Franchise Systems LLC. All rights reserved. ERA Franchise Systems LLC fully supports the principles of the Fair Housing Act and the Equal Opportunity Act. ERA, ERA Real Estate powered, and their respective logos are registered service marks of ERA Franchise Systems LLC. Each office is independently owned and operated.