
1124 Creatwood Place Se, Smyrna, GA 30080
Local realty services provided by:ERA Kings Bay Realty
1124 Creatwood Place Se,Smyrna, GA 30080
$365,000
- 2 Beds
- 2 Baths
- 1,337 sq. ft.
- Condominium
- Active
Listed by: joshua pickens, drew patterson
Office: housewell.com realty
MLS#:10773056
Source:METROMLS
Price summary
- Price:$365,000
- Price per sq. ft.:$273
- Monthly HOA dues:$16.67
About this home
MAJOR PRICE REDUCTION! WALK INTO $15K OF INSTANT EQUITY. Now only $365,000 (reduced from $380,000) Seller is also offering $5,000 in flex cash toward closing costs or rate buydown. WELCOME TO 1124 Creatwood Place! A beautifully updated 2 Bed 2 Bath Townhome in the Heart of Smyrna! Located in the Friendly and Quiet Creatwood at Vinings Community, where you can experience Tuesday Night Food Trucks for a quick bite on Tuesday evenings. Stepping inside, you'll appreciate the thoughtful layout that showcases a bright & open main Level with a family room with soaring vaulted ceilings and a modern fireplace. Gorgeous LVP flooring throughout. The luxurious kitchen/dining includes an island with quartz countertops, a beautiful backsplash, new stainless steel appliances, elegant light fixtures, and stunning White Shaker Cabinets. Upstairs, retreat to the owner's suite with a newly updated ensuite bathroom. Also, a secondary bedroom, full updated bath, and a laundry room on a separate level. An oversized back deck provides a space for grilling and relaxing while overlooking a fenced backyard. A freshly painted exterior completes the home. Take a walk to Smyrna Market Village, which is only a mile away! Taylor-Brawner Park is across the street with multiple playgrounds and a large green space. This location honestly can't be beat - close to The Battery, Cumberland Mall, several Grocery Stores, Costco, and more!...
Contact an agent
Home facts
- Year built:1985
- Subdivision & Development:Creatwood at Vinings
- Listing ID #:10773056
- Updated:July 31, 2026 at 11:07 AM
Rooms and interior
- Bedrooms:2
- Total bathrooms:2
- Full bathrooms:2
- Flooring:Tile, Vinyl
- Kitchen Description:Breakfast Area, Breakfast Bar, Dishwasher, Kitchen Island, Microwave
- Living area:1,337 sq. ft.
Heating and cooling
- Cooling:Central Air
- Heating:Central
- Central air:Yes
Structure and exterior
- Roof:Composition
- Year built:1985
- Building area:1,337 sq. ft.
- Lot area:0.09 Acres
- Lot Features:Private
- Architectural Style:Traditional
- Construction Materials:Wood Siding
- Exterior Features:Deck
- Levels:3+ Story
Schools
- High school:Campbell
- Middle school:Campbell
- Elementary school:Teasley
Utilities
- Water:Public, Water Available
- Sewer:Public Sewer, Sewer Available
Finances and disclosures
- Price:$365,000
- Price per sq. ft.:$273
- Tax amount:$3,729 (2025)
Features and amenities
- Appliances:Dishwasher, Microwave
- Laundry features:In Mud Room, Laundry
- Amenities:High Ceilings, Smoke Detector(s)
Parking
- Total parking spaces:2
- Parking description:Garage
- Garage:Yes
 2026 Georgia MLS. All rights reserved. Information Deem Reliable But Not Guaranteed July 31, 2026
New listings near 1124 Creatwood Place Se
- New
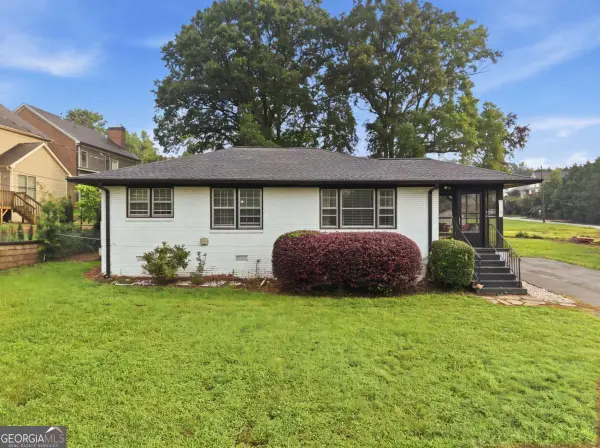 $399,900Active2 beds 1 baths995 sq. ft.
1975 Cooper Lake Road Se, Smyrna, GA 30080
MLS# 10816087Listed by: Real South Realty - Open Sat, 12 to 4pmNew
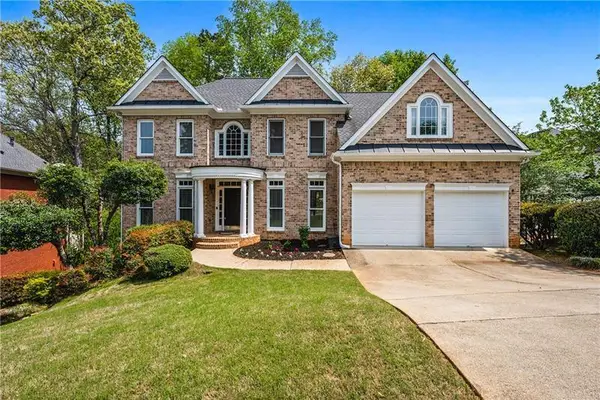 $700,000Active5 beds 5 baths3,823 sq. ft.
5211 Forest View Trail Se, Mableton, GA 30126
MLS# 7813383Listed by: ATLANTA FINE HOMES SOTHEBY'S INTERNATIONAL - Coming Soon
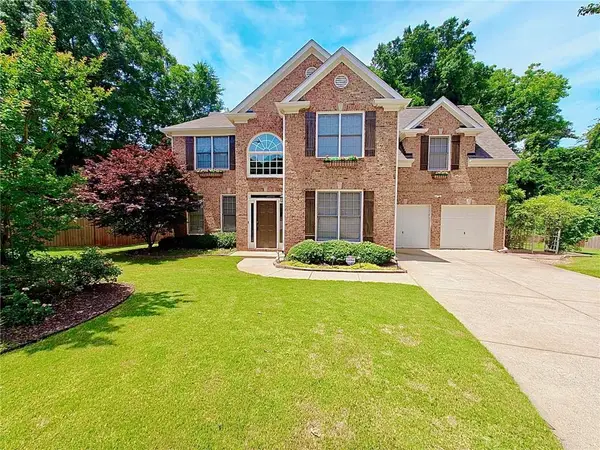 $675,000Coming Soon4 beds 3 baths
4331 Oakdale Vinings Circle Se, Smyrna, GA 30080
MLS# 7813231Listed by: ENGEL & VOLKERS ATLANTA - New
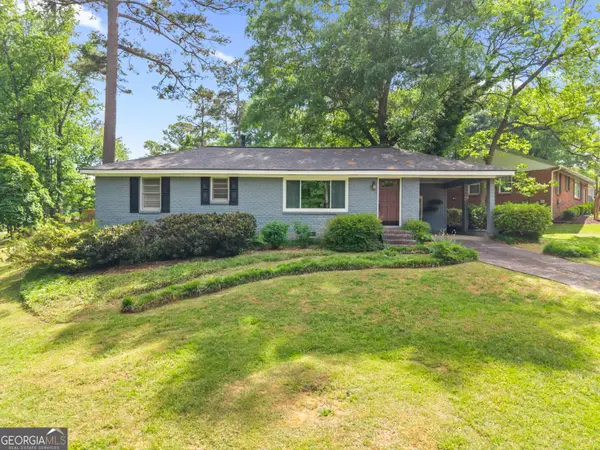 $359,900Active2 beds 2 baths1,056 sq. ft.
1478 Spruce Drive Se, Smyrna, GA 30080
MLS# 10815774Listed by: Keller Williams Realty Partners - Coming Soon
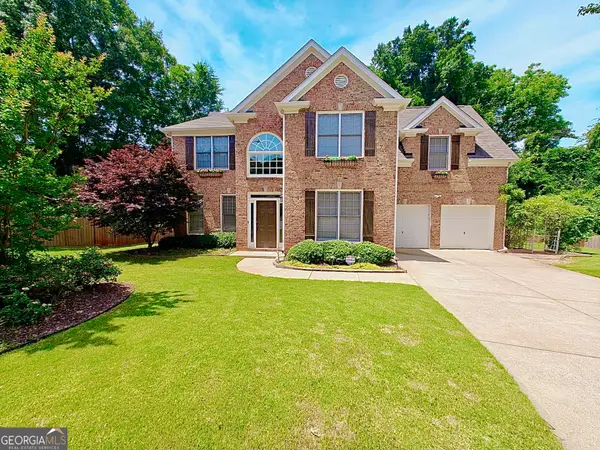 $675,000Coming Soon4 beds 3 baths
4331 Oakdale Vinings Circle Se, Smyrna, GA 30080
MLS# 10815803Listed by: Engel & Völkers Atlanta - New
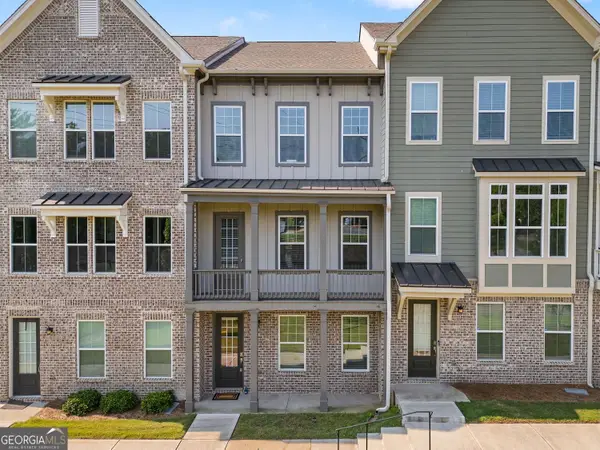 $499,000Active3 beds 4 baths2,250 sq. ft.
2517 Painted Buckeye Chase Se, Smyrna, GA 30080
MLS# 10815596Listed by: Keller Williams Realty - New
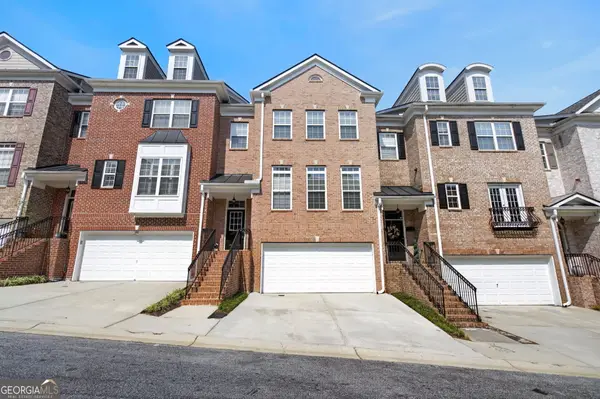 $459,900Active4 beds 4 baths3,168 sq. ft.
209 Aldridge Place #BLDG 9, Smyrna, GA 30082
MLS# 10815597Listed by: Landmark Realty - New
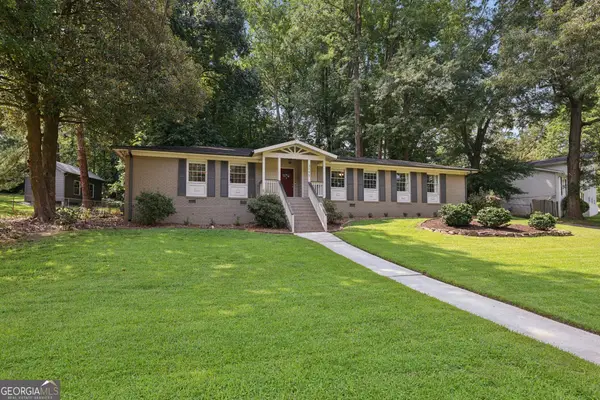 $515,000Active3 beds 2 baths1,581 sq. ft.
3195 Ann Road, Smyrna, GA 30080
MLS# 10815615Listed by: Ansley RE | Christie's Int'l RE - New
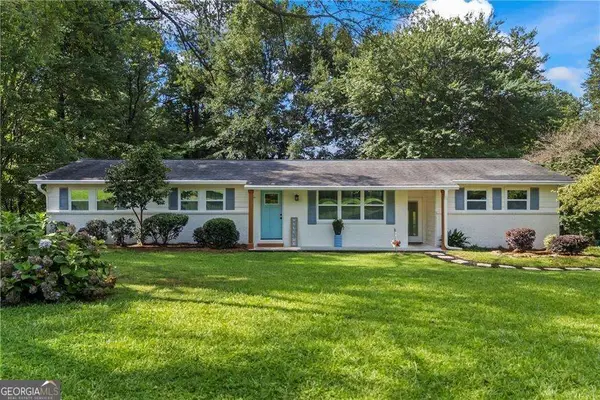 $475,000Active3 beds 2 baths1,700 sq. ft.
278 Doeskin Trail Se, Smyrna, GA 30082
MLS# 10815365Listed by: Keller Williams Realty Atl. Partners - New
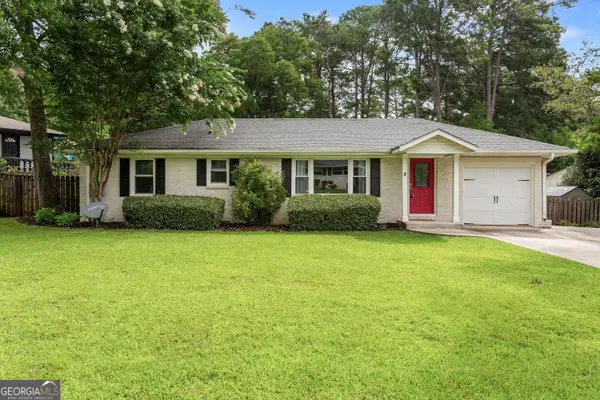 $535,000Active3 beds 2 baths1,507 sq. ft.
3683 Lee Street Se, Smyrna, GA 30080
MLS# 10815411Listed by: Keller Williams Realty


Protect your home and budget from life's surprises with an Assurant Home Warranty, backed by a partner that supports you through every step of homeownership. Explore Plans.
© 2023 - 2026 ERA Franchise Systems LLC. All rights reserved. ERA Franchise Systems LLC fully supports the principles of the Fair Housing Act and the Equal Opportunity Act. ERA, ERA Real Estate powered, and their respective logos are registered service marks of ERA Franchise Systems LLC. Each office is independently owned and operated.