
1266 Creekside Terrace Se, Smyrna, GA 30082
Local realty services provided by:ERA Towne Square Realty, Inc.
Listed by: the faust group, tom faust
Office: berkshire hathaway homeservices georgia properties
MLS#:7802795
Source:FIRSTMLS
Price summary
- Price:$420,000
- Price per sq. ft.:$131.46
- Monthly HOA dues:$447.83
About this home
Trailside living meets modern convenience in this beautifully updated 3-bedroom, 3.5-bath townhome with direct access to the Silver Comet Trail. Whether you're an avid cyclist, runner, walker, or simply enjoy spending time outdoors, this exceptional location offers a lifestyle that's hard to match. Move-in ready and thoughtfully refreshed, the home features refinished hardwood floors on the main level, brand-new carpet upstairs, a new furnace, and numerous recent repairs that provide added confidence for the next owner. The open-concept floor plan is designed for both everyday living and entertaining, featuring a spacious family room, formal dining area, and a versatile sunroom that makes an ideal home office, reading retreat, or flex space. At the heart of the home, the kitchen offers stainless steel appliances, a large center island, abundant cabinet space, and a bright breakfast area that seamlessly connects to the main living spaces. Upstairs, each bedroom enjoys its own private bath, creating a functional layout for guests, roommates, or anyone seeking added privacy. The spacious primary suite features a tray ceiling, oversized walk-in closet, and a spa-like bath with dual vanities, a soaking tub, and separate shower. The finished terrace level expands the home's flexibility with a private bedroom and full bath, making it ideal for guests, a media room, workout space, or additional living area. An attached two-car garage provides convenient everyday access. Step outside to enjoy a private deck perfect for morning coffee or evening relaxation. Residents also enjoy access to community amenities including a swimming pool, clubhouse, library, and inviting green spaces. Located just minutes from I-285, shopping, dining, and entertainment, this home combines an unbeatable Smyrna location with direct Silver Comet Trail access. With no rental restrictions, extensive updates, and a highly desirable trailside setting, this is a rare opportunity for both homeowners and investors alike....
Contact an agent
Home facts
- Year built:2003
- Subdivision & Development:CREEKSIDE AT VININGS
- Listing ID #:7802795
- Updated:October 11, 2026 at 01:29 PM
Rooms and interior
- Bedrooms:3
- Total bathrooms:4
- Full bathrooms:3
- Half bathrooms:1
- Flooring:Carpet, Hardwood
- Dining Description:Open Concept, Separate Dining Room
- Bathrooms Description:Double Vanity, Separate Tub/Shower, Soaking Tub
- Kitchen Description:Breakfast Bar, Cabinets Stain, Dishwasher, Disposal, Eat-in Kitchen, Gas Cooktop, Gas Oven, Gas Range, Kitchen Island, Microwave, Pantry, Refrigerator, Self Cleaning Oven, Stone Counters
- Bedroom Description:Roommate Floor Plan, Split Bedroom Plan
- Basement Description:Daylight, Driveway Access, Finished, Finished Bath, Full, Interior Entry
- Living area:3,195 sq. ft.
Heating and cooling
- Cooling:Central Air
- Heating:Central
- Central air:Yes
Structure and exterior
- Roof:Composition, Shingle
- Year built:2003
- Building area:3,195 sq. ft.
- Lot area:0.03 Acres
- Lot Features:Back Yard, Landscaped, Level
- Architectural Style:Townhouse, Traditional
- Construction Materials:Brick Front, Fiber Cement
- Exterior Features:Deck, Patio, Rain Gutters
- Levels:3+ Story
Schools
- High school:Campbell
- Middle school:Campbell
- Elementary school:Nickajack
Utilities
- Water:Public, Water Available
- Sewer:Public Sewer, Sewer Available
Finances and disclosures
- Price:$420,000
- Price per sq. ft.:$131.46
Features and amenities
- Laundry features:Dryer, Laundry Room, Upper Level, Washer
- Amenities:Disappearing Attic Stairs, Entrance Foyer, Gas Water Heater, High Ceilings 10 ft Main, High Ceilings 9 ft Lower, High Ceilings 9 ft Upper, High Speed Internet, Tray Ceiling(s), Walk-In Closet(s)
Parking
- Total parking spaces:2
- Parking description:Attached, Drive Under Main Level, Driveway, Garage, Garage Door Opener, Garage Faces Front, Level Driveway
- Garage spaces:2
 Listings identified with the FMLS IDX logo come from FMLS and are held by brokerage firms other than the owner of this website. The listing brokerage is identified in any listing details. Information is deemed reliable but is not guaranteed. If you believe any FMLS listing contains material that infringes your copyrighted work please click here (https://www.fmls.com/dmca) to review our DMCA policy and learn how to submit a takedown request. ©2026 First Multiple Listing Service, Inc.
New listings near 1266 Creekside Terrace Se
- Coming Soon
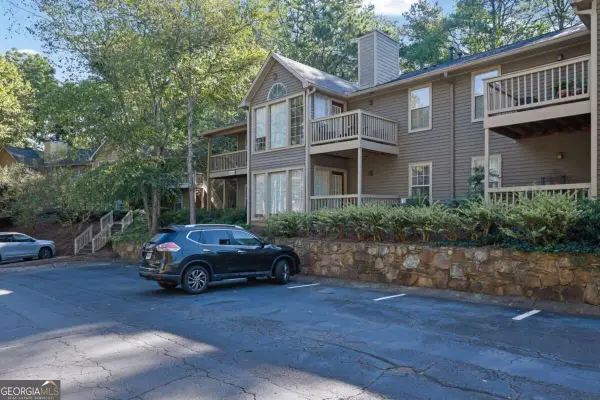 $225,000Coming Soon2 beds 2 baths1,244 sq. ft.
2401 Country Park Drive Se, Smyrna, GA 30080
MLS# 10870896Listed by: Keller Williams Realty Consultants - Coming Soon
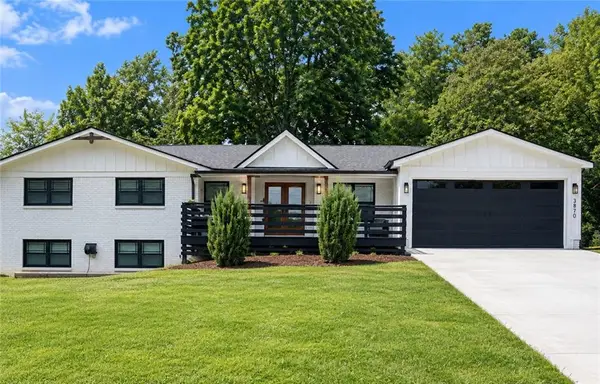 $660,000Coming Soon4 beds 5 baths1,557 sq. ft.
3870 Russell St Sw, Smyrna, GA 30082
MLS# 7852250Listed by: MARK SPAIN REAL ESTATE - Coming Soon
 $660,000Coming Soon4 beds 5 baths1,557 sq. ft.
3870 Russell St Sw, Smyrna, GA 30082
MLS# 10870611Listed by: Mark Spain Real Estate - Coming Soon
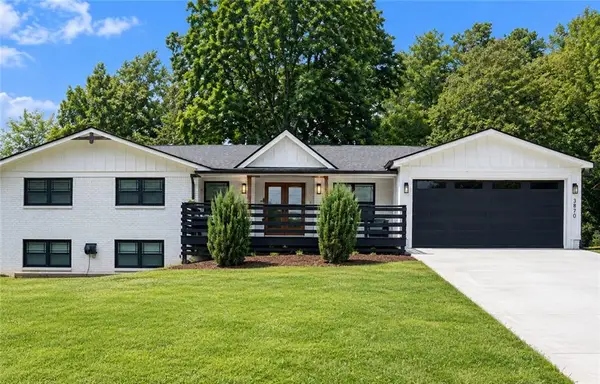 $685,000Coming Soon4 beds 5 baths1,557 sq. ft.
3870 Russell St Sw, Smyrna, GA 30082
MLS# 7852222Listed by: MARK SPAIN REAL ESTATE - Coming Soon
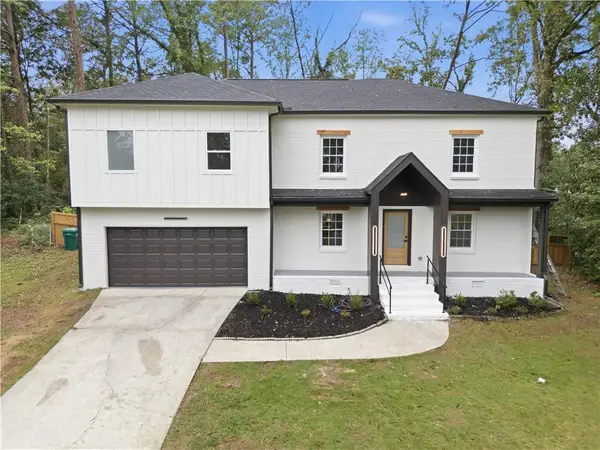 $640,000Coming Soon5 beds 4 baths2,514 sq. ft.
3820 Lake Drive Se, Smyrna, GA 30082
MLS# 7849439Listed by: EXP REALTY, LLC. - Coming Soon
 $975,000Coming Soon4 beds 4 baths3,206 sq. ft.
3562 S Sherwood Road Se, Smyrna, GA 30082
MLS# 7850351Listed by: ATLANTA FINE HOMES SOTHEBY'S INTERNATIONAL - Coming Soon
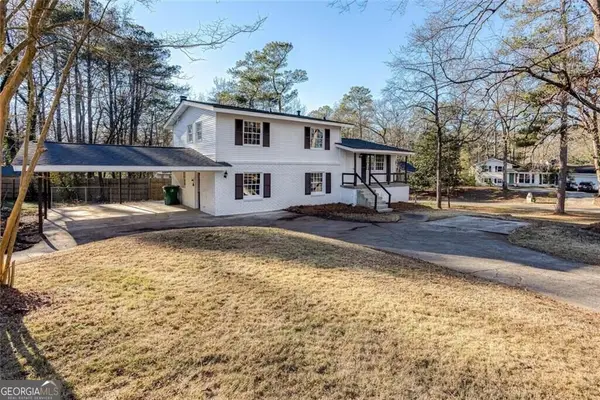 $405,000Coming Soon4 beds 2 baths2,016 sq. ft.
2670 Old Concord Road Se, Smyrna, GA 30082
MLS# 10868439Listed by: Keller Williams Realty Atlanta North - Coming Soon
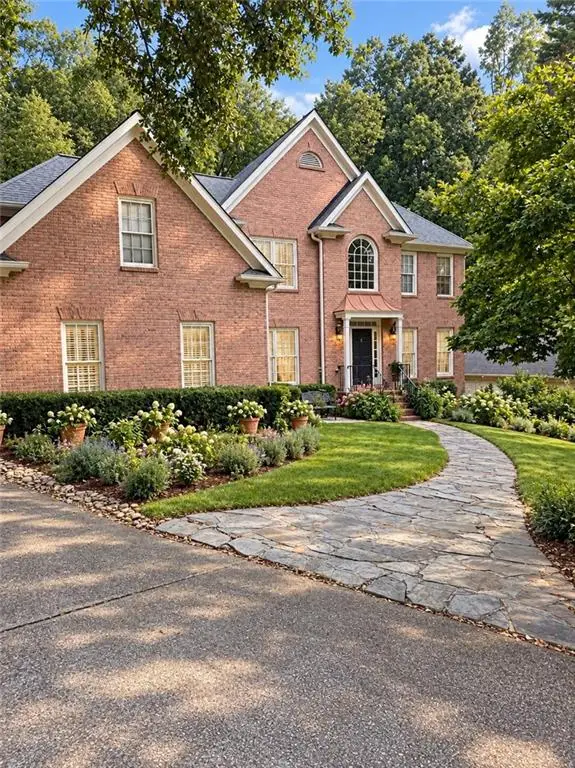 $800,000Coming Soon5 beds 5 baths4,354 sq. ft.
2215 Austin Lake Drive Se, Smyrna, GA 30082
MLS# 7846526Listed by: ATLANTA FINE HOMES SOTHEBY'S INTERNATIONAL - Coming Soon
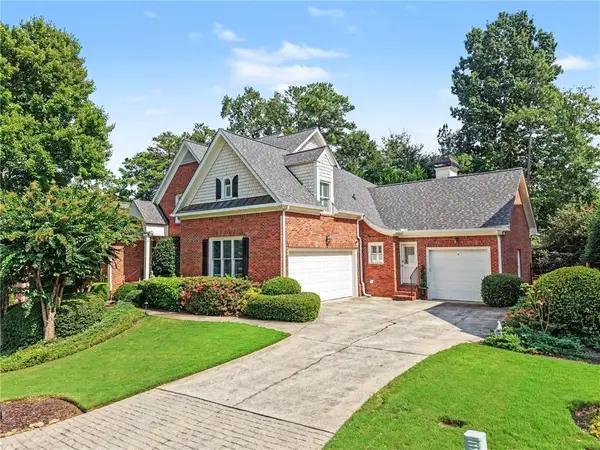 $1,195,000Coming Soon5 beds 4 baths3,728 sq. ft.
3509 Estates Lane Se, Smyrna, GA 30080
MLS# 7849274Listed by: DORSEY ALSTON REALTORS - Coming Soon
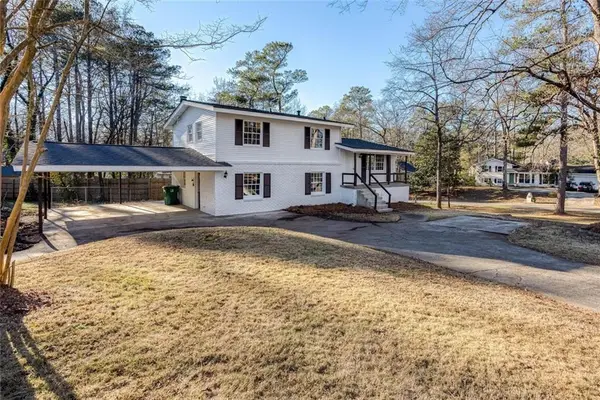 $405,000Coming Soon4 beds 2 baths2,016 sq. ft.
2670 Old Concord Road Se, Smyrna, GA 30082
MLS# 7848567Listed by: KELLER WILLIAMS REALTY ATL NORTH


Protect your home and budget from life's surprises with an Assurant Home Warranty, backed by a partner that supports you through every step of homeownership. Explore Plans.
© 2023 - 2026 ERA Franchise Systems LLC. All rights reserved. ERA Franchise Systems LLC fully supports the principles of the Fair Housing Act and the Equal Opportunity Act. ERA, ERA Real Estate powered, and their respective logos are registered service marks of ERA Franchise Systems LLC. Each office is independently owned and operated.