
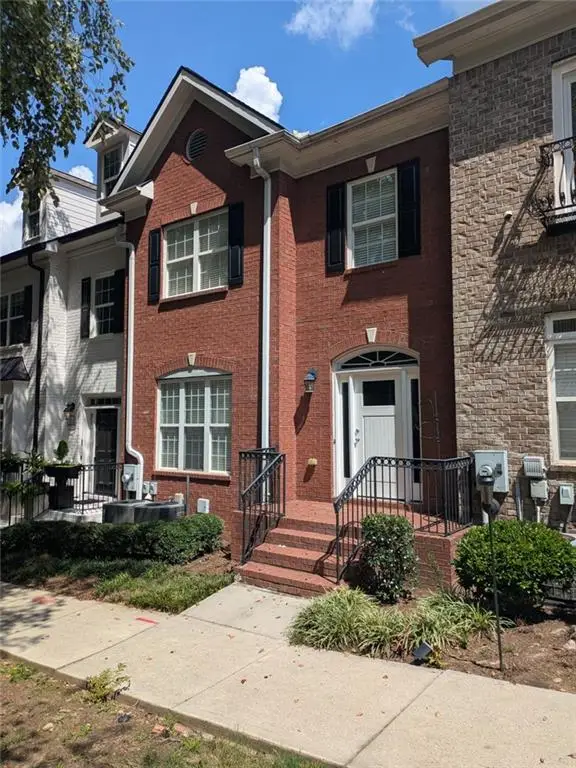
1286 Creekside Terrace Se, Smyrna, GA 30082
Local realty services provided by:ERA Sunrise Realty
1286 Creekside Terrace Se,Smyrna, GA 30082
$455,000
- 4 Beds
- 4 Baths
- 3,205 sq. ft.
- Townhouse
- Active
Listed by: nikhil sharma
Office: top brokerage, llc.
MLS#:7827412
Source:FIRSTMLS
Price summary
- Price:$455,000
- Price per sq. ft.:$141.97
- Monthly HOA dues:$403
About this home
This beautiful home offers a fantastic opportunity to enjoy comfortable living in a desirable Smyrna location. Featuring a spacious layout with inviting living areas, this property provides plenty of room for everyday living and entertaining. Enjoy a well-appointed kitchen, comfortable bedrooms, and outdoor space perfect for relaxing or hosting family and friends.
Conveniently located near shopping, dining, parks, major highways, and all that Smyrna has to offer, this home combines location, comfort, and convenience. Don't miss your opportunity to make this property your own. Schedule your showing today!
Contact an agent
Home facts
- Year built:2003
- Subdivision & Development:Creekside At Vinings
- Listing ID #:7827412
- Updated:September 07, 2026 at 01:31 PM
Rooms and interior
- Bedrooms:4
- Total bathrooms:4
- Full bathrooms:3
- Half bathrooms:1
- Flooring:Carpet, Hardwood
- Bathrooms Description:Double Vanity, Soaking Tub
- Kitchen Description:Dishwasher, Disposal, Microwave, Refrigerator
- Basement Description:Full
- Living area:3,205 sq. ft.
Heating and cooling
- Cooling:Central Air
- Heating:Central
- Central air:Yes
Structure and exterior
- Roof:Composition
- Year built:2003
- Building area:3,205 sq. ft.
- Lot area:0.03 Acres
- Levels:2 Story
Schools
- High school:Campbell
- Middle school:Campbell
- Elementary school:Nickajack
Utilities
- Water:Public
- Sewer:Public Sewer
Finances and disclosures
- Price:$455,000
- Price per sq. ft.:$141.97
- Tax amount:$1,234 (2025)
Features and amenities
- Laundry features:Dryer, Washer
Parking
- Parking description:Garage, Underground
- Garage spaces:2
 Listings identified with the FMLS IDX logo come from FMLS and are held by brokerage firms other than the owner of this website. The listing brokerage is identified in any listing details. Information is deemed reliable but is not guaranteed. If you believe any FMLS listing contains material that infringes your copyrighted work please click here (https://www.fmls.com/dmca) to review our DMCA policy and learn how to submit a takedown request. ©2026 First Multiple Listing Service, Inc.
New listings near 1286 Creekside Terrace Se
- Coming Soon
 $315,000Coming Soon2 beds 2 baths974 sq. ft.
2966 Emory Road Se, Smyrna, GA 30080
MLS# 7796312Listed by: ATLANTA FINE HOMES SOTHEBY'S INTERNATIONAL - Coming Soon
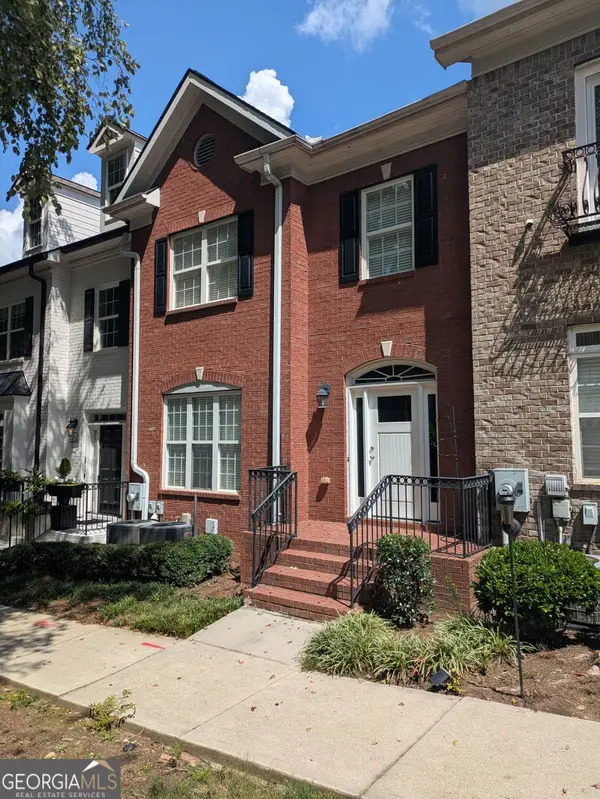
 $439,900Coming Soon3 beds 4 baths2,756 sq. ft.
316 Holbrook Road, Smyrna, GA 30082
MLS# 7827156Listed by: BERKSHIRE HATHAWAY HOMESERVICES GEORGIA PROPERTIES - Coming Soon
 $439,900Coming Soon3 beds 4 baths2,756 sq. ft.
316 Holbrook Road, Smyrna, GA 30082
MLS# 10832721Listed by: BHHS Georgia Properties - Coming Soon
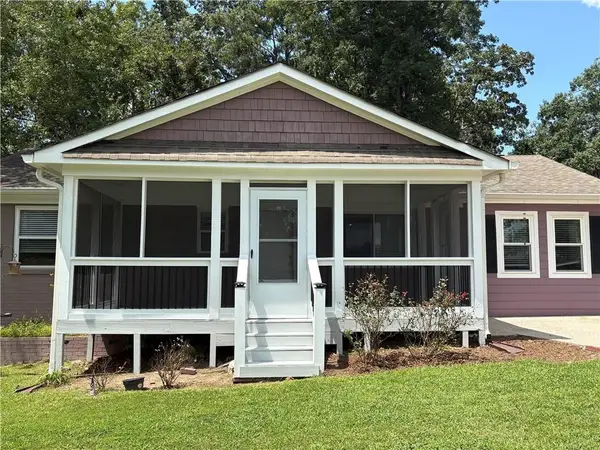 $304,900Coming Soon3 beds 1 baths875 sq. ft.
2890 Sherwood Road Se, Smyrna, GA 30082
MLS# 7826895Listed by: EASTSIDE REALTY GROUP, LLC - Coming Soon
 $769,000Coming Soon5 beds 4 baths3,430 sq. ft.
2223 Austin Lake Drive Se, Smyrna, GA 30082
MLS# 7822453Listed by: KMI REALTY - Coming Soon
 $400,000Coming Soon4 beds 3 baths1,421 sq. ft.
3235 Woodview Drive Se, Smyrna, GA 30082
MLS# 7336331Listed by: MARK SPAIN REAL ESTATE - New
 $299,000Active2 beds 2 baths
4805 W Village Way Se #3307, Smyrna, GA 30080
MLS# 10840117Listed by: Atlanta Communities - New
 $624,900Active3 beds 2 baths
4670 Windsor Drive Sw, Smyrna, GA 30082
MLS# 10841053Listed by: Ken Lucas Realty - New
 $560,000Active5 beds 4 baths2,883 sq. ft.
3327 Hidden Trail Road Se, Smyrna, GA 30082
MLS# 10840841Listed by: Virtual Properties Realty.Net - New
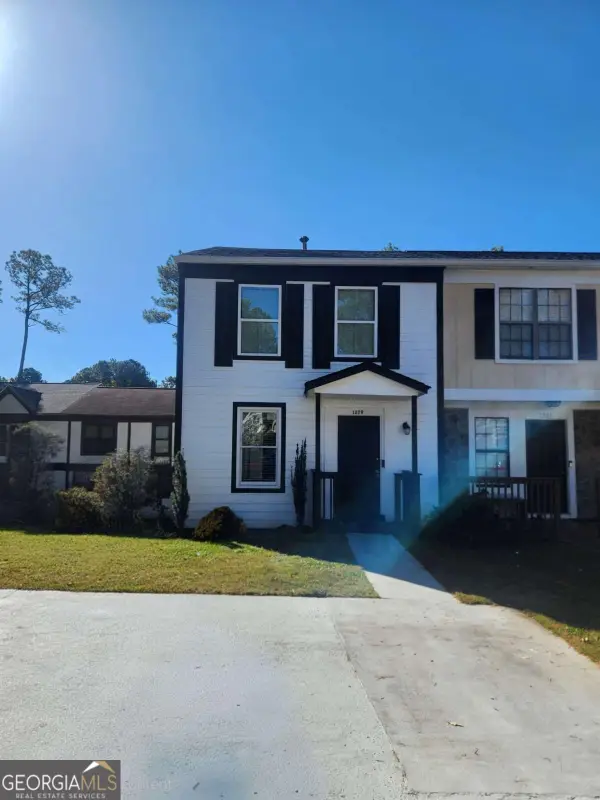 $249,000Active2 beds 2 baths
1279 Ridgecrest Lane Se, Smyrna, GA 30080
MLS# 10840521Listed by: Liftus Realty LLC


Protect your home and budget from life's surprises with an Assurant Home Warranty, backed by a partner that supports you through every step of homeownership. Explore Plans.
© 2023 - 2026 ERA Franchise Systems LLC. All rights reserved. ERA Franchise Systems LLC fully supports the principles of the Fair Housing Act and the Equal Opportunity Act. ERA, ERA Real Estate powered, and their respective logos are registered service marks of ERA Franchise Systems LLC. Each office is independently owned and operated.