
1286 Creekside Terrace Se, Smyrna, GA 30082
Local realty services provided by:ERA Towne Square Realty, Inc.
1286 Creekside Terrace Se,Smyrna, GA 30082
$439,990
- 4 Beds
- 4 Baths
- 3,205 sq. ft.
- Townhouse
- Active
Listed by: earl coleman
Office: bhgre metro brokers
MLS#:10890405
Source:METROMLS
Price summary
- Price:$439,990
- Price per sq. ft.:$137.28
- Monthly HOA dues:$395
About this home
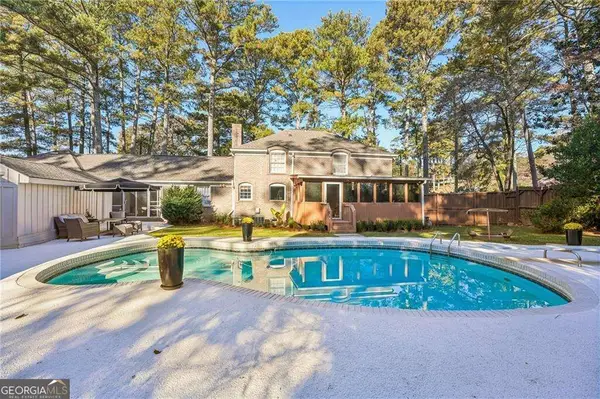
Four-bedroom, three-and-a-half-bath townhome in Creekside at Vinings. Built in 2003, the home offers 3,205 square feet in Smyrna, with shopping, dining and parks nearby. new windows, screened in two level porch
Contact an agent
Home facts
- Year built:2003
- Subdivision & Development:Creekside at Vinings
- Listing ID #:10890405
- Updated:November 19, 2026 at 12:07 PM
Rooms and interior
- Bedrooms:4
- Total bathrooms:4
- Full bathrooms:3
- Half bathrooms:1
- Flooring:Carpet, Hardwood, Tile
- Dining Description:Separate Room
- Bathrooms Description:Double Vanity
- Kitchen Description:Breakfast Bar, Dishwasher, Disposal, Kitchen Island, Microwave, Refrigerator
- Bedroom Description:Walk-In Closet(s)
- Basement Description:Finished, Full
- Living area:3,205 sq. ft.
Heating and cooling
- Cooling:Central Air, Zoned
- Heating:Central, Forced Air, Natural Gas, Zoned
- Central air:Yes
Structure and exterior
- Roof:Composition
- Year built:2003
- Building area:3,205 sq. ft.
- Lot area:0.03 Acres
- Lot Features:Level
- Architectural Style:A-frame, Traditional
- Construction Materials:Brick, Stone
- Exterior Features:Deck, Screened
- Levels:2 Story
Schools
- High school:Campbell
- Middle school:Campbell
- Elementary school:Nickajack
Utilities
- Water:Public, Water Available
- Sewer:Public Sewer, Sewer Available
Finances and disclosures
- Price:$439,990
- Price per sq. ft.:$137.28
- Tax amount:$2,411 (2025)
Features and amenities
- Appliances:Dishwasher, Disposal, Dryer, Gas Water Heater, Microwave, Refrigerator, Washer
- Laundry features:Dryer, Upper Level, Washer
- Amenities:Carbon Monoxide Detector(s), Double Pane Windows, Fire Sprinkler System, Gas Water Heater, Smoke Detector(s), Storm Window(s), Tray Ceiling(s)
Parking
- Total parking spaces:2
- Parking description:Garage
- Garage:Yes
 2026 Georgia MLS. All rights reserved. Information Deem Reliable But Not Guaranteed November 19, 2026
New listings near 1286 Creekside Terrace Se
- Coming Soon
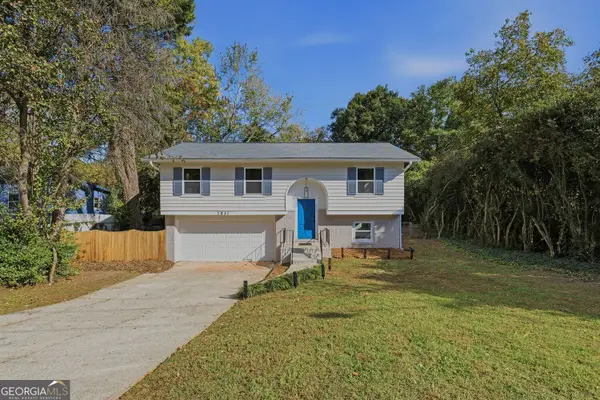 $550,000Coming Soon4 beds 2 baths2,840 sq. ft.
2831 Carolyn Drive Se, Smyrna, GA 30080
MLS# 10892104Listed by: BHGRE Metro Brokers - Coming Soon
 $875,000Coming Soon6 beds 5 baths3,435 sq. ft.
956 Sharon Circle Se, Smyrna, GA 30080
MLS# 7856034Listed by: KELLER WILLIAMS REALTY CITYSIDE - Coming Soon
 $875,000Coming Soon6 beds 5 baths3,435 sq. ft.
956 Sharon Circle Se, Smyrna, GA 30080
MLS# 10876388Listed by: Keller Williams Realty Cityside - Coming Soon
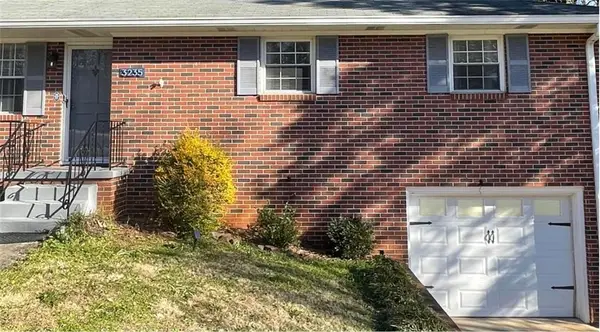 $400,000Coming Soon4 beds 3 baths1,421 sq. ft.
3235 Woodview Drive Se, Smyrna, GA 30082
MLS# 7336331Listed by: MARK SPAIN REAL ESTATE - New
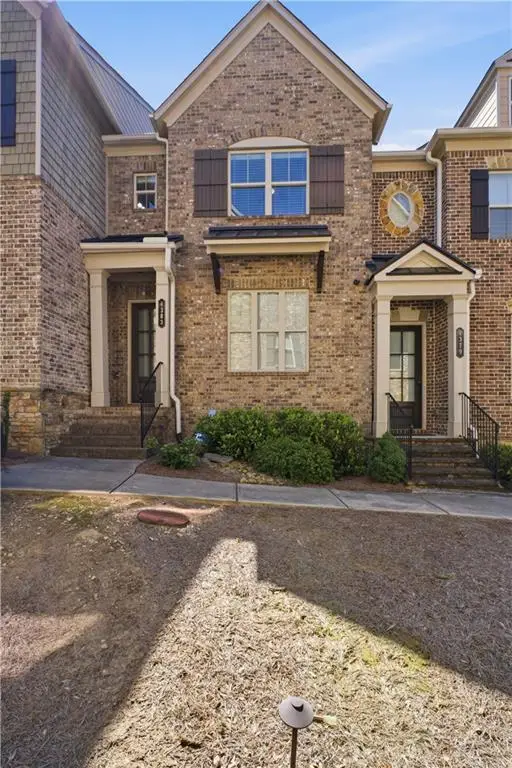 $495,000Active3 beds 4 baths2,136 sq. ft.
4383 Strand Drive, Smyrna, GA 30080
MLS# 7868087Listed by: CENTURY 21 CONNECT REALTY - New
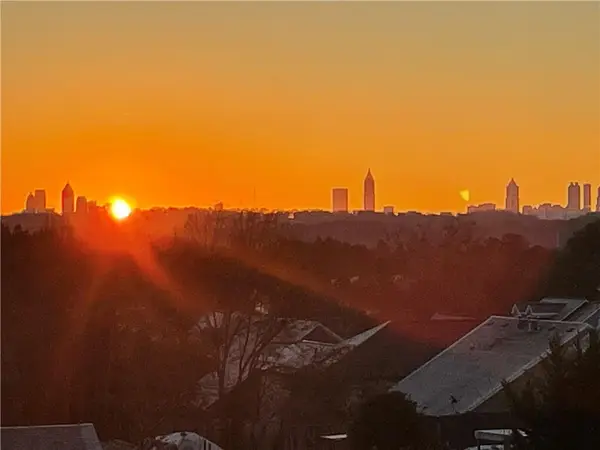 $375,000Active4 beds 2 baths936 sq. ft.
5003 Oakdale Road Se, Smyrna, GA 30080
MLS# 7869786Listed by: WYND REALTY, LLC - New
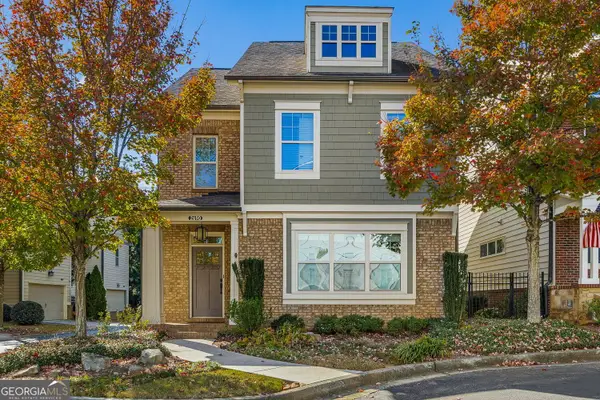 $625,000Active4 beds 4 baths2,475 sq. ft.
2690 Telfair Drive Se, Smyrna, GA 30080
MLS# 10892470Listed by: BHHS Georgia Properties - New
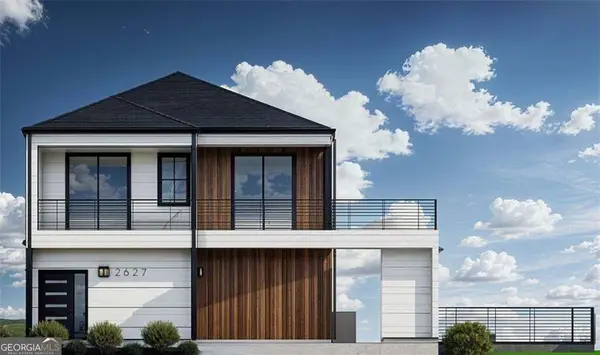 $150,000Active0.13 Acres
2627 Argo Drive Se, Smyrna, GA 30080
MLS# 10892473Listed by: BHGRE Metro Brokers - New
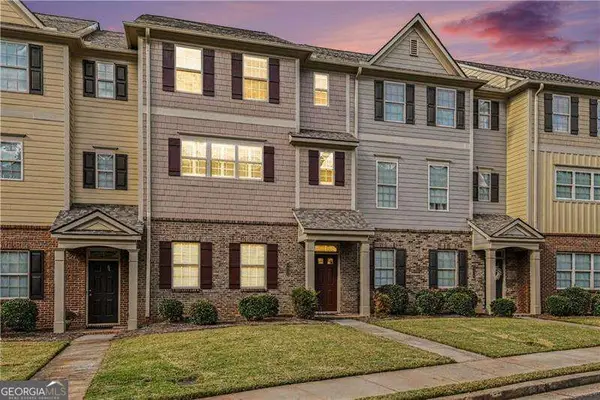 $420,000Active4 beds 4 baths
3812 Felton Hill Road Sw #13, Smyrna, GA 30082
MLS# 10892276Listed by: Orchard Brokerage, LLC - New
 $625,000Active3 beds 3 baths2,700 sq. ft.
4155 Ridge Road Se, Smyrna, GA 30080
MLS# 10892297Listed by: Keller Williams West Atlanta


Protect your home and budget from life's surprises with an Assurant Home Warranty, backed by a partner that supports you through every step of homeownership. Explore Plans.
© 2023 - 2026 ERA Franchise Systems LLC. All rights reserved. ERA Franchise Systems LLC fully supports the principles of the Fair Housing Act and the Equal Opportunity Act. ERA, ERA Real Estate powered, and their respective logos are registered service marks of ERA Franchise Systems LLC. Each office is independently owned and operated.