
1301 Cumberland Court, Smyrna, GA 30080
Local realty services provided by:ERA Sunrise Realty
1301 Cumberland Court,Smyrna, GA 30080
$220,000
- 2 Beds
- 2 Baths
- 1,332 sq. ft.
- Condominium
- Active
Listed by: tracy gaudiano
Office: atlanta communities
MLS#:7803940
Source:FIRSTMLS
Price summary
- Price:$220,000
- Price per sq. ft.:$165.17
- Monthly HOA dues:$390
About this home
Welcome home to this beautifully maintained 2-bedroom, 2-bath condo in one of Smyrna's most convenient locations! Offering an open and inviting floor plan, this home features a spacious living room with a cozy fireplace, abundant natural light, and access to a private covered balcony—perfect for morning coffee or relaxing after a long day. The thoughtfully designed kitchen opens to the living space, making entertaining easy, while the oversized primary suite offers a walk-in closet and private bath. A generously sized secondary bedroom and full guest bath provide plenty of space for family, guests, or a home office. Enjoy resort-style community amenities including two swimming pools, tennis courts, basketball courts, a clubhouse, and dog parks, all within a beautifully maintained community. The location is hard to beat! Just minutes from The Battery Atlanta and Truist Park, you'll have easy access to Braves baseball, premier shopping, incredible restaurants, concerts, and year-round entertainment. Plus, you're conveniently located near Cumberland Mall, Vinings, Smyrna Market Village, and I-75/I-285, making commuting throughout Metro Atlanta a breeze. Whether you're looking for a low-maintenance primary residence, a first home, or an investment opportunity, this move-in-ready condo offers the perfect combination of comfort, convenience, and an unbeatable Smyrna lifestyle....
Contact an agent
Home facts
- Year built:1981
- Subdivision & Development:Vinings Run
- Listing ID #:7803940
- Updated:September 06, 2026 at 01:27 PM
Rooms and interior
- Bedrooms:2
- Total bathrooms:2
- Full bathrooms:2
- Flooring:Ceramic Tile
- Dining Description:Open Concept, Separate Dining Room
- Bathrooms Description:Tub/Shower Combo
- Kitchen Description:Breakfast Bar, Cabinets White, Dishwasher, Disposal, Gas Range, Microwave, Pantry, Refrigerator, View to Family Room
- Bedroom Description:Roommate Floor Plan
- Living area:1,332 sq. ft.
Heating and cooling
- Cooling:Ceiling Fan(s), Central Air
- Heating:Central, Hot Water, Natural Gas
- Central air:Yes
Structure and exterior
- Roof:Composition
- Year built:1981
- Building area:1,332 sq. ft.
- Lot Features:Landscaped
- Architectural Style:Traditional
- Exterior Features:Balcony, Covered, Deck
- Levels:2 Story
Schools
- High school:Campbell
- Middle school:Campbell
- Elementary school:Teasley
Utilities
- Water:Public, Water Available
- Sewer:Public Sewer, Sewer Available
Finances and disclosures
- Price:$220,000
- Price per sq. ft.:$165.17
- Tax amount:$2,351 (2025)
Features and amenities
- Laundry features:Laundry Room
- Amenities:Gas Water Heater, Walk-In Closet(s)
Parking
- Total parking spaces:2
- Parking description:Parking Lot
 Listings identified with the FMLS IDX logo come from FMLS and are held by brokerage firms other than the owner of this website. The listing brokerage is identified in any listing details. Information is deemed reliable but is not guaranteed. If you believe any FMLS listing contains material that infringes your copyrighted work please click here (https://www.fmls.com/dmca) to review our DMCA policy and learn how to submit a takedown request. ©2026 First Multiple Listing Service, Inc.
New listings near 1301 Cumberland Court
- Coming Soon
 $315,000Coming Soon2 beds 2 baths974 sq. ft.
2966 Emory Road Se, Smyrna, GA 30080
MLS# 7796312Listed by: ATLANTA FINE HOMES SOTHEBY'S INTERNATIONAL - Coming Soon
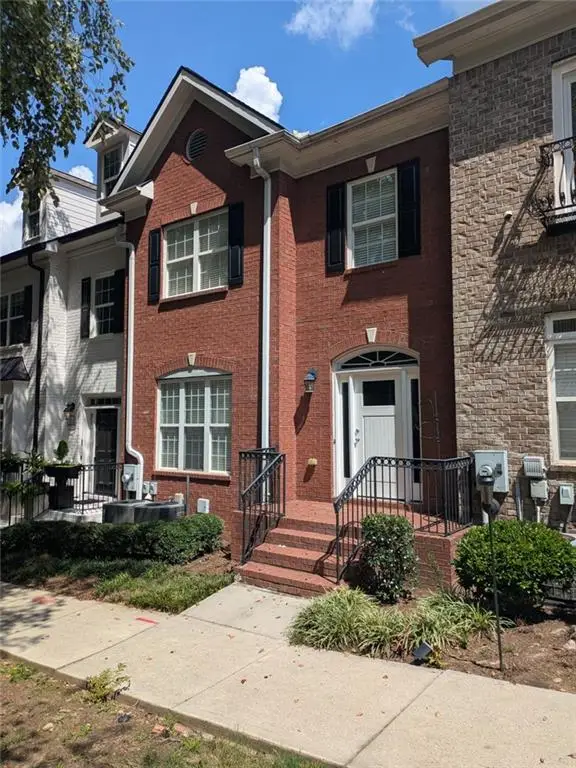 $439,900Coming Soon3 beds 4 baths2,756 sq. ft.
316 Holbrook Road, Smyrna, GA 30082
MLS# 7827156Listed by: BERKSHIRE HATHAWAY HOMESERVICES GEORGIA PROPERTIES - Coming Soon
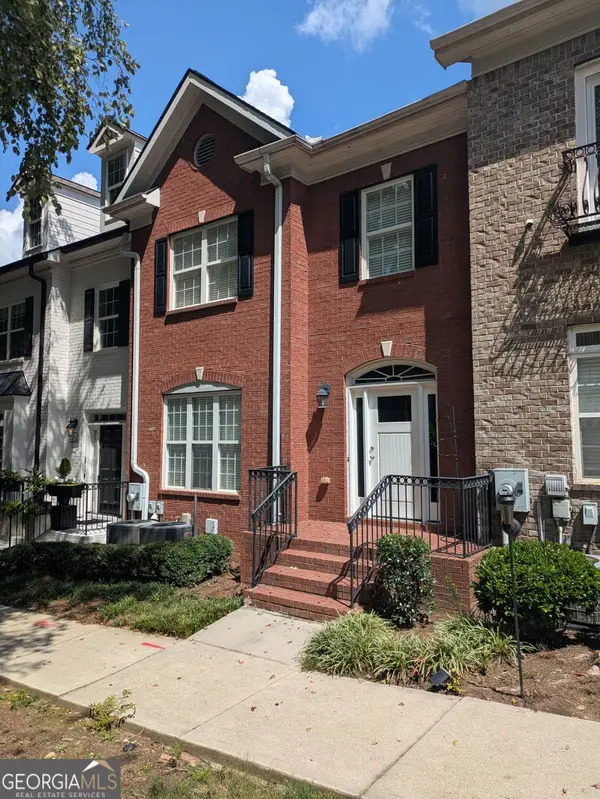 $439,900Coming Soon3 beds 4 baths2,756 sq. ft.
316 Holbrook Road, Smyrna, GA 30082
MLS# 10832721Listed by: BHHS Georgia Properties - Coming Soon
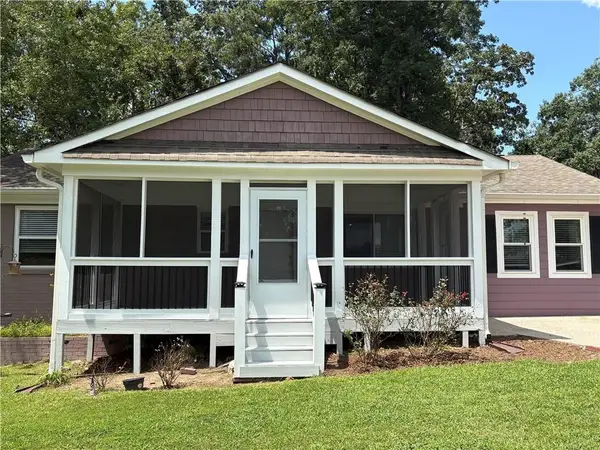 $304,900Coming Soon3 beds 1 baths875 sq. ft.
2890 Sherwood Road Se, Smyrna, GA 30082
MLS# 7826895Listed by: EASTSIDE REALTY GROUP, LLC - Coming Soon
 $769,000Coming Soon5 beds 4 baths3,430 sq. ft.
2223 Austin Lake Drive Se, Smyrna, GA 30082
MLS# 7822453Listed by: KMI REALTY - Coming Soon
 $400,000Coming Soon4 beds 3 baths1,421 sq. ft.
3235 Woodview Drive Se, Smyrna, GA 30082
MLS# 7336331Listed by: MARK SPAIN REAL ESTATE - New
 $624,900Active3 beds 2 baths
4670 Windsor Drive Sw, Smyrna, GA 30082
MLS# 10841053Listed by: Ken Lucas Realty - New
 $560,000Active5 beds 4 baths2,883 sq. ft.
3327 Hidden Trail Road Se, Smyrna, GA 30082
MLS# 10840841Listed by: Virtual Properties Realty.Net - New
 $249,000Active2 beds 2 baths1,152 sq. ft.
1279 Ridgecrest Lane Se, Smyrna, GA 30080
MLS# 7833039Listed by: LIFTUS REALTY, LLC - New
 $289,900Active2 beds 3 baths1,080 sq. ft.
1330 Ridgecrest Lane Se, Smyrna, GA 30080
MLS# 7833036Listed by: TRUE LEGACY REALTY, LLC.


Protect your home and budget from life's surprises with an Assurant Home Warranty, backed by a partner that supports you through every step of homeownership. Explore Plans.
© 2023 - 2026 ERA Franchise Systems LLC. All rights reserved. ERA Franchise Systems LLC fully supports the principles of the Fair Housing Act and the Equal Opportunity Act. ERA, ERA Real Estate powered, and their respective logos are registered service marks of ERA Franchise Systems LLC. Each office is independently owned and operated.