
1381 Poplar Pointe Se, Smyrna, GA 30082
Local realty services provided by:ERA Sunrise Realty
Listed by: yelena g demchenko
Office: maximum one realty executives
MLS#:7840485
Source:FIRSTMLS
Price summary
- Price:$257,900
- Price per sq. ft.:$177.62
About this home
Welcome to this beautifully updated 2-story townhome in the heart of Smyrna! Thoughtfully designed with an open-concept layout this unit has a spacious owner’s suit upstairs and guest bedroom with a full bathroom on the main level. Vaulted bright and light living room has modern fireplace and is open to the sunroom with view of private backyard. This carpet-free unit was totally updated with new roof, new flooring, new interior and exterior paint, new light fixtures, new white kitchen cabinets, new granite counter-tops and stainless-steel appliances. Four skylights fill the space with warm energy and homey feeling. All bathrooms were completely remodeled with stylish fixtures, lighting and tile. The unit has storage closet, new attic insulation, and fenced-in backyard. This gorgeous townhouse is located in the community with no HAO and no rental restrictions. It conveniently located near Truist Park, The Battery, Vinings' attractions, shopping, dining, and major freeways. See it today before it’s gone!...
Contact an agent
Home facts
- Year built:1985
- Subdivision & Development:The Oaks of Concord
- Listing ID #:7840485
- Updated:October 04, 2026 at 01:22 PM
Rooms and interior
- Bedrooms:2
- Total bathrooms:2
- Full bathrooms:2
- Dining Description:Open Concept
- Bathrooms Description:Double Vanity, Separate Tub/Shower, Soaking Tub, Vaulted Ceiling(s)
- Kitchen Description:Cabinets White, Dishwasher, Disposal, Gas Range, Microwave, Refrigerator, Stone Counters, View to Family Room
- Living area:1,452 sq. ft.
Heating and cooling
- Heating:Central, Forced Air
Structure and exterior
- Roof:Composition, Shingle
- Year built:1985
- Building area:1,452 sq. ft.
- Lot area:0.09 Acres
- Lot Features:Back Yard, Front Yard, Private
- Architectural Style:Townhouse, Traditional
- Construction Materials:Frame
- Exterior Features:Patio, Private Yard, Storage
- Levels:2 Story
Schools
- High school:Campbell
- Middle school:Griffin
- Elementary school:Norton Park
Utilities
- Water:Public, Water Available
- Sewer:Public Sewer, Sewer Available
Finances and disclosures
- Price:$257,900
- Price per sq. ft.:$177.62
- Tax amount:$2,829 (2025)
Features and amenities
- Laundry features:Dryer, In Hall, Washer
- Amenities:Entrance Foyer, Gas Water Heater, Low Flow Plumbing Fixtures
Parking
- Parking description:Kitchen Level, Level Driveway, Parking Pad
 Listings identified with the FMLS IDX logo come from FMLS and are held by brokerage firms other than the owner of this website. The listing brokerage is identified in any listing details. Information is deemed reliable but is not guaranteed. If you believe any FMLS listing contains material that infringes your copyrighted work please click here (https://www.fmls.com/dmca) to review our DMCA policy and learn how to submit a takedown request. ©2026 First Multiple Listing Service, Inc.
New listings near 1381 Poplar Pointe Se
- Coming Soon
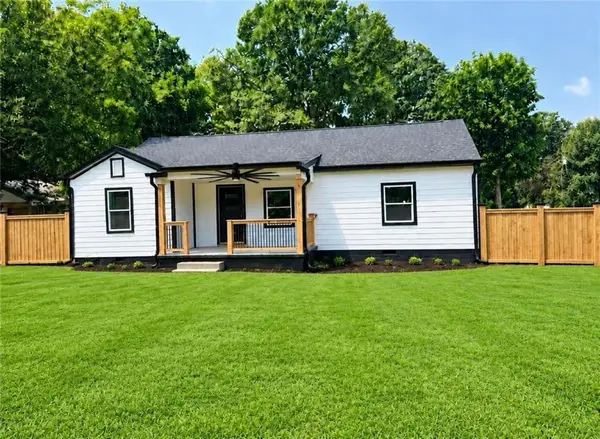 $525,000Coming Soon4 beds 2 baths1,336 sq. ft.
1948 Benson Avenue Se, Smyrna, GA 30080
MLS# 7849063Listed by: HOMESMART - Coming Soon
 $360,000Coming Soon3 beds 4 baths2,538 sq. ft.
6183 Indian Wood Circle Se, Mableton, GA 30126
MLS# 10857954Listed by: Bolst - Coming Soon
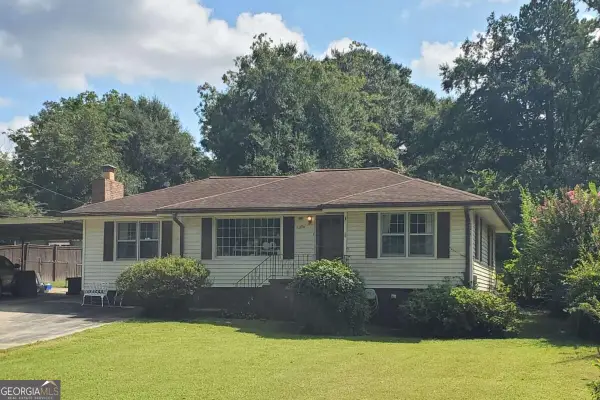 $350,000Coming Soon2 beds 1 baths1,095 sq. ft.
1330 Belmont Avenue, Smyrna, GA 30080
MLS# 10852457Listed by: Atlanta Communities - Coming Soon
 $275,000Coming Soon2 beds 3 baths1,248 sq. ft.
5042 Laurel Springs Way Southeast, Smyrna, GA 30082
MLS# 7842557Listed by: MARK SPAIN REAL ESTATE - Coming Soon
 $275,000Coming Soon2 beds 3 baths1,248 sq. ft.
5042 Laurel Springs Way Se, Smyrna, GA 30082
MLS# 10851873Listed by: Mark Spain Real Estate - Coming Soon
 $400,000Coming Soon4 beds 3 baths1,421 sq. ft.
3235 Woodview Drive Se, Smyrna, GA 30082
MLS# 7336331Listed by: MARK SPAIN REAL ESTATE  $564,000Pending3 beds 4 baths1,919 sq. ft.
2717 Chestnut Willow Walk #65, Smyrna, GA 30080
MLS# 7848979Listed by: TOLL BROTHERS REAL ESTATE INC. $574,000Pending3 beds 4 baths1,919 sq. ft.
2638 Camphor Crossing #80, Smyrna, GA 30080
MLS# 7848976Listed by: TOLL BROTHERS REAL ESTATE INC.- New
 $365,000Active3 beds 2 baths
3472 Kenland Road Se, Smyrna, GA 30082
MLS# 10866618Listed by: Keller Williams Realty Cityside - New
 $329,000Active2 beds 3 baths1,488 sq. ft.
1232 Ridgecrest Lane Se, Smyrna, GA 30080
MLS# 7847695Listed by: KELLER WILLIAMS NORTH ATLANTA


Protect your home and budget from life's surprises with an Assurant Home Warranty, backed by a partner that supports you through every step of homeownership. Explore Plans.
© 2023 - 2026 ERA Franchise Systems LLC. All rights reserved. ERA Franchise Systems LLC fully supports the principles of the Fair Housing Act and the Equal Opportunity Act. ERA, ERA Real Estate powered, and their respective logos are registered service marks of ERA Franchise Systems LLC. Each office is independently owned and operated.