
1445 Springleaf Circle Se, Smyrna, GA 30080
Local realty services provided by:ERA Sunrise Realty
1445 Springleaf Circle Se,Smyrna, GA 30080
$244,900
- 2 Beds
- 2 Baths
- 1,132 sq. ft.
- Townhouse
- Active
Listed by: rachel ann shattah
Office: coldwell banker realty
MLS#:7776451
Source:FIRSTMLS
Price summary
- Price:$244,900
- Price per sq. ft.:$216.34
- Monthly HOA dues:$8.33
About this home
New Price Improvement! Exceptional value for this beautifully maintained townhouse for a home owner or invester. Recent price adjustment creates an outstanding opportunity for buyers seeking a move-in-ready home in a desirable location. Priced Under A Recent Apprasial. Take a look at this charming, 2 bedroom townhouse, 1 1/2 baths offering the perfect blend of indoor comfort and outdoor private entertainment. One step entry to a functional, open-concept space featuring a cozy living room with an electric fireplace, a convenient half-bath, and kitchen with a dedicated laundry and pantry room. Off the dining room you step to your private fenced backyard. Complete with a covered patio, this outdoor space is a rare find, with two separate outbuildings: a custom "she-shed" perfect for an office, studio, or hangout spot and a separate utility/storage shed. Upstairs, the layout is ideal for families, or guests, featuring two spacious bedrooms both next to the hall full bath. Another big plus giving you peace of mind is the brand-new roof just installed. Also, only $100 annual HOA fee with no rental restrictions. Conveniently located to shopping, dining, and entertainment at Smyrna Market Village and The Battery plus short distance to 75 & 285 expressways. Take action and come by to see this affordable townhome today!...
Contact an agent
Home facts
- Year built:1986
- Subdivision & Development:Windy Hill Forest
- Listing ID #:7776451
- Updated:October 11, 2026 at 01:29 PM
Rooms and interior
- Bedrooms:2
- Total bathrooms:2
- Full bathrooms:1
- Half bathrooms:1
- Flooring:Carpet
- Dining Description:Open Concept
- Kitchen Description:Dishwasher, Disposal, Gas Range, Pantry, Refrigerator
- Bedroom Description:Split Bedroom Plan
- Living area:1,132 sq. ft.
Heating and cooling
- Cooling:Ceiling Fan(s), Central Air
- Heating:Central
- Central air:Yes
Structure and exterior
- Roof:Composition
- Year built:1986
- Building area:1,132 sq. ft.
- Lot area:0.05 Acres
- Lot Features:Back Yard, Level
- Architectural Style:Townhouse, Traditional
- Construction Materials:Wood Siding
- Exterior Features:Covered, Patio
- Levels:2 Story
Schools
- High school:Campbell
- Middle school:Campbell
- Elementary school:Smyrna
Utilities
- Water:Public, Water Available
- Sewer:Public Sewer, Sewer Available
Finances and disclosures
- Price:$244,900
- Price per sq. ft.:$216.34
- Tax amount:$2,689 (2025)
Features and amenities
- Laundry features:Dryer, In Kitchen, Laundry Room, Main Level, Washer
Parking
- Total parking spaces:2
- Parking description:Deeded, Driveway
 Listings identified with the FMLS IDX logo come from FMLS and are held by brokerage firms other than the owner of this website. The listing brokerage is identified in any listing details. Information is deemed reliable but is not guaranteed. If you believe any FMLS listing contains material that infringes your copyrighted work please click here (https://www.fmls.com/dmca) to review our DMCA policy and learn how to submit a takedown request. ©2026 First Multiple Listing Service, Inc.
New listings near 1445 Springleaf Circle Se
- Coming Soon
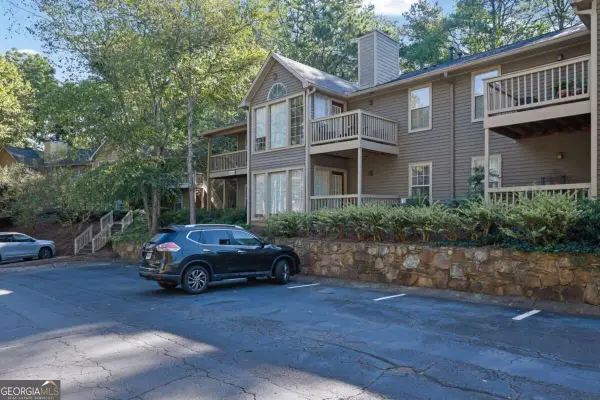 $225,000Coming Soon2 beds 2 baths1,244 sq. ft.
2401 Country Park Drive Se, Smyrna, GA 30080
MLS# 10870896Listed by: Keller Williams Realty Consultants - Coming Soon
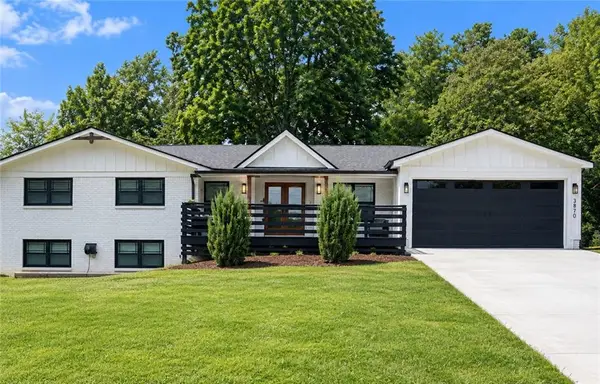 $660,000Coming Soon4 beds 5 baths1,557 sq. ft.
3870 Russell St Sw, Smyrna, GA 30082
MLS# 7852250Listed by: MARK SPAIN REAL ESTATE - Coming Soon
 $660,000Coming Soon4 beds 5 baths1,557 sq. ft.
3870 Russell St Sw, Smyrna, GA 30082
MLS# 10870611Listed by: Mark Spain Real Estate - Coming Soon
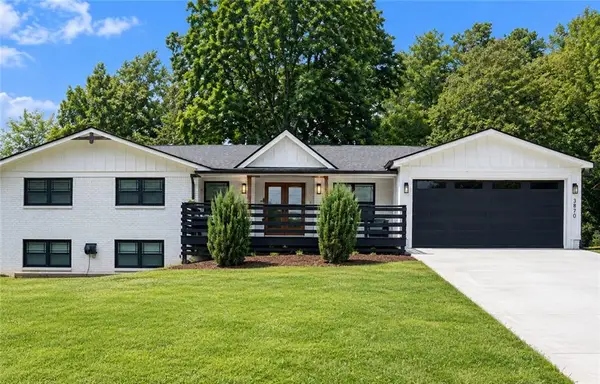 $685,000Coming Soon4 beds 5 baths1,557 sq. ft.
3870 Russell St Sw, Smyrna, GA 30082
MLS# 7852222Listed by: MARK SPAIN REAL ESTATE - Coming Soon
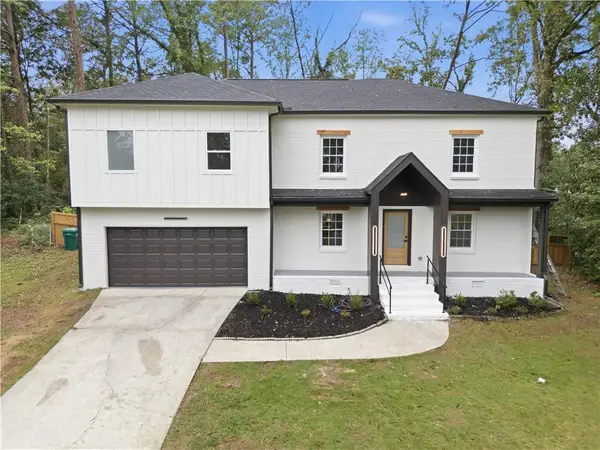 $640,000Coming Soon5 beds 4 baths2,514 sq. ft.
3820 Lake Drive Se, Smyrna, GA 30082
MLS# 7849439Listed by: EXP REALTY, LLC. - Coming Soon
 $975,000Coming Soon4 beds 4 baths3,206 sq. ft.
3562 S Sherwood Road Se, Smyrna, GA 30082
MLS# 7850351Listed by: ATLANTA FINE HOMES SOTHEBY'S INTERNATIONAL - Coming Soon
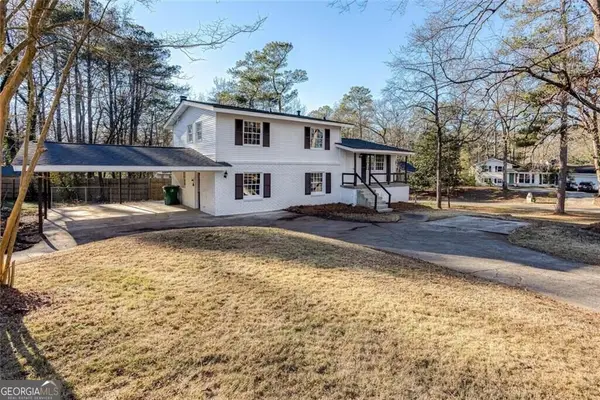 $405,000Coming Soon4 beds 2 baths2,016 sq. ft.
2670 Old Concord Road Se, Smyrna, GA 30082
MLS# 10868439Listed by: Keller Williams Realty Atlanta North - Coming Soon
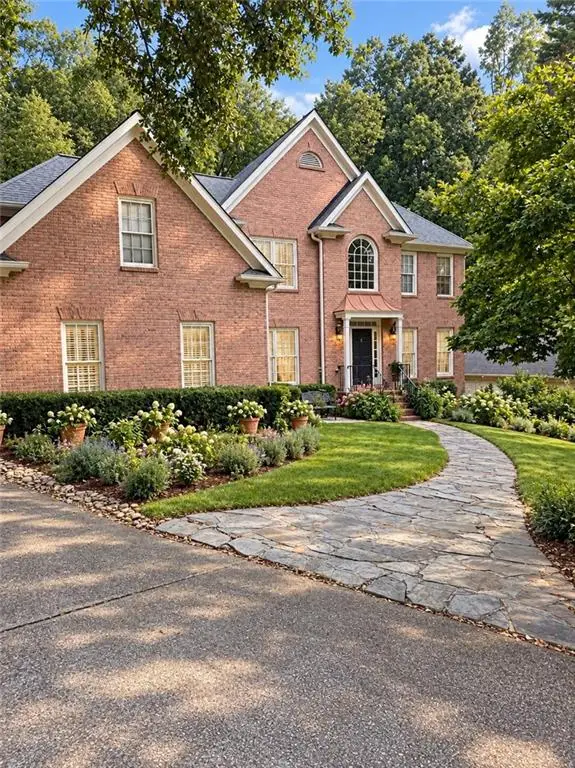 $800,000Coming Soon5 beds 5 baths4,354 sq. ft.
2215 Austin Lake Drive Se, Smyrna, GA 30082
MLS# 7846526Listed by: ATLANTA FINE HOMES SOTHEBY'S INTERNATIONAL - Coming Soon
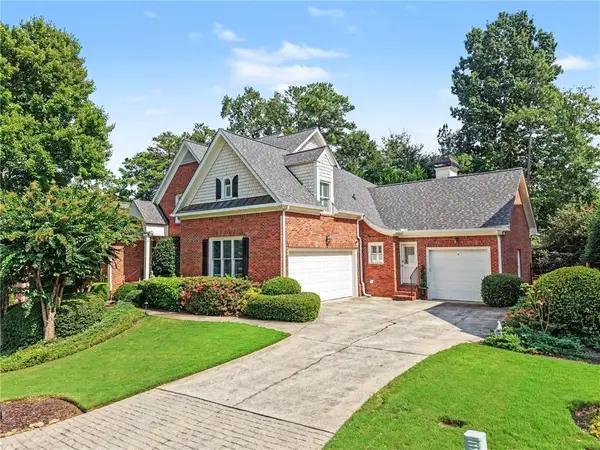 $1,195,000Coming Soon5 beds 4 baths3,728 sq. ft.
3509 Estates Lane Se, Smyrna, GA 30080
MLS# 7849274Listed by: DORSEY ALSTON REALTORS - Coming Soon
 $405,000Coming Soon4 beds 2 baths2,016 sq. ft.
2670 Old Concord Road Se, Smyrna, GA 30082
MLS# 7848567Listed by: KELLER WILLIAMS REALTY ATL NORTH


Protect your home and budget from life's surprises with an Assurant Home Warranty, backed by a partner that supports you through every step of homeownership. Explore Plans.
© 2023 - 2026 ERA Franchise Systems LLC. All rights reserved. ERA Franchise Systems LLC fully supports the principles of the Fair Housing Act and the Equal Opportunity Act. ERA, ERA Real Estate powered, and their respective logos are registered service marks of ERA Franchise Systems LLC. Each office is independently owned and operated.