
1760 Highlands View Se #5, Smyrna, GA 30082
Local realty services provided by:ERA Towne Square Realty, Inc.
Listed by: shawn delaney
Office: maximum one realty greater atlanta
MLS#:10809452
Source:METROMLS
Price summary
- Price:$399,900
- Price per sq. ft.:$148.99
About this home
Stately Brick Townhouse (2 Car Garage End-Unit) in Sought-After Smyrna Lake/Pool Community! Close to I-285, Shopping/Dining, Finished Terrace Level w/Theater Room/3rd BR w/Full Bathroom, Hardwood Floors Throughout Main, Each Bedroom is like a Large Master Suite, Large Dining Room, Double Sided Fireplace, Breakfast/Eat-in Kitchen, Bright Open Kitchen, Breakfast Bar, Stainless Appliances, Tile Backsplash, Granite Counters, Surround Sound, Smart Thermostat, Large Back Deck, 2 Car Garage, Large Master Suite w/Sitting Area, Garden Tub, Double Vanity, Shower, Large Walk-in Closet. Hoa amenities include: Pool, Maintenance Grounds, Termite Pest Control, Trash, Water, and Sewer. Enjoy an unbeatable Smyrna location just minutes from The Battery Atlanta and Truist Park, where you'll find premier dining, shopping, entertainment, concerts, and Braves baseball. Outdoor enthusiasts will love the nearby Silver Comet Trail and Kennesaw Mountain National Battlefield Park, while everyday conveniences including Publix, Sprouts, Costco, Cumberland Mall, and countless restaurants are just moments away. Spend weekends exploring the boutiques, restaurants, festivals, and community events at Smyrna Market Village, all with quick access to I-285, I-75, Vinings, Midtown, Buckhead, and Downtown Atlanta....
Contact an agent
Home facts
- Year built:2005
- Subdivision & Development:Highlands View
- Listing ID #:10809452
- Updated:September 06, 2026 at 11:02 AM
Rooms and interior
- Bedrooms:3
- Total bathrooms:4
- Full bathrooms:3
- Half bathrooms:1
- Flooring:Hardwood, Tile
- Dining Description:Living Room/Dining Room Combo, Seats 12+
- Bathrooms Description:Double Vanity, Separate Shower
- Kitchen Description:Breakfast Area, Breakfast Bar, Breakfast Room, Dishwasher, Ice Maker, Kitchen Island, Microwave, Oven/Range (Combo), Refrigerator, Solid Surface Counters, Stainless Steel Appliance(s)
- Bedroom Description:Roommate Plan, Walk-In Closet(s)
- Basement Description:Bath Finished, Daylight, Exterior Entry, Finished, Full, Interior Entry
- Living area:2,684 sq. ft.
Heating and cooling
- Cooling:Central Air, Electric
- Heating:Central, Electric
- Central air:Yes
Structure and exterior
- Roof:Composition
- Year built:2005
- Building area:2,684 sq. ft.
- Lot area:0.06 Acres
- Architectural Style:Brick 3 Side, Brick 4 Side, Traditional
- Construction Materials:Brick
- Exterior Features:Deck, Deck/Patio
- Foundation Description:Pillar/Post/Pier
- Levels:2 Story
Schools
- High school:Campbell
- Middle school:Campbell
- Elementary school:Nickajack
Utilities
- Water:Public, Water Available
- Sewer:Public Sewer, Sewer Connected
Finances and disclosures
- Price:$399,900
- Price per sq. ft.:$148.99
- Tax amount:$4,021 (2025)
Features and amenities
- Appliances:Dishwasher, Microwave, Oven/Range (Combo), Refrigerator, Stainless Steel Appliance(s)
- Laundry features:In Basement, Laundry, Laundry Closet
- Amenities:Double Pane Windows, High Ceilings, In-Law Floorplan, Smoke Detector(s), Window Treatments
Parking
- Total parking spaces:2
- Parking description:Attached, Garage, Garage Door Opener
- Garage:Yes
 2026 Georgia MLS. All rights reserved. Information Deem Reliable But Not Guaranteed September 6, 2026
New listings near 1760 Highlands View Se #5
- Coming Soon
 $315,000Coming Soon2 beds 2 baths974 sq. ft.
2966 Emory Road Se, Smyrna, GA 30080
MLS# 7796312Listed by: ATLANTA FINE HOMES SOTHEBY'S INTERNATIONAL - Coming Soon
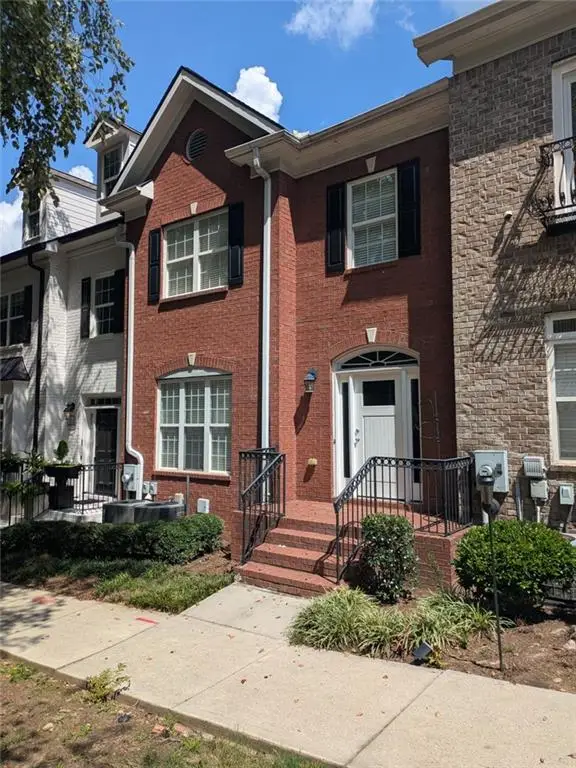 $439,900Coming Soon3 beds 4 baths2,756 sq. ft.
316 Holbrook Road, Smyrna, GA 30082
MLS# 7827156Listed by: BERKSHIRE HATHAWAY HOMESERVICES GEORGIA PROPERTIES - Coming Soon
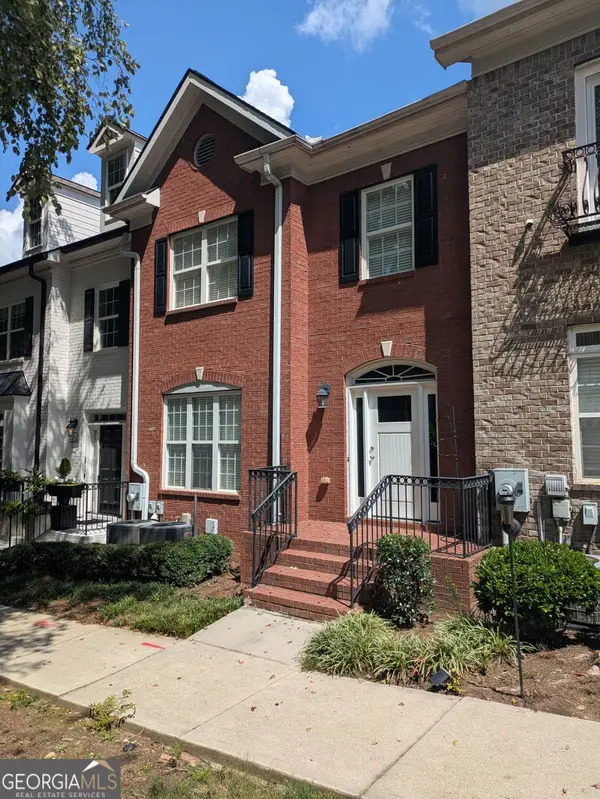 $439,900Coming Soon3 beds 4 baths2,756 sq. ft.
316 Holbrook Road, Smyrna, GA 30082
MLS# 10832721Listed by: BHHS Georgia Properties - Coming Soon
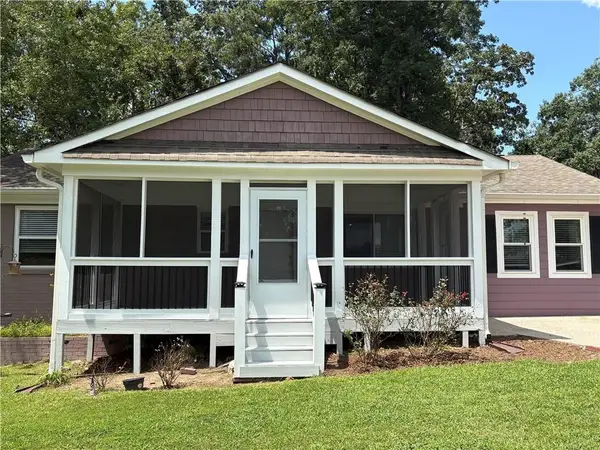 $304,900Coming Soon3 beds 1 baths875 sq. ft.
2890 Sherwood Road Se, Smyrna, GA 30082
MLS# 7826895Listed by: EASTSIDE REALTY GROUP, LLC - Coming Soon
 $769,000Coming Soon5 beds 4 baths3,430 sq. ft.
2223 Austin Lake Drive Se, Smyrna, GA 30082
MLS# 7822453Listed by: KMI REALTY - Coming Soon
 $400,000Coming Soon4 beds 3 baths1,421 sq. ft.
3235 Woodview Drive Se, Smyrna, GA 30082
MLS# 7336331Listed by: MARK SPAIN REAL ESTATE - New
 $624,900Active3 beds 2 baths
4670 Windsor Drive Sw, Smyrna, GA 30082
MLS# 10841053Listed by: Ken Lucas Realty - New
 $560,000Active5 beds 4 baths2,883 sq. ft.
3327 Hidden Trail Road Se, Smyrna, GA 30082
MLS# 10840841Listed by: Virtual Properties Realty.Net - New
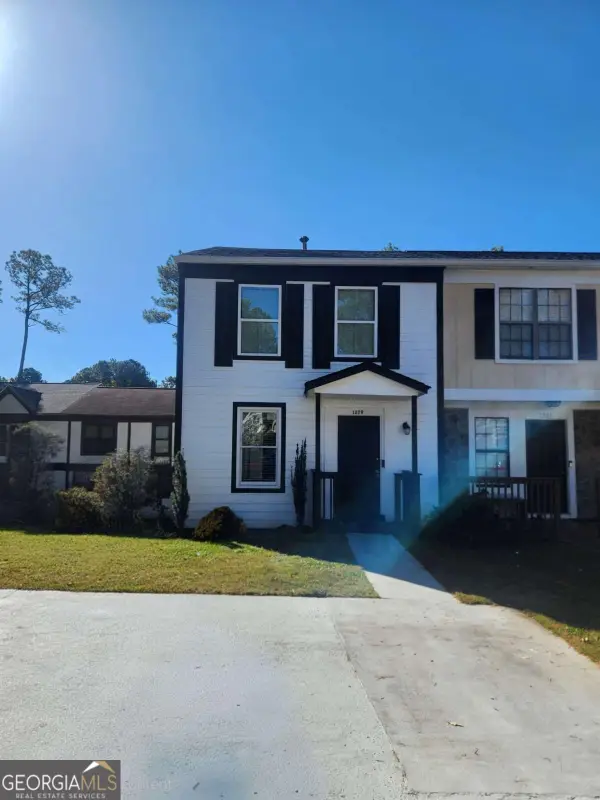 $249,000Active2 beds 2 baths
1279 Ridgecrest Lane Se, Smyrna, GA 30080
MLS# 10840521Listed by: Liftus Realty LLC - New
 $289,900Active2 beds 3 baths1,080 sq. ft.
1330 Ridgecrest Lane Se, Smyrna, GA 30080
MLS# 7833036Listed by: TRUE LEGACY REALTY, LLC.


Protect your home and budget from life's surprises with an Assurant Home Warranty, backed by a partner that supports you through every step of homeownership. Explore Plans.
© 2023 - 2026 ERA Franchise Systems LLC. All rights reserved. ERA Franchise Systems LLC fully supports the principles of the Fair Housing Act and the Equal Opportunity Act. ERA, ERA Real Estate powered, and their respective logos are registered service marks of ERA Franchise Systems LLC. Each office is independently owned and operated.