
2011 Chelton Way Se, Smyrna, GA 30080
Local realty services provided by:ERA Towne Square Realty, Inc.
2011 Chelton Way Se,Smyrna, GA 30080
$660,000
- 4 Beds
- 4 Baths
- 3,689 sq. ft.
- Single family
- Pending
Listed by: clarence hargrave
Office: cobroker real estate
MLS#:10817425
Source:METROMLS
Price summary
- Price:$660,000
- Price per sq. ft.:$178.91
- Monthly HOA dues:$50
About this home
Welcome to the highly sought after Vinning Crossing Subdivision in the West Village area. Vinings Crossing is a lovely small subdivision tucked away in the Smyrna/Vinings area and close to everything you will need. This 3-bedroom 3.5 bath with a finished basement is nestled in this quiet neighborhood is just what every homeowner needs. The property features an open concept floor plan with a large family room with a fireplace, kitchen with a view of the family room, a sunroom off the Family room that can be used as an office. The kitchen is equipped with white cabinets, Stainless Steel Appliances, Granite Counter tops and pantry. The Master Bedroom is large with a sitting area and try ceiling with a large walk-in closet. The bathroom features a soaking tub, large frameless shower, and double vanities. The property is close to schools, shopping, restaurants, and the popular West Village. The Silver Comet Trail is located just a few blocks outside the community, Intestate 285, Cumberland Mall, downtown Atlanta, and minutes from Battery Park. Come visit this home today, you will not be disappointed....
Contact an agent
Home facts
- Year built:1998
- Subdivision & Development:Vinings Crossing
- Listing ID #:10817425
- Updated:September 27, 2026 at 08:26 AM
Rooms and interior
- Bedrooms:4
- Total bathrooms:4
- Full bathrooms:3
- Half bathrooms:1
- Flooring:Carpet, Hardwood
- Kitchen Description:Dishwasher, Microwave, Refrigerator, Solid Surface Counters, Walk-in Pantry
- Bedroom Description:Split Bedroom Plan, Walk-In Closet(s)
- Basement Description:Bath Finished, Daylight, Finished, Full
- Living area:3,689 sq. ft.
Heating and cooling
- Cooling:Central Air
- Heating:Central, Natural Gas
- Central air:Yes
Structure and exterior
- Roof:Composition
- Year built:1998
- Building area:3,689 sq. ft.
- Lot area:0.3 Acres
- Lot Features:Cul-De-Sac, Sloped
- Architectural Style:Brick Front, Traditional
- Construction Materials:Brick, Concrete
- Exterior Features:Balcony, Deck
- Foundation Description:Slab
- Levels:3+ Story
Schools
- High school:Campbell
- Middle school:Griffin
- Elementary school:Nickajack
Utilities
- Water:Public, Water Available
- Sewer:Public Sewer, Septic Tank, Sewer Available
Finances and disclosures
- Price:$660,000
- Price per sq. ft.:$178.91
- Tax amount:$7,363 (2025)
Features and amenities
- Appliances:Dishwasher, Dryer, Microwave, Refrigerator, Washer
- Laundry features:Dryer, In Hall, Laundry, Washer
- Amenities:Double Pane Windows, High Ceilings, Smoke Detector(s), Tray Ceiling(s)
Parking
- Total parking spaces:2
- Parking description:Garage
- Garage:Yes
 2026 Georgia MLS. All rights reserved. Information Deem Reliable But Not Guaranteed September 27, 2026
New listings near 2011 Chelton Way Se
- Coming Soon
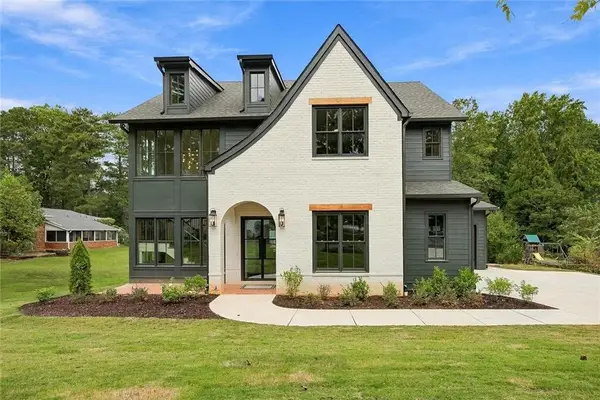 $1,350,000Coming Soon5 beds 5 baths4,500 sq. ft.
880 Austin Dr Road Se, Smyrna, GA 30082
MLS# 7845150Listed by: KELLER WILLIAMS REALTY ATL NORTH - Coming Soon
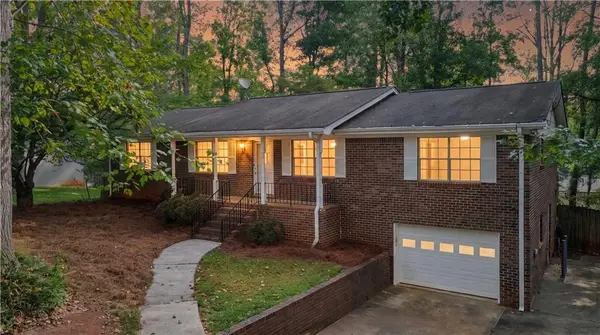 $430,000Coming Soon3 beds 2 baths2,680 sq. ft.
3915 Green Forest Lane Se, Smyrna, GA 30082
MLS# 7835199Listed by: ATLANTA COMMUNITIES - Coming Soon
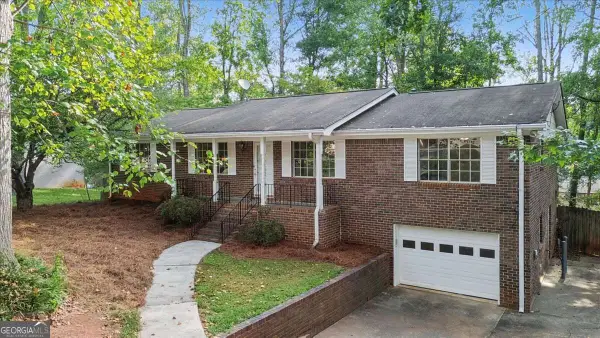 $430,000Coming Soon3 beds 2 baths2,680 sq. ft.
3915 Green Forest Lane Se, Smyrna, GA 30082
MLS# 10853580Listed by: Atlanta Communities - Coming Soon
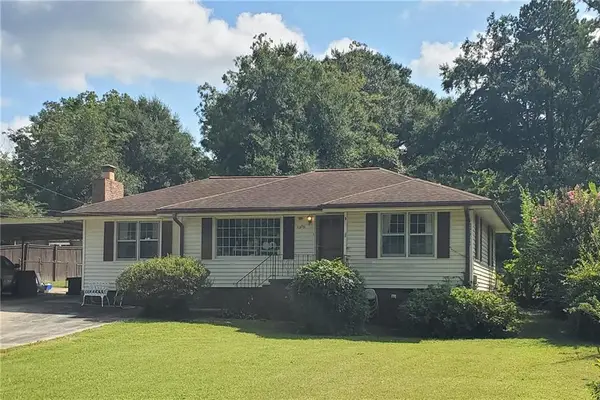 $350,000Coming Soon2 beds 1 baths1,095 sq. ft.
1330 Belmont Avenue, Smyrna, GA 30080
MLS# 7843950Listed by: ATLANTA COMMUNITIES - Coming Soon
 $275,000Coming Soon2 beds 3 baths1,248 sq. ft.
5042 Laurel Springs Way Southeast, Smyrna, GA 30082
MLS# 7842557Listed by: MARK SPAIN REAL ESTATE - Coming Soon
 $275,000Coming Soon2 beds 3 baths1,248 sq. ft.
5042 Laurel Springs Way Se, Smyrna, GA 30082
MLS# 10851873Listed by: Mark Spain Real Estate - Coming Soon
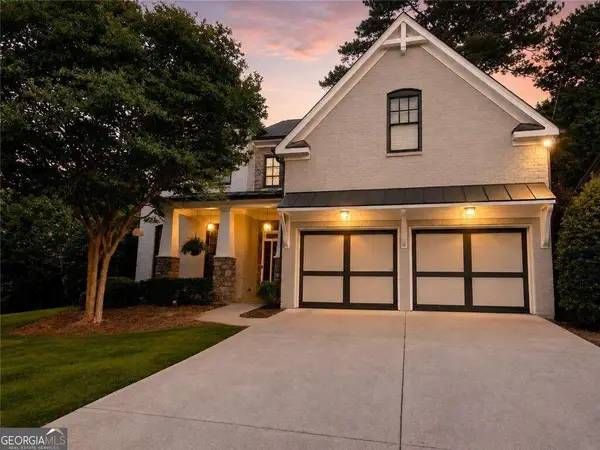 $775,000Coming Soon4 beds 4 baths3,004 sq. ft.
1074 Greenglen Drive Se, Smyrna, GA 30080
MLS# 10850673Listed by: Keller Williams Realty Atlanta North - Coming Soon
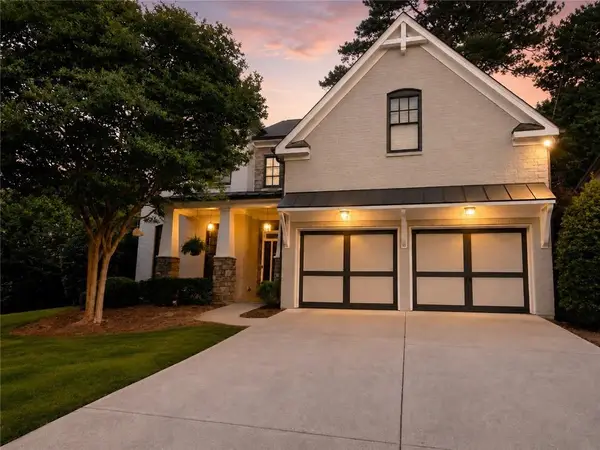 $775,000Coming Soon4 beds 4 baths3,004 sq. ft.
1074 Greenglen Drive Se, Smyrna, GA 30080
MLS# 7831343Listed by: KELLER WILLIAMS REALTY ATL NORTH - Coming Soon
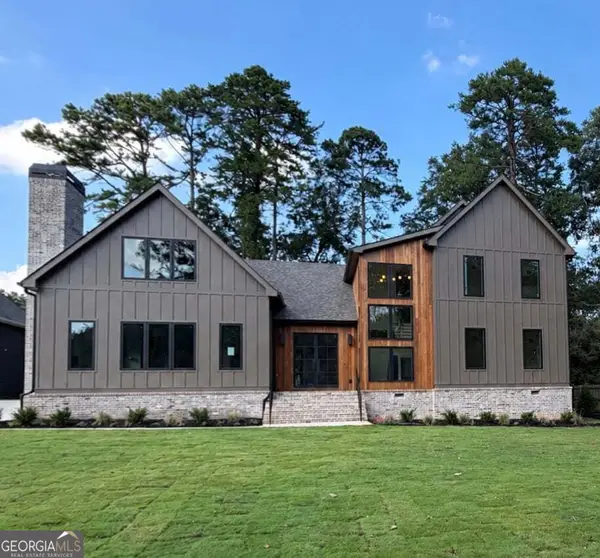 $1,650,000Coming Soon7 beds 7 baths5,000 sq. ft.
1463 Collier Drive Se, Smyrna, GA 30080
MLS# 10848918Listed by: Keller Williams Realty PeachtreeRoad - Coming Soon
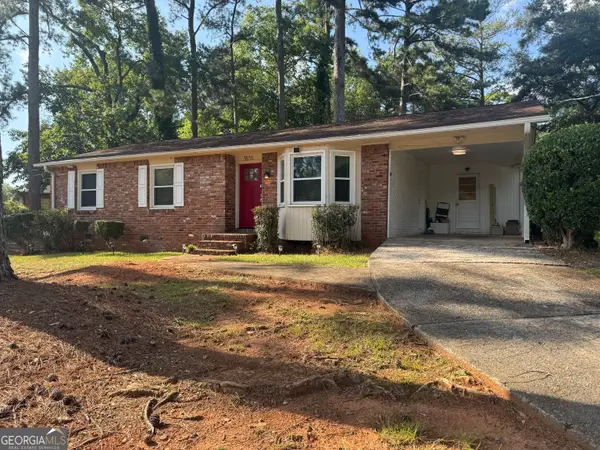 $338,900Coming Soon3 beds 2 baths1,141 sq. ft.
3530 Hurt Road Avenue Se, Smyrna, GA 30082
MLS# 10848439Listed by: Climmons Group Real Estate


Protect your home and budget from life's surprises with an Assurant Home Warranty, backed by a partner that supports you through every step of homeownership. Explore Plans.
© 2023 - 2026 ERA Franchise Systems LLC. All rights reserved. ERA Franchise Systems LLC fully supports the principles of the Fair Housing Act and the Equal Opportunity Act. ERA, ERA Real Estate powered, and their respective logos are registered service marks of ERA Franchise Systems LLC. Each office is independently owned and operated.