
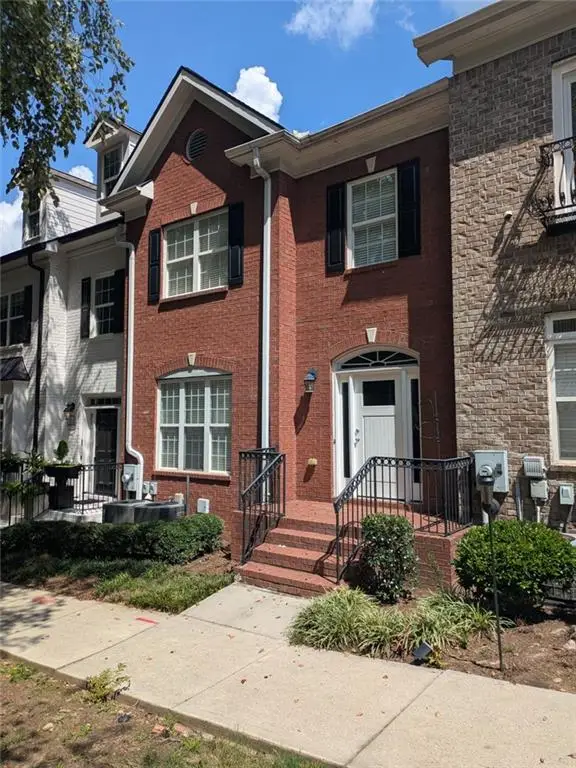
2119 Berryhill Circle Se, Smyrna, GA 30082
Local realty services provided by:ERA Towne Square Realty, Inc.
2119 Berryhill Circle Se,Smyrna, GA 30082
$484,900
- 3 Beds
- 3 Baths
- 2,112 sq. ft.
- Single family
- Active
Listed by: phung phong, chaoyang you
Office: virtual properties realty. biz
MLS#:7802705
Source:FIRSTMLS
Price summary
- Price:$484,900
- Price per sq. ft.:$229.59
- Monthly HOA dues:$22.92
About this home
Welcome home to 2119 Berryhill Circle, where classic charm meets modern luxury. From the moment you step through the front door, the dramatic 2-story entrance foyer and soaring 2-story living room sweep you away with abundant natural light and an expansive, airy feel. The true heart of this home is the brand-new gourmet kitchen. Beautifully updated with high-end finishes, it offers a seamless flow into the living and keeping areas—making it an absolute dream for both daily living and weekend entertaining. Retreat upstairs to the spacious bedrooms and indulge in the completely modernized, brand-new bathrooms featuring spa-like upgrades. Tucked away on a beautifully manicured lot in Smyrna, you are just moments away from the Silver Comet Trail, local parks, top-rated schools, and vibrant shopping and dining. Move right in and enjoy turnkey living at its absolute finest!
Contact an agent
Home facts
- Year built:1998
- Subdivision & Development:Paces Lake
- Listing ID #:7802705
- Updated:September 06, 2026 at 01:27 PM
Rooms and interior
- Bedrooms:3
- Total bathrooms:3
- Full bathrooms:2
- Half bathrooms:1
- Flooring:Hardwood
- Dining Description:Separate Dining Room
- Bathrooms Description:Double Vanity, Separate Tub/Shower
- Kitchen Description:Cabinets White, Dishwasher, Disposal, Keeping Room, Kitchen Island, Microwave, Pantry, Solid Surface Counters, Stone Counters, View to Family Room
- Bedroom Description:Sitting Room
- Living area:2,112 sq. ft.
Heating and cooling
- Cooling:Ceiling Fan(s), Central Air
- Heating:Forced Air, Natural Gas
- Central air:Yes
Structure and exterior
- Roof:Composition
- Year built:1998
- Building area:2,112 sq. ft.
- Lot area:0.18 Acres
- Lot Features:Level, Private
- Architectural Style:Traditional
- Construction Materials:Brick Front, Cement Siding
- Exterior Features:Patio, Screened
- Levels:2 Story
Schools
- High school:Campbell
- Middle school:Griffin
- Elementary school:Nickajack
Utilities
- Water:Public, Water Available
- Sewer:Public Sewer, Sewer Available
Finances and disclosures
- Price:$484,900
- Price per sq. ft.:$229.59
- Tax amount:$4,462 (2025)
Features and amenities
- Laundry features:Upper Level
- Amenities:Disappearing Attic Stairs, Entrance Foyer, Entrance Foyer 2 Story, High Ceilings 9 ft Main, Walk-In Closet(s)
Parking
- Parking description:Garage, Garage Door Opener, Kitchen Level, Level Driveway
- Garage spaces:2
 Listings identified with the FMLS IDX logo come from FMLS and are held by brokerage firms other than the owner of this website. The listing brokerage is identified in any listing details. Information is deemed reliable but is not guaranteed. If you believe any FMLS listing contains material that infringes your copyrighted work please click here (https://www.fmls.com/dmca) to review our DMCA policy and learn how to submit a takedown request. ©2026 First Multiple Listing Service, Inc.
New listings near 2119 Berryhill Circle Se
- Coming Soon
 $315,000Coming Soon2 beds 2 baths974 sq. ft.
2966 Emory Road Se, Smyrna, GA 30080
MLS# 7796312Listed by: ATLANTA FINE HOMES SOTHEBY'S INTERNATIONAL - Coming Soon
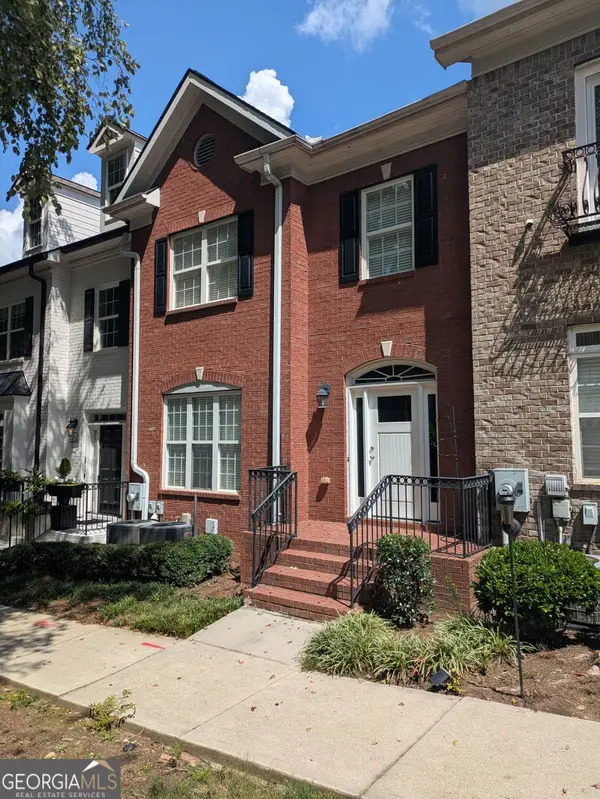
 $439,900Coming Soon3 beds 4 baths2,756 sq. ft.
316 Holbrook Road, Smyrna, GA 30082
MLS# 7827156Listed by: BERKSHIRE HATHAWAY HOMESERVICES GEORGIA PROPERTIES - Coming Soon
 $439,900Coming Soon3 beds 4 baths2,756 sq. ft.
316 Holbrook Road, Smyrna, GA 30082
MLS# 10832721Listed by: BHHS Georgia Properties - Coming Soon
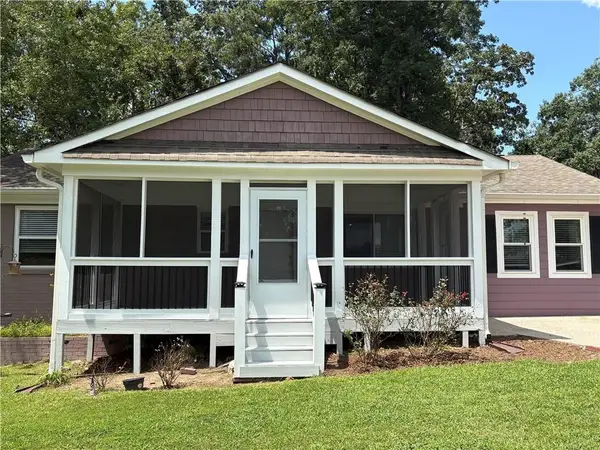 $304,900Coming Soon3 beds 1 baths875 sq. ft.
2890 Sherwood Road Se, Smyrna, GA 30082
MLS# 7826895Listed by: EASTSIDE REALTY GROUP, LLC - Coming Soon
 $769,000Coming Soon5 beds 4 baths3,430 sq. ft.
2223 Austin Lake Drive Se, Smyrna, GA 30082
MLS# 7822453Listed by: KMI REALTY - Coming Soon
 $400,000Coming Soon4 beds 3 baths1,421 sq. ft.
3235 Woodview Drive Se, Smyrna, GA 30082
MLS# 7336331Listed by: MARK SPAIN REAL ESTATE - New
 $624,900Active3 beds 2 baths
4670 Windsor Drive Sw, Smyrna, GA 30082
MLS# 10841053Listed by: Ken Lucas Realty - New
 $560,000Active5 beds 4 baths2,883 sq. ft.
3327 Hidden Trail Road Se, Smyrna, GA 30082
MLS# 10840841Listed by: Virtual Properties Realty.Net - New
 $249,000Active2 beds 2 baths1,152 sq. ft.
1279 Ridgecrest Lane Se, Smyrna, GA 30080
MLS# 7833039Listed by: LIFTUS REALTY, LLC - New
 $289,900Active2 beds 3 baths1,080 sq. ft.
1330 Ridgecrest Lane Se, Smyrna, GA 30080
MLS# 7833036Listed by: TRUE LEGACY REALTY, LLC.


Protect your home and budget from life's surprises with an Assurant Home Warranty, backed by a partner that supports you through every step of homeownership. Explore Plans.
© 2023 - 2026 ERA Franchise Systems LLC. All rights reserved. ERA Franchise Systems LLC fully supports the principles of the Fair Housing Act and the Equal Opportunity Act. ERA, ERA Real Estate powered, and their respective logos are registered service marks of ERA Franchise Systems LLC. Each office is independently owned and operated.