
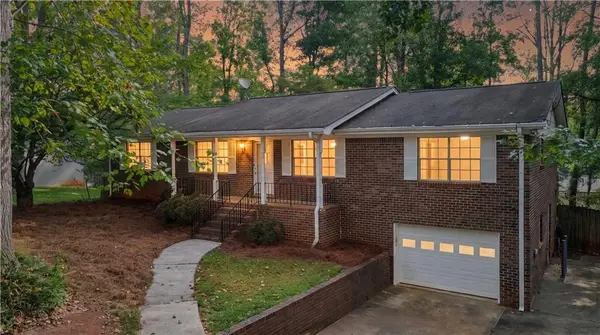
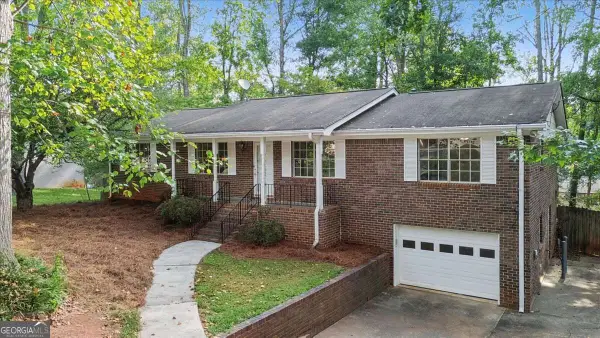
2195 Trailwood Drive Se, Smyrna, GA 30080
Local realty services provided by:ERA Sunrise Realty
2195 Trailwood Drive Se,Smyrna, GA 30080
$309,500
- 3 Beds
- 2 Baths
- 1,985 sq. ft.
- Single family
- Active
Listed by: amanda mullen
Office: market south properties inc.
MLS#:10824485
Source:METROMLS
Price summary
- Price:$309,500
- Price per sq. ft.:$155.92
About this home
**BIG-TIME INVESTOR OPPORTUNITY IN SMYRNA - TWO PARCELS INCLUDED!** Calling all investors! **2195 Trailwood Drive SE in Smyrna** offers a rare combination of location, land and opportunity. This property is being sold with **TWO parcels totaling approximately 0.55 acres**-an impressive amount of land for a home tucked inside an established subdivision. The oversized lot and beautiful yard immediately set this property apart and give the next owner plenty of room to work with. For the investor who knows how to spot potential, this one deserves a serious look. Renovate, refresh and bring your vision to life while taking advantage of a property with something you simply can't create later: **LAND.** Over half an acre. Two parcels. An established Smyrna neighborhood. A beautiful yard. And plenty of potential to add value. **Both parcels are included in the sale and being sold together.** If you've been waiting for a Smyrna investment opportunity with a little something EXTRA-this may be the one....
Contact an agent
Home facts
- Year built:1954
- Subdivision & Development:Green Hills
- Listing ID #:10824485
- Updated:September 26, 2026 at 11:34 AM
Rooms and interior
- Bedrooms:3
- Total bathrooms:2
- Full bathrooms:2
- Flooring:Carpet, Hardwood
- Bathrooms Description:Tile Bath
- Kitchen Description:Convection Oven, Dishwasher, Refrigerator
- Bedroom Description:Master On Main Level, Split Bedroom Plan, Walk-In Closet(s)
- Basement Description:Exterior Entry, Full, Interior Entry
- Living area:1,985 sq. ft.
Heating and cooling
- Cooling:Central Air
- Heating:Central
- Central air:Yes
Structure and exterior
- Roof:Composition
- Year built:1954
- Building area:1,985 sq. ft.
- Lot area:0.55 Acres
- Lot Features:City Lot
- Architectural Style:Brick 4 Side
- Exterior Features:Deck
- Levels:2 Story
Schools
- High school:Campbell
- Middle school:Pearson
- Elementary school:Belmont Hills
Utilities
- Water:Private
- Sewer:Public Sewer
Finances and disclosures
- Price:$309,500
- Price per sq. ft.:$155.92
- Tax amount:$514 (2025)
Features and amenities
- Appliances:Convection Oven, Dishwasher, Refrigerator
- Laundry features:In Basement
Parking
- Parking description:Carport, Parking Pad, Side/Rear Entrance
 2026 Georgia MLS. All rights reserved. Information Deem Reliable But Not Guaranteed September 26, 2026
New listings near 2195 Trailwood Drive Se
- Coming Soon
 $430,000Coming Soon3 beds 2 baths2,680 sq. ft.
3915 Green Forest Lane Se, Smyrna, GA 30082
MLS# 7835199Listed by: ATLANTA COMMUNITIES - Coming Soon
 $430,000Coming Soon3 beds 2 baths2,680 sq. ft.
3915 Green Forest Lane Se, Smyrna, GA 30082
MLS# 10853580Listed by: Atlanta Communities - Coming Soon
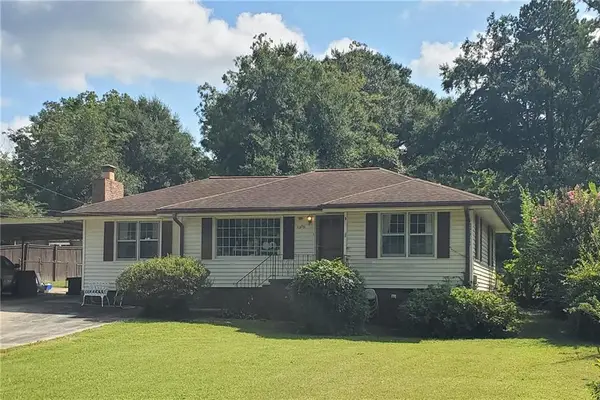 $350,000Coming Soon2 beds 1 baths1,095 sq. ft.
1330 Belmont Avenue, Smyrna, GA 30080
MLS# 7843950Listed by: ATLANTA COMMUNITIES - Coming Soon
 $275,000Coming Soon2 beds 3 baths1,248 sq. ft.
5042 Laurel Springs Way Southeast, Smyrna, GA 30082
MLS# 7842557Listed by: MARK SPAIN REAL ESTATE - Coming Soon
 $275,000Coming Soon2 beds 3 baths1,248 sq. ft.
5042 Laurel Springs Way Se, Smyrna, GA 30082
MLS# 10851873Listed by: Mark Spain Real Estate - Coming Soon
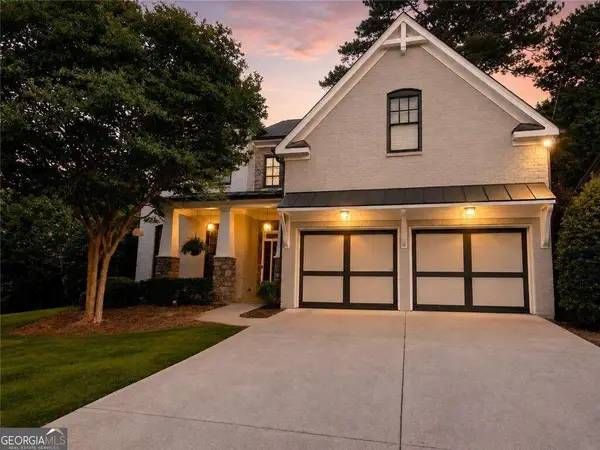 $775,000Coming Soon4 beds 4 baths3,004 sq. ft.
1074 Greenglen Drive Se, Smyrna, GA 30080
MLS# 10850673Listed by: Keller Williams Realty Atlanta North - Coming Soon
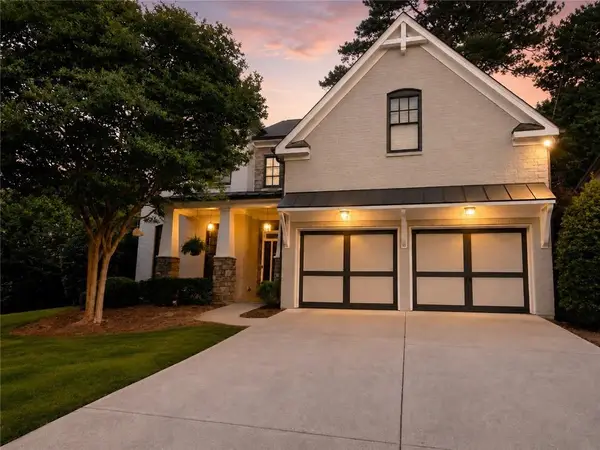 $775,000Coming Soon4 beds 4 baths3,004 sq. ft.
1074 Greenglen Drive Se, Smyrna, GA 30080
MLS# 7831343Listed by: KELLER WILLIAMS REALTY ATL NORTH - Coming Soon
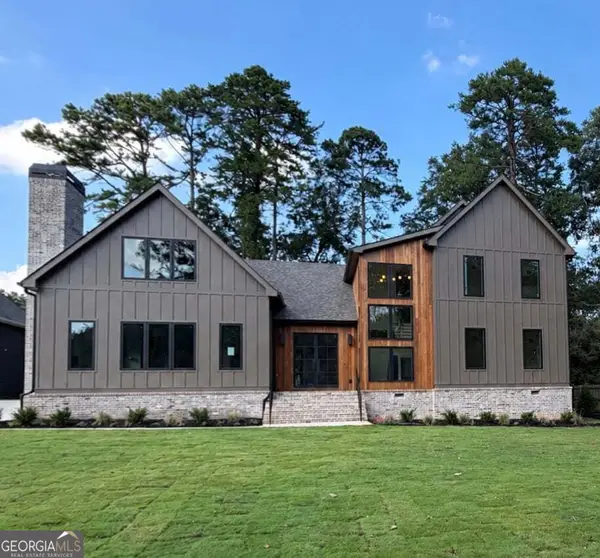 $1,650,000Coming Soon7 beds 7 baths5,000 sq. ft.
1463 Collier Drive Se, Smyrna, GA 30080
MLS# 10848918Listed by: Keller Williams Realty PeachtreeRoad - Coming Soon
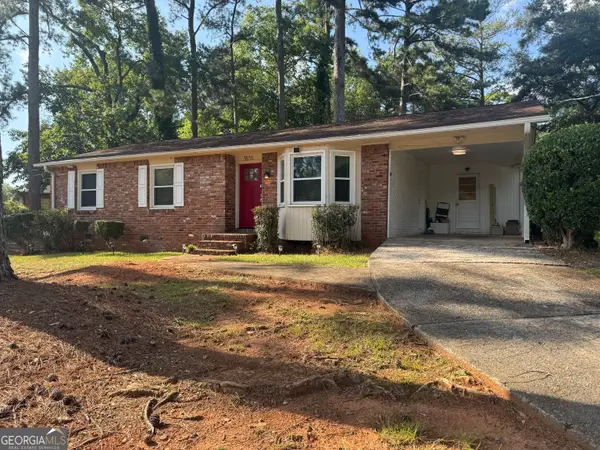 $338,900Coming Soon3 beds 2 baths1,141 sq. ft.
3530 Hurt Road Avenue Se, Smyrna, GA 30082
MLS# 10848439Listed by: Climmons Group Real Estate - Coming Soon
 $400,000Coming Soon4 beds 3 baths1,421 sq. ft.
3235 Woodview Drive Se, Smyrna, GA 30082
MLS# 7336331Listed by: MARK SPAIN REAL ESTATE


Protect your home and budget from life's surprises with an Assurant Home Warranty, backed by a partner that supports you through every step of homeownership. Explore Plans.
© 2023 - 2026 ERA Franchise Systems LLC. All rights reserved. ERA Franchise Systems LLC fully supports the principles of the Fair Housing Act and the Equal Opportunity Act. ERA, ERA Real Estate powered, and their respective logos are registered service marks of ERA Franchise Systems LLC. Each office is independently owned and operated.