
2390 Whiteoak Court Se, Smyrna, GA 30080
Local realty services provided by:ERA Towne Square Realty, Inc.
Listed by: hunt home team, katherine duquette
Office: keller williams realty peachtree rd.
MLS#:7847529
Source:FIRSTMLS
Price summary
- Price:$385,000
- Price per sq. ft.:$192.12
- Monthly HOA dues:$440
About this home
There’s more than meets the eye at 2390 Whiteoak Ct SE.
This 3-bedroom, 2.5-bath end-unit home offers 2,004 square feet, two generous living spaces, a fenced backyard, and details that give it a personality all its own.
Downstairs, beautiful millwork in the living room immediately sets the space apart, adding character and architectural interest without feeling overly formal. The layout flows easily for everyday living and entertaining, with the fenced backyard extending the living space outside.
Upstairs is where things get really interesting. A huge secondary living room gives you the flexibility that’s so hard to find, especially in a townhome. Movie room, office, workout space, playroom, reading lounge, or a combination of a few? There’s room to figure it out.
And then there’s the closet. A custom accessory closet turns getting ready into an experience of its own, with dedicated space for shoes, bags, accessories, and all the things that usually end up fighting for room elsewhere. Content creator or not, this is one closet you’re going to want to show off.
As an end unit, the home also enjoys a little extra separation, while the fenced backyard gives you private outdoor space of your own. When you want a change of scenery, the neighborhood pool is ready for summer afternoons close to home.
With 3 bedrooms, 2.5 baths, more than 2,000 square feet, two living spaces, a fenced yard, and a few seriously good surprises inside, 2390 Whiteoak Ct SE brings something different to the Smyrna townhome search....
Contact an agent
Home facts
- Year built:2014
- Subdivision & Development:WHITE OAK PRESERVE
- Listing ID #:7847529
- Updated:October 05, 2026 at 01:33 PM
Rooms and interior
- Bedrooms:3
- Total bathrooms:3
- Full bathrooms:2
- Half bathrooms:1
- Flooring:Carpet, Ceramic Tile, Hardwood
- Dining Description:Open Concept, Seats 12+
- Bathrooms Description:Double Vanity, Separate Tub/Shower
- Kitchen Description:Breakfast Bar, Cabinets Stain, Dishwasher, Eat-in Kitchen, Electric Oven, Electric Range, Kitchen Island, Refrigerator, Stone Counters, View to Family Room
- Living area:2,004 sq. ft.
Heating and cooling
- Cooling:Ceiling Fan(s), Central Air
- Heating:Central, Forced Air
- Central air:Yes
Structure and exterior
- Roof:Composition, Ridge Vents, Shingle
- Year built:2014
- Building area:2,004 sq. ft.
- Lot area:0.05 Acres
- Lot Features:Back Yard, Cul-De-Sac, Front Yard, Private, Zero Lot Line
- Architectural Style:Townhouse, Traditional
- Construction Materials:Brick Front, Cement Siding, Frame
- Exterior Features:Covered, Front Porch, Patio, Private Yard, Rain Gutters, Rear Porch
- Levels:2 Story
Schools
- High school:Campbell
- Middle school:Campbell
- Elementary school:Nickajack
Utilities
- Water:Public, Water Available
- Sewer:Public Sewer, Sewer Available
Finances and disclosures
- Price:$385,000
- Price per sq. ft.:$192.12
- Tax amount:$5,046 (2026)
Features and amenities
- Laundry features:In Hall, Upper Level
- Amenities:Bookcases, Coffered Ceiling(s), Entrance Foyer, High Ceilings 9 ft Main, High Speed Internet, Tray Ceiling(s), Walk-In Closet(s)
Parking
- Total parking spaces:4
- Parking description:Attached, Driveway, Garage, Garage Door Opener, Kitchen Level, Level Driveway
- Garage spaces:2
 Listings identified with the FMLS IDX logo come from FMLS and are held by brokerage firms other than the owner of this website. The listing brokerage is identified in any listing details. Information is deemed reliable but is not guaranteed. If you believe any FMLS listing contains material that infringes your copyrighted work please click here (https://www.fmls.com/dmca) to review our DMCA policy and learn how to submit a takedown request. ©2026 First Multiple Listing Service, Inc.
New listings near 2390 Whiteoak Court Se
- Coming Soon
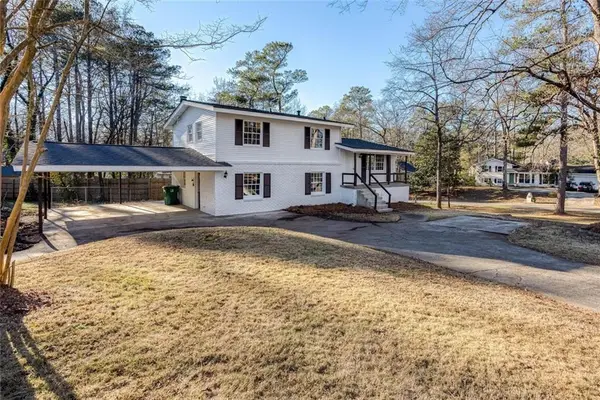 $405,000Coming Soon4 beds 4 baths2,016 sq. ft.
2670 Old Concord Road Se, Smyrna, GA 30082
MLS# 7848567Listed by: KELLER WILLIAMS REALTY ATL NORTH - Coming Soon
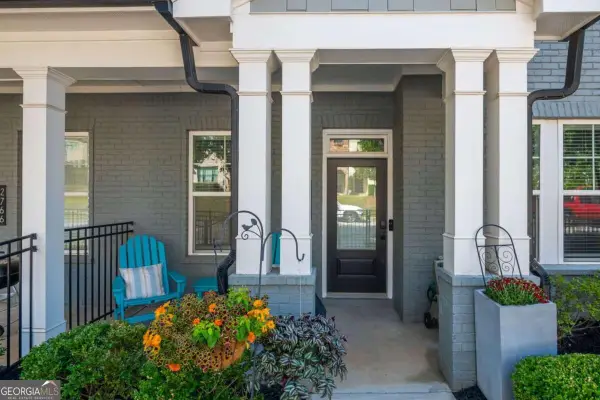 $525,000Coming Soon3 beds 3 baths2,318 sq. ft.
2764 Bell Drive Se, Smyrna, GA 30080
MLS# 10866862Listed by: Ansley RE|Christie's Int'l RE - Coming Soon
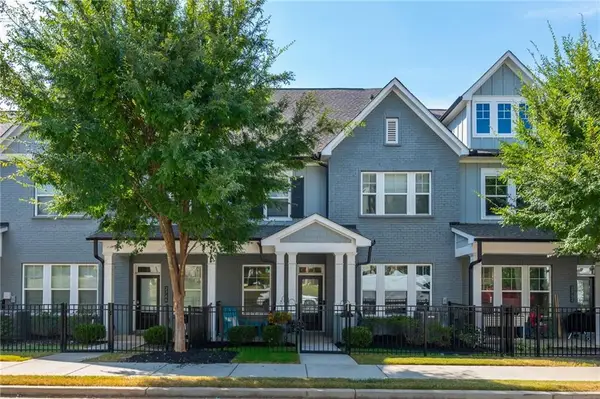 $525,000Coming Soon3 beds 3 baths2,318 sq. ft.
2764 Bell Drive Se, Smyrna, GA 30080
MLS# 7848255Listed by: ANSLEY REAL ESTATE - Coming Soon
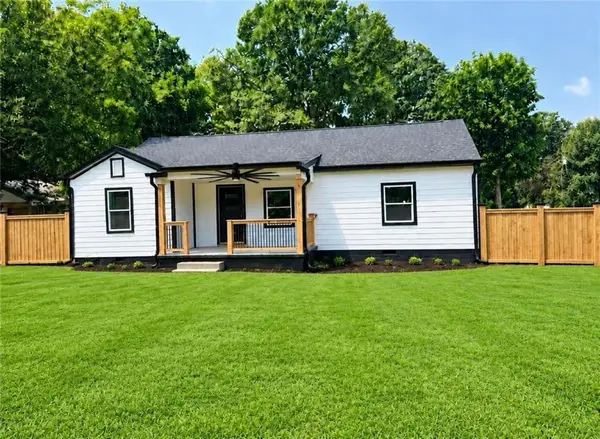 $525,000Coming Soon4 beds 2 baths1,336 sq. ft.
1948 Benson Avenue Se, Smyrna, GA 30080
MLS# 7849063Listed by: HOMESMART - Coming Soon
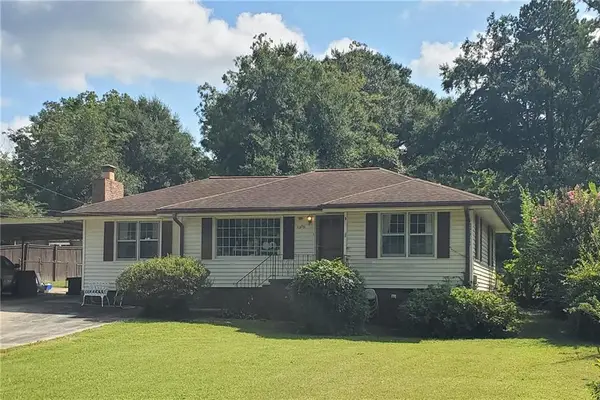 $350,000Coming Soon2 beds 1 baths1,095 sq. ft.
1330 Belmont Avenue, Smyrna, GA 30080
MLS# 7843950Listed by: ATLANTA COMMUNITIES - Coming Soon
 $275,000Coming Soon2 beds 3 baths1,248 sq. ft.
5042 Laurel Springs Way Southeast, Smyrna, GA 30082
MLS# 7842557Listed by: MARK SPAIN REAL ESTATE - Coming Soon
 $275,000Coming Soon2 beds 3 baths1,248 sq. ft.
5042 Laurel Springs Way Se, Smyrna, GA 30082
MLS# 10851873Listed by: Mark Spain Real Estate - Coming Soon
 $400,000Coming Soon4 beds 3 baths1,421 sq. ft.
3235 Woodview Drive Se, Smyrna, GA 30082
MLS# 7336331Listed by: MARK SPAIN REAL ESTATE - New
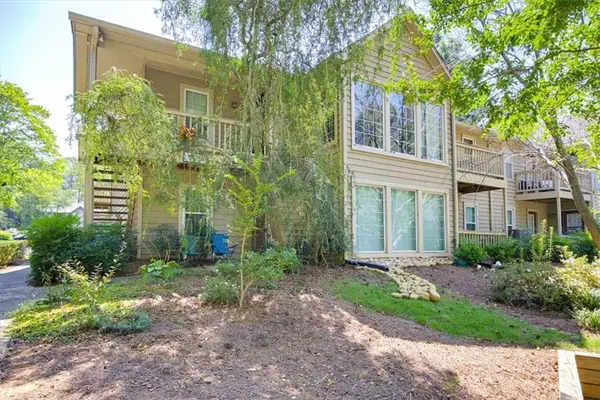 $235,000Active2 beds 2 baths1,150 sq. ft.
704 Country Park Drive Se, Smyrna, GA 30080
MLS# 7845470Listed by: RE/MAX PURE  $564,000Pending3 beds 4 baths1,919 sq. ft.
2717 Chestnut Willow Walk #65, Smyrna, GA 30080
MLS# 7848979Listed by: TOLL BROTHERS REAL ESTATE INC.


Protect your home and budget from life's surprises with an Assurant Home Warranty, backed by a partner that supports you through every step of homeownership. Explore Plans.
© 2023 - 2026 ERA Franchise Systems LLC. All rights reserved. ERA Franchise Systems LLC fully supports the principles of the Fair Housing Act and the Equal Opportunity Act. ERA, ERA Real Estate powered, and their respective logos are registered service marks of ERA Franchise Systems LLC. Each office is independently owned and operated.