
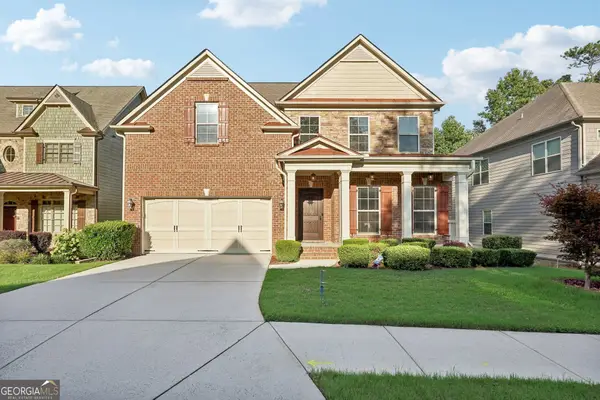
2446 Natoma Court Se #11, Smyrna, GA 30080
Local realty services provided by:ERA Sunrise Realty
2446 Natoma Court Se #11,Smyrna, GA 30080
$399,000
- 3 Beds
- 4 Baths
- 2,268 sq. ft.
- Townhouse
- Active
Upcoming open houses
- Sun, Sep 2002:00 pm - 04:00 pm
Listed by: maik ruppert
Office: redfin corporation
MLS#:7823935
Source:FIRSTMLS
Price summary
- Price:$399,000
- Price per sq. ft.:$175.93
- Monthly HOA dues:$265
About this home
Three En Suite Bedrooms, Steps to the Pool, Minutes away from grocery stores or West Village.
Every bedroom has its own bath. Nobody shares. That alone makes this Smyrna townhome rare.
The kitchen has been extensively updated — new tile backsplash, new stainless refrigerator, dishwasher, and microwave, new sink and faucet — set against granite counters and generous cabinetry. It opens to a bright living area with a guest half bath, and a brand-new deck just off the living space.
Upstairs, two spacious bedrooms with tray ceilings and private en suites. The primary brings an expansive walk-in closet. The secondary brings the surprise: partial Atlanta skyline views over mature green space, best at sunset.
A third bedroom and full bath on the terrace level make an ideal guest retreat or quiet home office.
The garage is a showpiece — industrial-grade flooring, LED lighting, and custom built-in storage that actually keeps things organized.
Steps to the community pool. Minutes to the Silver Comet Trail and Cumberland Connector. Quick access to Truist Park, The Battery, I-285, and Downtown Atlanta...
Contact an agent
Home facts
- Year built:2008
- Subdivision & Development:Views at Park Avenue
- Listing ID #:7823935
- Updated:September 17, 2026 at 01:42 PM
Rooms and interior
- Bedrooms:3
- Total bathrooms:4
- Full bathrooms:3
- Half bathrooms:1
- Flooring:Carpet, Hardwood
- Dining Description:Open Concept
- Bathrooms Description:Double Vanity, Tub/Shower Combo
- Kitchen Description:Cabinets Stain, Dishwasher, Disposal, Gas Range, Kitchen Island, Pantry, Stone Counters, View to Family Room
- Basement Description:Bath/Stubbed, Daylight, Finished, Finished Bath
- Living area:2,268 sq. ft.
Heating and cooling
- Cooling:Central Air
- Heating:Central
- Central air:Yes
Structure and exterior
- Roof:Composition
- Year built:2008
- Building area:2,268 sq. ft.
- Lot area:0.02 Acres
- Lot Features:Landscaped
- Architectural Style:Traditional
- Construction Materials:HardiPlank Type
- Exterior Features:Deck
- Levels:3+ Story
Schools
- High school:Campbell
- Middle school:Campbell
- Elementary school:Nickajack
Utilities
- Water:Public, Water Available
- Sewer:Public Sewer, Sewer Available
Finances and disclosures
- Price:$399,000
- Price per sq. ft.:$175.93
- Tax amount:$4,273 (2025)
Features and amenities
- Laundry features:Upper Level
- Amenities:Entrance Foyer, Walk-In Closet(s)
Parking
- Parking description:Garage
- Garage spaces:2
 Listings identified with the FMLS IDX logo come from FMLS and are held by brokerage firms other than the owner of this website. The listing brokerage is identified in any listing details. Information is deemed reliable but is not guaranteed. If you believe any FMLS listing contains material that infringes your copyrighted work please click here (https://www.fmls.com/dmca) to review our DMCA policy and learn how to submit a takedown request. ©2026 First Multiple Listing Service, Inc.
New listings near 2446 Natoma Court Se #11
- Coming Soon
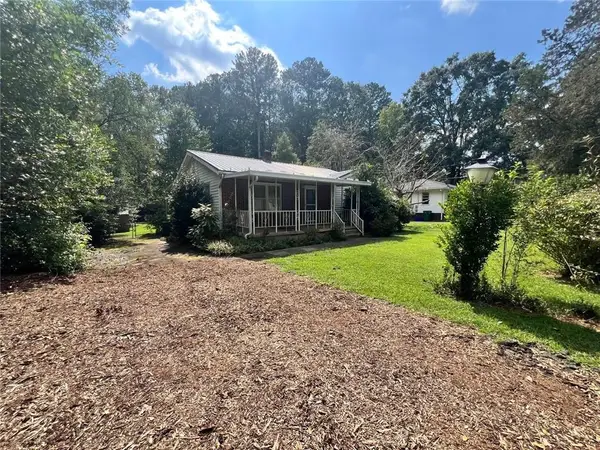 $300,000Coming Soon2 beds 2 baths1,516 sq. ft.
1026 Magbee Drive Se, Smyrna, GA 30080
MLS# 7838469Listed by: BHGRE METRO BROKERS - Coming SoonOpen Tue, 12 to 2pm
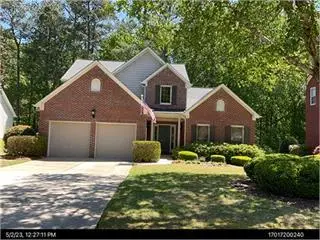 $525,000Coming Soon3 beds 3 baths2,352 sq. ft.
4209 Mill Grove Lane Sw, Smyrna, GA 30082
MLS# 7837364Listed by: BERKSHIRE HATHAWAY HOMESERVICES GEORGIA PROPERTIES - Coming Soon
 $400,000Coming Soon4 beds 3 baths1,421 sq. ft.
3235 Woodview Drive Se, Smyrna, GA 30082
MLS# 7336331Listed by: MARK SPAIN REAL ESTATE - New
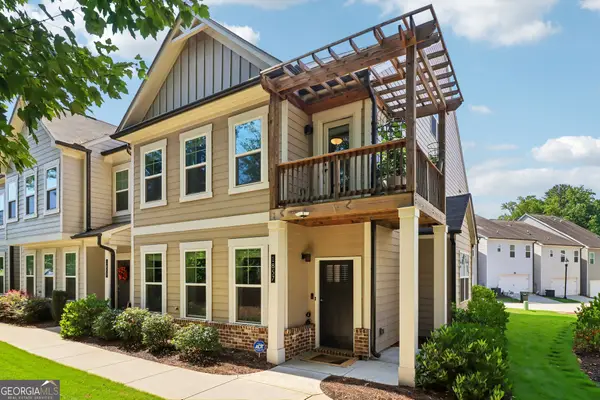 $435,000Active3 beds 4 baths2,506 sq. ft.
1857 Belmore Street Se, Smyrna, GA 30080
MLS# 10843417Listed by: Redfin Corporation - New
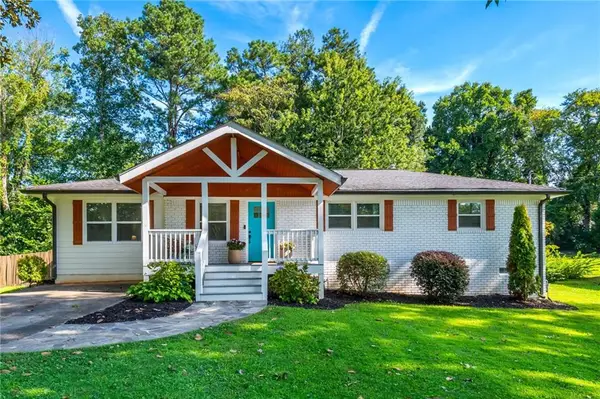 $525,000Active3 beds 2 baths1,591 sq. ft.
1845 Lochlomand Lane Se, Smyrna, GA 30080
MLS# 7839251Listed by: KELLER WILLIAMS RLTY, FIRST ATLANTA - New
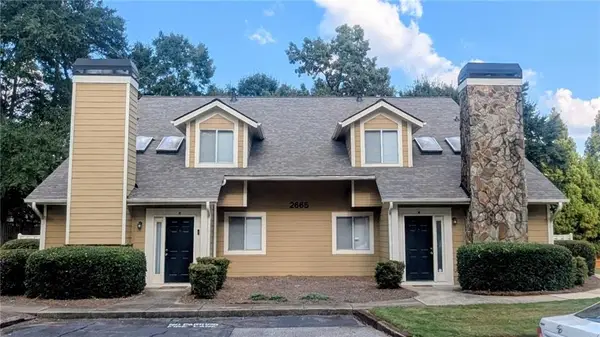 $1,200,000Active-- beds -- baths
2665 Windy Hill Place Se, Smyrna, GA 30080
MLS# 7833157Listed by: THE REZERVE, LLC - New
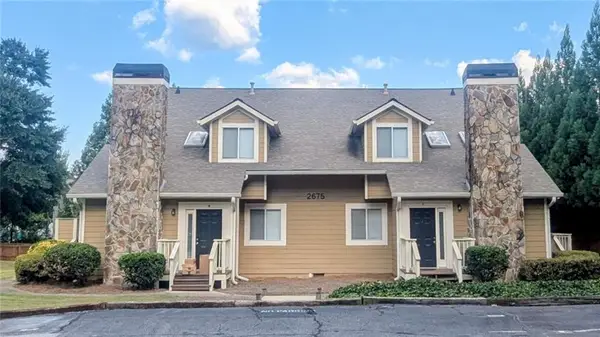 $1,200,000Active-- beds -- baths
2675 Windy Hill Place Se, Smyrna, GA 30080
MLS# 7833174Listed by: THE REZERVE, LLC - New
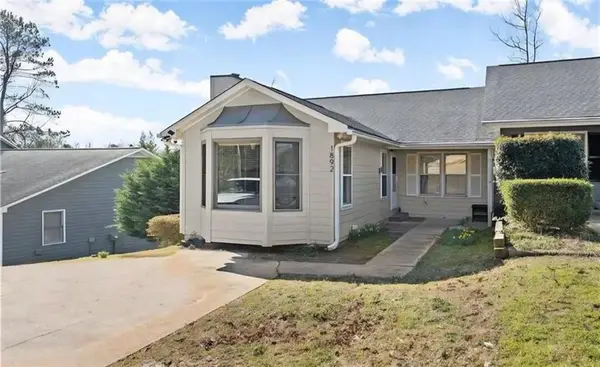 $320,000Active2 beds 2 baths1,440 sq. ft.
1892 Cooper Landing Drive Se, Smyrna, GA 30080
MLS# 7839061Listed by: A 1 REALTY GROUP - New
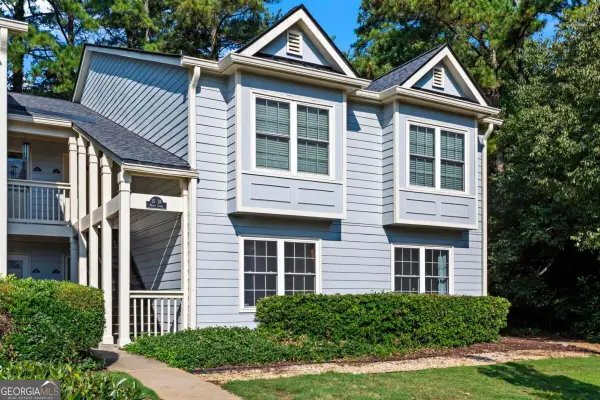 $261,000Active2 beds 2 baths1,404 sq. ft.
37 Muncy Court Se, Smyrna, GA 30080
MLS# 10847411Listed by: Keller Williams Realty Atlanta North - New
 $744,900Active4 beds 4 baths5,131 sq. ft.
3159 Autumn Brook Trail Se, Smyrna, GA 30082
MLS# 10846799Listed by: HomeSmart


Protect your home and budget from life's surprises with an Assurant Home Warranty, backed by a partner that supports you through every step of homeownership. Explore Plans.
© 2023 - 2026 ERA Franchise Systems LLC. All rights reserved. ERA Franchise Systems LLC fully supports the principles of the Fair Housing Act and the Equal Opportunity Act. ERA, ERA Real Estate powered, and their respective logos are registered service marks of ERA Franchise Systems LLC. Each office is independently owned and operated.