
2487 Norwood Drive Se, Smyrna, GA 30080
Local realty services provided by:ERA Sunrise Realty
2487 Norwood Drive Se,Smyrna, GA 30080
$550,000
- 3 Beds
- 4 Baths
- 2,676 sq. ft.
- Townhouse
- Active
Listed by: danielle corriveau
Office: compass
MLS#:7846645
Source:FIRSTMLS
Price summary
- Price:$550,000
- Price per sq. ft.:$205.53
- Monthly HOA dues:$360
About this home
Refined, spacious, and exceptionally well located, 2487 Norwood Drive offers 2,676 square feet of beautifully maintained living space in the gated Vinings Crest community. This traditional townhome pairs timeless style with a layout designed for real life--including three generous bedrooms, each with its own ensuite bath—ideal for guests, a private home office, multigenerational living, or simply having space that works.
Inside, the home feels polished yet comfortable, with an open kitchen flowing naturally into the dining and living areas. Hardwood floors, high ceilings, a fireplace, walk-in pantry, and convenient two car garage with storage. The spacious primary suite is expansive with a separate sitting area, his and hers closets, double vanity and an private primary suite porch for crisp fall morning coffee.
And then there’s the location.
Outdoor time is easy with multiple Smyrna access points to the Silver Comet Trail, including the Oakdale Road trailhead. Cobb County’s portion alone offers 12.8 miles of paved multi-use trail for cycling, running and walking, with connections continuing far beyond Smyrna. Cobb County. Closer to home, Taylor-Brawner Park offers 10 acres of green space, a walking trail, playground and historic Brawner Hall. Smyrna GA Jonquil Park adds 14 acres with walking trails, recreation fields and a playground, while Smyrna's park system also includes spots for mountain biking, dog parks, pools and additional trails. Smyrna GA
For dining, shopping and entertainment, the home is well positioned for Vinings, Smyrna Market Village, Cumberland and The Battery Atlanta/Truist Park--with convenient access to 285/75 for quick access to anywhere in Atlanta.
It’s the combination that makes 2487 Norwood Drive stand out: a beautifully maintained home, access to trails and green space, and some of the best shopping, dining and entertainment in the Smyrna/Vinings area close at hand.
Smart space. Classic style. A location that puts more of Atlanta within reach....
Contact an agent
Home facts
- Year built:2014
- Subdivision & Development:Vining Crest
- Listing ID #:7846645
- Updated:October 04, 2026 at 01:37 PM
Rooms and interior
- Bedrooms:3
- Total bathrooms:4
- Full bathrooms:3
- Half bathrooms:1
- Flooring:Carpet, Ceramic Tile, Hardwood
- Dining Description:Open Concept, Separate Dining Room
- Bathrooms Description:Double Vanity, Separate Tub/Shower, Soaking Tub, Whirlpool Tub
- Kitchen Description:Breakfast Bar, Breakfast Room, Cabinets Stain, Dishwasher, Disposal, Eat-in Kitchen, Gas Cooktop, Kitchen Island, Microwave, Pantry Walk-In, Refrigerator, Self Cleaning Oven, Stone Counters, View to Family Room
- Bedroom Description:Oversized Master, Sitting Room, Split Bedroom Plan
- Living area:2,676 sq. ft.
Heating and cooling
- Cooling:Ceiling Fan(s), Central Air
- Heating:Central, Forced Air, Heat Pump
- Central air:Yes
Structure and exterior
- Roof:Composition
- Year built:2014
- Building area:2,676 sq. ft.
- Lot area:0.04 Acres
- Lot Features:Back Yard, Landscaped, Level, Private
- Architectural Style:Craftsman, Townhouse, Traditional
- Construction Materials:Cement Siding
- Exterior Features:Awning(s), Balcony, Covered, Patio, Private Yard, Rear Porch
- Levels:2 Story
Schools
- High school:Campbell
- Middle school:Campbell
- Elementary school:Teasley
Utilities
- Water:Private, Water Available
- Sewer:Public Sewer, Sewer Available
Finances and disclosures
- Price:$550,000
- Price per sq. ft.:$205.53
- Tax amount:$1,823 (2025)
Features and amenities
- Laundry features:Common Area, Dryer, In Hall, Laundry Room, Upper Level, Washer
- Amenities:Bookcases, Disappearing Attic Stairs, Electric Water Heater, Entrance Foyer, High Ceilings 10 ft Main, High Ceilings 10 ft Upper, High Speed Internet, His and Hers Closets, Walk-In Closet(s)
Parking
- Parking description:Covered, Driveway, Garage, Garage Door Opener, Garage Faces Front, Kitchen Level, Level Driveway
- Garage spaces:2
 Listings identified with the FMLS IDX logo come from FMLS and are held by brokerage firms other than the owner of this website. The listing brokerage is identified in any listing details. Information is deemed reliable but is not guaranteed. If you believe any FMLS listing contains material that infringes your copyrighted work please click here (https://www.fmls.com/dmca) to review our DMCA policy and learn how to submit a takedown request. ©2026 First Multiple Listing Service, Inc.
New listings near 2487 Norwood Drive Se
- Coming Soon
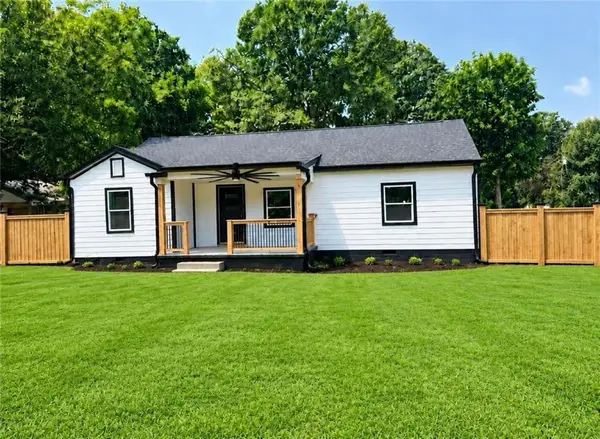 $525,000Coming Soon4 beds 2 baths1,336 sq. ft.
1948 Benson Avenue Se, Smyrna, GA 30080
MLS# 7849063Listed by: HOMESMART - Coming Soon
 $360,000Coming Soon3 beds 4 baths2,538 sq. ft.
6183 Indian Wood Circle Se, Mableton, GA 30126
MLS# 10857954Listed by: Bolst - Coming Soon
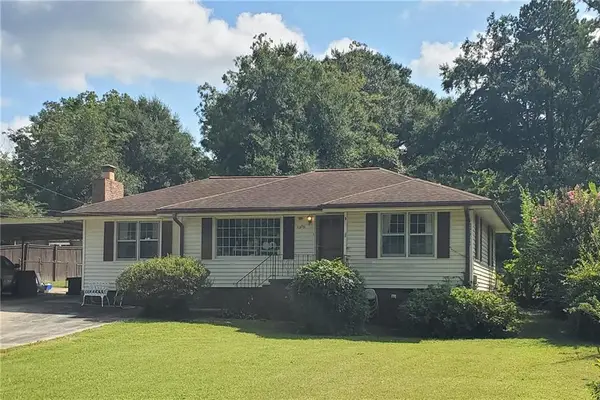 $350,000Coming Soon2 beds 1 baths1,095 sq. ft.
1330 Belmont Avenue, Smyrna, GA 30080
MLS# 7843950Listed by: ATLANTA COMMUNITIES - Coming Soon
 $275,000Coming Soon2 beds 3 baths1,248 sq. ft.
5042 Laurel Springs Way Southeast, Smyrna, GA 30082
MLS# 7842557Listed by: MARK SPAIN REAL ESTATE - Coming Soon
 $275,000Coming Soon2 beds 3 baths1,248 sq. ft.
5042 Laurel Springs Way Se, Smyrna, GA 30082
MLS# 10851873Listed by: Mark Spain Real Estate - Coming Soon
 $400,000Coming Soon4 beds 3 baths1,421 sq. ft.
3235 Woodview Drive Se, Smyrna, GA 30082
MLS# 7336331Listed by: MARK SPAIN REAL ESTATE  $564,000Pending3 beds 4 baths1,919 sq. ft.
2717 Chestnut Willow Walk #65, Smyrna, GA 30080
MLS# 7848979Listed by: TOLL BROTHERS REAL ESTATE INC. $574,000Pending3 beds 4 baths1,919 sq. ft.
2638 Camphor Crossing #80, Smyrna, GA 30080
MLS# 7848976Listed by: TOLL BROTHERS REAL ESTATE INC.- New
 $329,000Active2 beds 3 baths1,488 sq. ft.
1232 Ridgecrest Lane Se, Smyrna, GA 30080
MLS# 7847695Listed by: KELLER WILLIAMS NORTH ATLANTA - New
 $565,000Active4 beds 3 baths3,063 sq. ft.
3405 Leland Trail Way Se, Smyrna, GA 30082
MLS# 7848854Listed by: ATLANTA COMMUNITIES


Protect your home and budget from life's surprises with an Assurant Home Warranty, backed by a partner that supports you through every step of homeownership. Explore Plans.
© 2023 - 2026 ERA Franchise Systems LLC. All rights reserved. ERA Franchise Systems LLC fully supports the principles of the Fair Housing Act and the Equal Opportunity Act. ERA, ERA Real Estate powered, and their respective logos are registered service marks of ERA Franchise Systems LLC. Each office is independently owned and operated.