
2720 Sherwood Road Se, Smyrna, GA 30082
Local realty services provided by:ERA Sunrise Realty
2720 Sherwood Road Se,Smyrna, GA 30082
$479,997
- 3 Beds
- 2 Baths
- 1,516 sq. ft.
- Single family
- Active
Listed by: fernando chavarria
Office: keller williams north atlanta
MLS#:7828503
Source:FIRSTMLS
Price summary
- Price:$479,997
- Price per sq. ft.:$316.62
About this home
Move-in ready, beautifully renovated, and ideally located in Smyrna, this four-bedroom, two-bathroom home combines modern finishes with a functional layout designed for everyday living. Tucked into a quiet neighborhood with no HOA, the home welcomes you with a covered front porch before opening into a bright, inviting interior filled with natural light, hardwood flooring, and thoughtfully selected finishes throughout. At the center of the home is a stunning renovated kitchen featuring quartz countertops, a spacious center island, stainless steel appliances, custom cabinetry, a ceiling-height backsplash, and beautiful wood beam accents that bring warmth and character to the space. The oversized primary suite offers a true retreat with three separate closets and a beautifully redesigned bathroom featuring double vanities, an oversized tiled walk-in shower, and a rainfall showerhead. Three additional bedrooms provide plenty of flexibility for family, guests, a home office, or additional living space. One of the bedrooms even features its own exterior entrance to the backyard, creating a great setup for a private office, gym, guest room, or workspace. Step outside to a large fenced backyard offering plenty of room for entertaining, relaxing, or enjoying time outdoors, along with a separate fenced area perfect for pets while keeping the main yard open and usable. The home has undergone extensive improvements, including updated electrical and plumbing, new windows, a new water heater, renovated kitchen and bathrooms, and quality finishes throughout. Even better, the renovation was completed with the appropriate permits, with all permits finalized and closed with the city, offering additional peace of mind for the next owner. Conveniently located just minutes from Smyrna Market Village, The Battery Atlanta, Truist Park, shopping, dining, parks, South Cobb Drive, and easy access to I-75 and I-285, this home offers the convenience of being close to everything while still enjoying a peaceful neighborhood setting. If you’ve been looking for a renovated, move-in-ready home in Smyrna with no HOA, a great backyard, and major updates already completed, this one deserves to be on your list. Schedule your private showing today!...
Contact an agent
Home facts
- Year built:1959
- Subdivision & Development:Concord Estates
- Listing ID #:7828503
- Updated:September 07, 2026 at 01:31 PM
Rooms and interior
- Bedrooms:3
- Total bathrooms:2
- Full bathrooms:2
- Dining Description:Open Concept
- Bathrooms Description:Double Vanity, Shower Only
- Kitchen Description:Cabinets White, Dishwasher, Disposal, Electric Range, Kitchen Island, Stone Counters
- Bedroom Description:Master on Main, Oversized Master
- Basement Description:Crawl Space
- Living area:1,516 sq. ft.
Heating and cooling
- Cooling:Central Air
- Heating:Central
- Central air:Yes
Structure and exterior
- Roof:Composition
- Year built:1959
- Building area:1,516 sq. ft.
- Lot area:0.17 Acres
- Lot Features:Back Yard, Landscaped, Level
- Architectural Style:Ranch
- Construction Materials:Brick 3 Sides
- Exterior Features:Patio
- Levels:1 Story
Schools
- High school:Campbell
- Middle school:Griffin
- Elementary school:Norton Park
Utilities
- Water:Public, Water Available
- Sewer:Public Sewer, Sewer Available
Finances and disclosures
- Price:$479,997
- Price per sq. ft.:$316.62
- Tax amount:$2,453 (2025)
Features and amenities
- Laundry features:Laundry Room
- Amenities:Walk-In Closet(s)
Parking
- Total parking spaces:2
- Parking description:Driveway
 Listings identified with the FMLS IDX logo come from FMLS and are held by brokerage firms other than the owner of this website. The listing brokerage is identified in any listing details. Information is deemed reliable but is not guaranteed. If you believe any FMLS listing contains material that infringes your copyrighted work please click here (https://www.fmls.com/dmca) to review our DMCA policy and learn how to submit a takedown request. ©2026 First Multiple Listing Service, Inc.
New listings near 2720 Sherwood Road Se
- Coming Soon
 $315,000Coming Soon2 beds 2 baths974 sq. ft.
2966 Emory Road Se, Smyrna, GA 30080
MLS# 7796312Listed by: ATLANTA FINE HOMES SOTHEBY'S INTERNATIONAL - Coming Soon
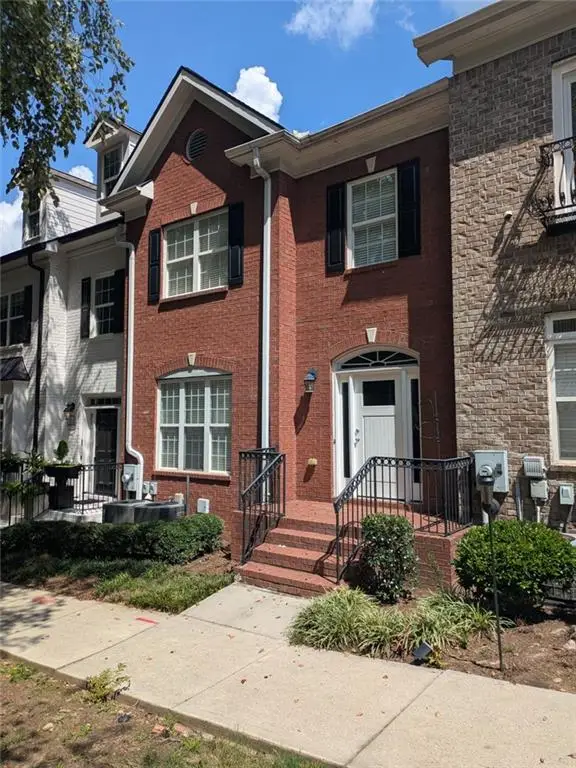 $439,900Coming Soon3 beds 4 baths2,756 sq. ft.
316 Holbrook Road, Smyrna, GA 30082
MLS# 7827156Listed by: BERKSHIRE HATHAWAY HOMESERVICES GEORGIA PROPERTIES - Coming Soon
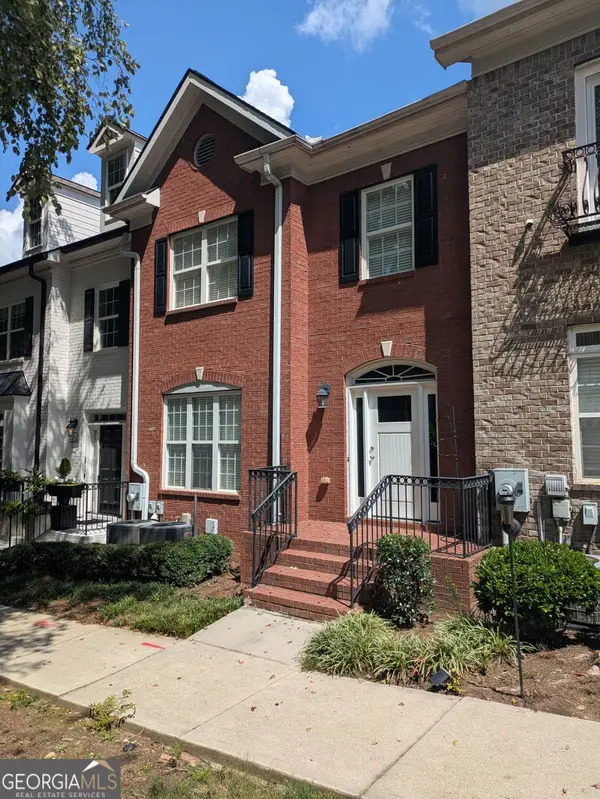 $439,900Coming Soon3 beds 4 baths2,756 sq. ft.
316 Holbrook Road, Smyrna, GA 30082
MLS# 10832721Listed by: BHHS Georgia Properties - Coming Soon
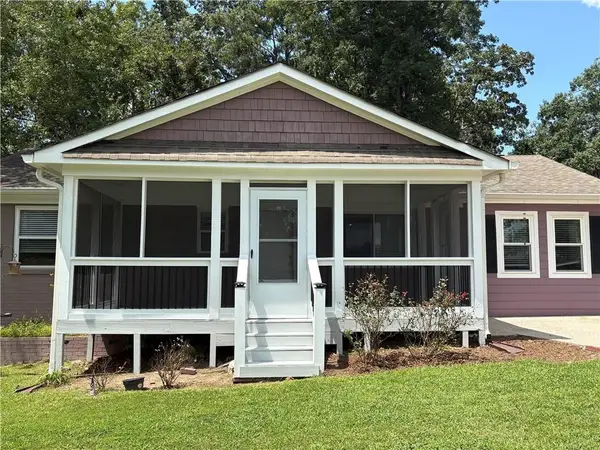 $304,900Coming Soon3 beds 1 baths875 sq. ft.
2890 Sherwood Road Se, Smyrna, GA 30082
MLS# 7826895Listed by: EASTSIDE REALTY GROUP, LLC - Coming Soon
 $769,000Coming Soon5 beds 4 baths3,430 sq. ft.
2223 Austin Lake Drive Se, Smyrna, GA 30082
MLS# 7822453Listed by: KMI REALTY - Coming Soon
 $400,000Coming Soon4 beds 3 baths1,421 sq. ft.
3235 Woodview Drive Se, Smyrna, GA 30082
MLS# 7336331Listed by: MARK SPAIN REAL ESTATE - New
 $227,000Active2 beds 2 baths1,436 sq. ft.
18 Springhedge Court Se, Smyrna, GA 30080
MLS# 10841287Listed by: Opendoor Brokerage - New
 $624,900Active3 beds 2 baths
4670 Windsor Drive Sw, Smyrna, GA 30082
MLS# 10841053Listed by: Ken Lucas Realty - New
 $560,000Active5 beds 4 baths2,883 sq. ft.
3327 Hidden Trail Road Se, Smyrna, GA 30082
MLS# 10840841Listed by: Virtual Properties Realty.Net - New
 $249,000Active2 beds 2 baths1,152 sq. ft.
1279 Ridgecrest Lane Se, Smyrna, GA 30080
MLS# 7833039Listed by: LIFTUS REALTY, LLC


Protect your home and budget from life's surprises with an Assurant Home Warranty, backed by a partner that supports you through every step of homeownership. Explore Plans.
© 2023 - 2026 ERA Franchise Systems LLC. All rights reserved. ERA Franchise Systems LLC fully supports the principles of the Fair Housing Act and the Equal Opportunity Act. ERA, ERA Real Estate powered, and their respective logos are registered service marks of ERA Franchise Systems LLC. Each office is independently owned and operated.