
2815 Old Concord Road Se, Smyrna, GA 30082
Local realty services provided by:ERA Sunrise Realty
Listed by: timothy cox, jojo gilbert ross
Office: keller williams realty metro atlanta
MLS#:7815552
Source:FIRSTMLS
Price summary
- Price:$349,900
- Price per sq. ft.:$323.98
About this home
You've been picturing something easier — less house to manage, more life to actually live.
Step inside and 1,100 square feet stop feeling like "small" and start feeling smart — no space wasted on you to maintain. Three bedrooms give you room for what matters. Two full baths mean convenience for extended stay guests.
Outside, a private 0.16-acre lot hands you real yard space — room for garden, fire pit, or morning coffee — without the weekend-long landscaping upkeep of something bigger.
Minutes from Silver Comet Trail, The Battery, and Smyrna Village — close to everything that Smyrna offers.
This isn't a starter home. It's a right-sized one.
Here's what that looks like day to day: mornings that start slower because there's less to keep up with. Weekends that are actually yours — not spent on a house that owns you back. A yard just big enough to enjoy, never big enough to dread.
Every square foot here was built to serve your life — not the other way around.
Easy living includes a renovated kitchen, renovated bathrooms, and hardwoods throughout. Not a cliché — it's cute as a button....
Contact an agent
Home facts
- Year built:1960
- Subdivision & Development:None
- Listing ID #:7815552
- Updated:September 26, 2026 at 01:22 PM
Rooms and interior
- Bedrooms:3
- Total bathrooms:2
- Full bathrooms:2
- Flooring:Ceramic Tile, Vinyl
- Dining Description:Great Room
- Bathrooms Description:Shower Only
- Kitchen Description:Cabinets White, Dishwasher, Gas Oven, Stone Counters, View to Family Room
- Bedroom Description:Master on Main
- Basement Description:Crawl Space
- Living area:1,080 sq. ft.
Heating and cooling
- Cooling:Ceiling Fan(s), Central Air
- Heating:Central, Natural Gas
- Central air:Yes
Structure and exterior
- Roof:Composition
- Year built:1960
- Building area:1,080 sq. ft.
- Lot area:0.16 Acres
- Lot Features:Back Yard
- Architectural Style:Ranch
- Construction Materials:HardiPlank Type
- Exterior Features:Deck, Private Yard
- Levels:1 Story
Schools
- High school:Campbell
- Middle school:Griffin
- Elementary school:Norton Park
Utilities
- Water:Public, Water Available
- Sewer:Public Sewer, Sewer Available
Finances and disclosures
- Price:$349,900
- Price per sq. ft.:$323.98
- Tax amount:$2,867 (2025)
Features and amenities
- Laundry features:Main Level
- Amenities:Gas Water Heater, Walk-In Closet(s)
Parking
- Parking description:Driveway
 Listings identified with the FMLS IDX logo come from FMLS and are held by brokerage firms other than the owner of this website. The listing brokerage is identified in any listing details. Information is deemed reliable but is not guaranteed. If you believe any FMLS listing contains material that infringes your copyrighted work please click here (https://www.fmls.com/dmca) to review our DMCA policy and learn how to submit a takedown request. ©2026 First Multiple Listing Service, Inc.
New listings near 2815 Old Concord Road Se
- Coming Soon
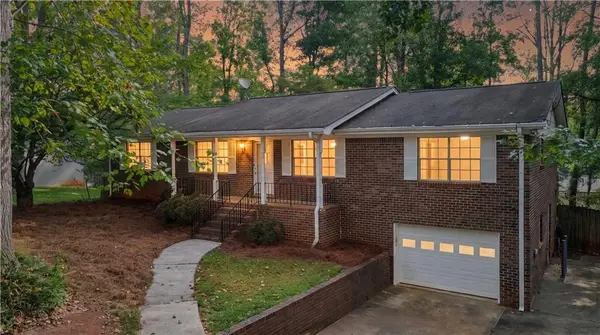 $430,000Coming Soon3 beds 2 baths2,680 sq. ft.
3915 Green Forest Lane Se, Smyrna, GA 30082
MLS# 7835199Listed by: ATLANTA COMMUNITIES - Coming Soon
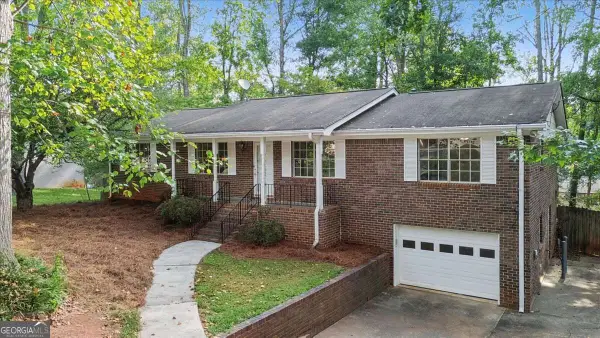 $430,000Coming Soon3 beds 2 baths2,680 sq. ft.
3915 Green Forest Lane Se, Smyrna, GA 30082
MLS# 10853580Listed by: Atlanta Communities - Coming Soon
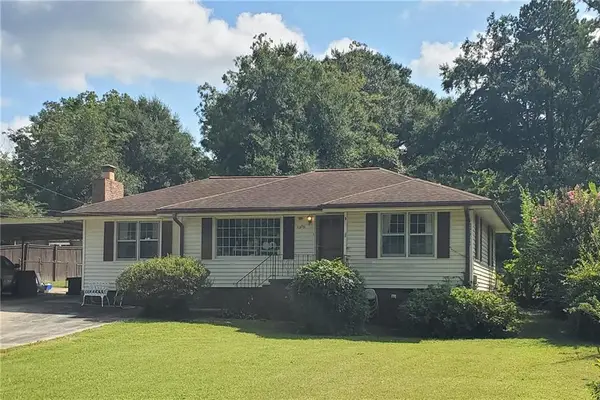 $350,000Coming Soon2 beds 1 baths1,095 sq. ft.
1330 Belmont Avenue, Smyrna, GA 30080
MLS# 7843950Listed by: ATLANTA COMMUNITIES - Coming Soon
 $275,000Coming Soon2 beds 3 baths1,248 sq. ft.
5042 Laurel Springs Way Southeast, Smyrna, GA 30082
MLS# 7842557Listed by: MARK SPAIN REAL ESTATE - Coming Soon
 $275,000Coming Soon2 beds 3 baths1,248 sq. ft.
5042 Laurel Springs Way Se, Smyrna, GA 30082
MLS# 10851873Listed by: Mark Spain Real Estate - Coming Soon
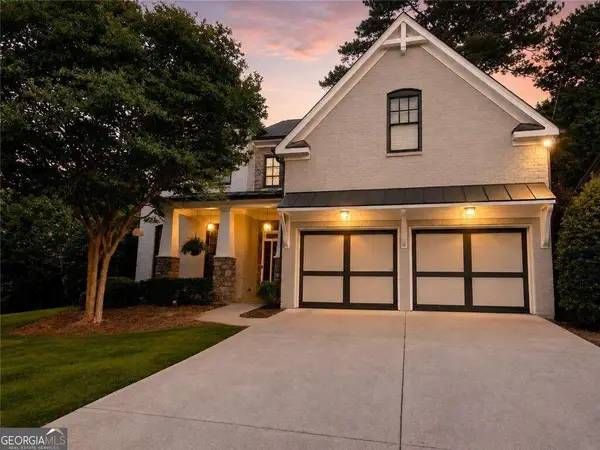 $775,000Coming Soon4 beds 4 baths3,004 sq. ft.
1074 Greenglen Drive Se, Smyrna, GA 30080
MLS# 10850673Listed by: Keller Williams Realty Atlanta North - Coming Soon
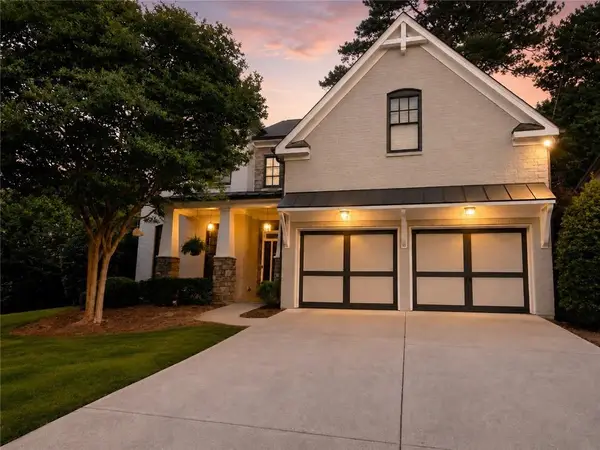 $775,000Coming Soon4 beds 4 baths3,004 sq. ft.
1074 Greenglen Drive Se, Smyrna, GA 30080
MLS# 7831343Listed by: KELLER WILLIAMS REALTY ATL NORTH - Coming Soon
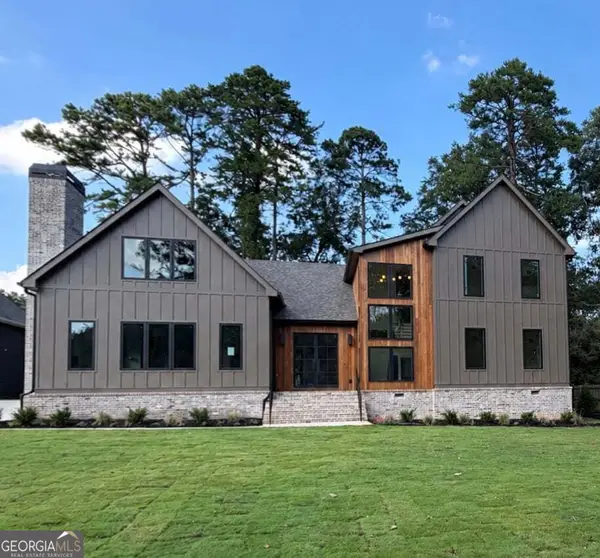 $1,650,000Coming Soon7 beds 7 baths5,000 sq. ft.
1463 Collier Drive Se, Smyrna, GA 30080
MLS# 10848918Listed by: Keller Williams Realty PeachtreeRoad - Coming Soon
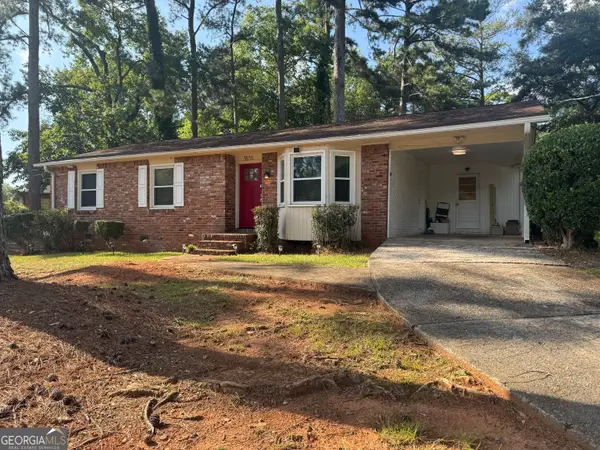 $338,900Coming Soon3 beds 2 baths1,141 sq. ft.
3530 Hurt Road Avenue Se, Smyrna, GA 30082
MLS# 10848439Listed by: Climmons Group Real Estate - Coming Soon
 $400,000Coming Soon4 beds 3 baths1,421 sq. ft.
3235 Woodview Drive Se, Smyrna, GA 30082
MLS# 7336331Listed by: MARK SPAIN REAL ESTATE


Protect your home and budget from life's surprises with an Assurant Home Warranty, backed by a partner that supports you through every step of homeownership. Explore Plans.
© 2023 - 2026 ERA Franchise Systems LLC. All rights reserved. ERA Franchise Systems LLC fully supports the principles of the Fair Housing Act and the Equal Opportunity Act. ERA, ERA Real Estate powered, and their respective logos are registered service marks of ERA Franchise Systems LLC. Each office is independently owned and operated.