
3346 Bryerstone Circle Se, Smyrna, GA 30080
Local realty services provided by:ERA Towne Square Realty, Inc.
3346 Bryerstone Circle Se,Smyrna, GA 30080
$1,025,000
- 4 Beds
- 5 Baths
- - sq. ft.
- Single family
- Sold
Listed by: stewart hammond
Office: home luxury real estate
MLS#:7800805
Source:FIRSTMLS
Sorry, we are unable to map this address
Price summary
- Price:$1,025,000
- Monthly HOA dues:$233
About this home
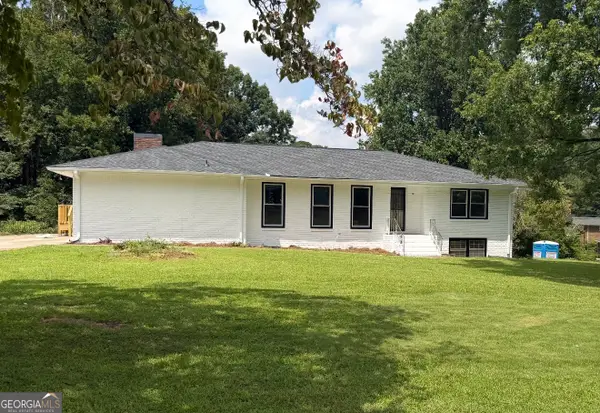
Perfectly positioned within a private, gated community, this immaculate home offers an exceptional blend of luxury, convenience, and low-maintenance living. From the moment you arrive, you'll appreciate the outstanding curb appeal with its brick, stone, and shake exterior and pristine condition that feels virtually brand new thanks to meticulous owners.
Inside, the open floor plan is filled with natural light and showcases beautiful hardwood floors, designer finishes, custom trim work, and impressive 10-foot ceilings on the main level. The spacious family room features painted built-ins surrounding a cozy gas fireplace, while updated lighting and ceiling fans add comfort and style throughout.
The beautifully appointed kitchen is the heart of the home, featuring a large center island with solid surface countertops, stainless steel appliances, double ovens, gas cooktop, abundant custom-painted cabinetry, and an oversized walk-in pantry. A private home office on the main level provides the ideal work-from-home space.
Upstairs, the spacious primary suite offers a spa-inspired bath with separate vanities, a soaking tub, separate shower, and a large walk-in closet. Three additional bedrooms and two full baths provide plenty of room for family and guests.
The finished daylight terrace level is an incredible extension of the home, complete with a large recreation room, comfortable living area, and a second kitchen featuring a refrigerator, sink, dishwasher, extensive cabinetry, and stylish finishes. A full bath and a large conditioned storage room offer flexibility for a future gym, office, or hobby space.
Outdoor living is equally inviting with an oversized rear deck overlooking a private, fenced backyard, plus a covered patio below for entertaining or relaxing. The spotless two-car garage includes excellent storage, while the custom drop zone with built-in cabinetry keeps everyday life organized.
Residents enjoy the privacy and security of this gated neighborhood, along with beautifully maintained grounds, scenic treetop views, and spectacular sunsets. The HOA provides lawn maintenance and trash service for just $233 per month, making everyday living truly carefree.
Ideally located with quick access to Vinings, Smyrna Village, The Battery, Buckhead, Hartsfield-Jackson International Airport, and major interstates, this exceptional home offers the perfect combination of peaceful living and unmatched convenience.
Square feet numbers are estimates from homeowner measurements and past appraisal....
Contact an agent
Home facts
- Year built:2015
- Subdivision & Development:Highpointe at Vinings
- Listing ID #:7800805
- Updated:September 04, 2026 at 06:27 AM
Rooms and interior
- Bedrooms:4
- Total bathrooms:5
- Full bathrooms:4
- Half bathrooms:1
- Flooring:Carpet, Hardwood
- Dining Description:Great Room, Open Concept
- Bathrooms Description:Double Vanity, Separate Tub/Shower, Soaking Tub
- Kitchen Description:Cabinets Other, Dishwasher, Disposal, Double Oven, Eat-in Kitchen, Gas Cooktop, Kitchen Island, Microwave, Pantry Walk-In, Range Hood, Second Kitchen, Stone Counters, View to Family Room
- Bedroom Description:Oversized Master
- Basement Description:Daylight, Exterior Entry, Finished, Finished Bath
Heating and cooling
- Cooling:Ceiling Fan(s), Central Air, Zoned
- Heating:Central, Forced Air, Natural Gas
- Central air:Yes
Structure and exterior
- Roof:Composition
- Year built:2015
- Lot Features:Back Yard, Front Yard, Landscaped, Level, Private, Wooded
- Architectural Style:Traditional
- Construction Materials:Brick 3 Sides, HardiPlank Type, Stone
- Exterior Features:Deck, Patio, Private Yard, Rain Gutters
- Levels:3+ Story
Schools
- High school:Campbell
- Middle school:Campbell
- Elementary school:Teasley
Utilities
- Water:Public, Water Available
- Sewer:Public Sewer, Sewer Available
Finances and disclosures
- Price:$1,025,000
- Tax amount:$9,859 (2025)
Features and amenities
- Appliances:Irrigation Equipment
- Laundry features:Laundry Room, Upper Level
- Amenities:Bookcases, Disappearing Attic Stairs, Gas Water Heater, High Ceilings 10 ft Main, High Ceilings 9 ft Lower, High Ceilings 9 ft Upper, High Speed Internet, Tray Ceiling(s), Walk-In Closet(s)
Parking
- Parking description:Garage, Garage Door Opener, Garage Faces Front, Kitchen Level, Level Driveway
- Garage spaces:2
 Listings identified with the FMLS IDX logo come from FMLS and are held by brokerage firms other than the owner of this website. The listing brokerage is identified in any listing details. Information is deemed reliable but is not guaranteed. If you believe any FMLS listing contains material that infringes your copyrighted work please click here (https://www.fmls.com/dmca) to review our DMCA policy and learn how to submit a takedown request. ©2026 First Multiple Listing Service, Inc.
New listings near 3346 Bryerstone Circle Se
- Coming Soon
 $720,000Coming Soon4 beds 5 baths3,330 sq. ft.
2201 Croston Lane, Smyrna, GA 30080
MLS# 7831414Listed by: BERKSHIRE HATHAWAY HOMESERVICES GEORGIA PROPERTIES - Coming Soon
 $584,000Coming Soon5 beds 3 baths3,222 sq. ft.
540 Battleview Drive, Smyrna, GA 30082
MLS# 7830382Listed by: KELLER WILLIAMS ATLANTA CLASSIC - Coming Soon
 $425,000Coming Soon3 beds 3 baths2,108 sq. ft.
1809 Belmore Street Se, Smyrna, GA 30080
MLS# 7831036Listed by: TRUSTUS REALTY, INC. - Coming Soon
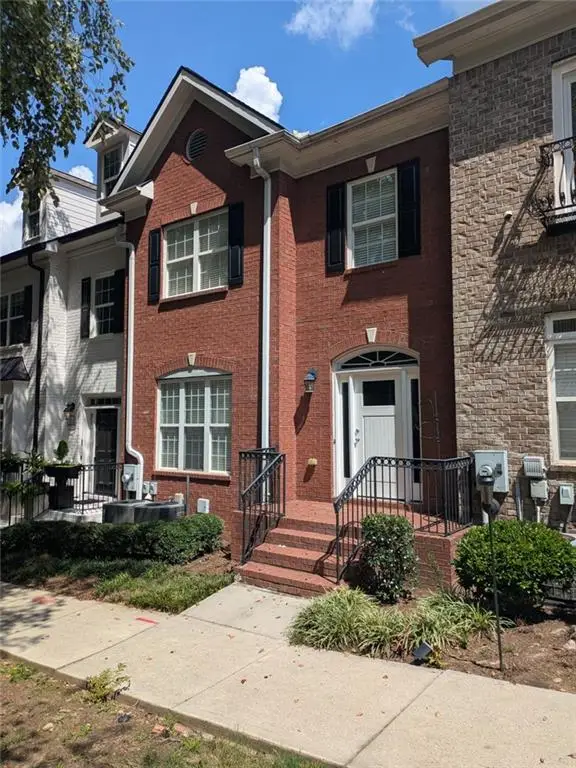 $439,900Coming Soon3 beds 4 baths2,756 sq. ft.
316 Holbrook Road, Smyrna, GA 30082
MLS# 7827156Listed by: BERKSHIRE HATHAWAY HOMESERVICES GEORGIA PROPERTIES - Coming Soon
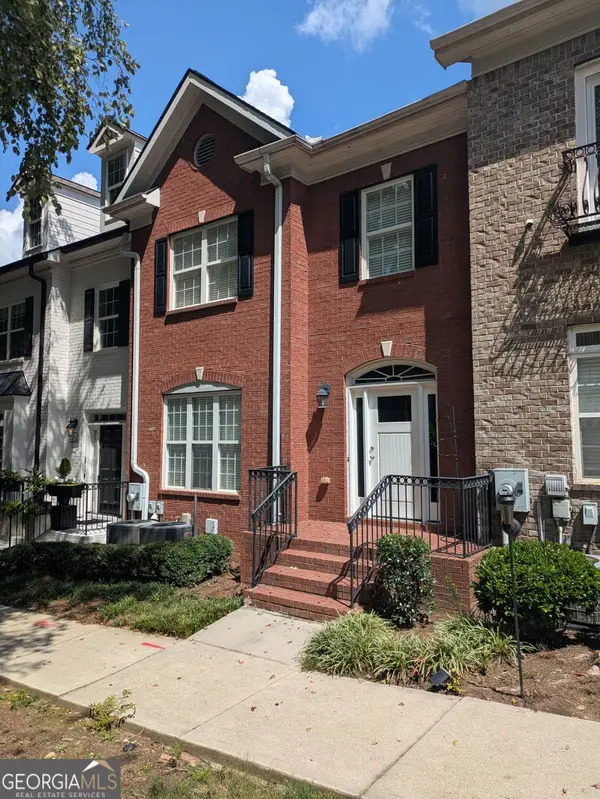 $439,900Coming Soon3 beds 4 baths2,756 sq. ft.
316 Holbrook Road, Smyrna, GA 30082
MLS# 10832721Listed by: BHHS Georgia Properties - Coming Soon
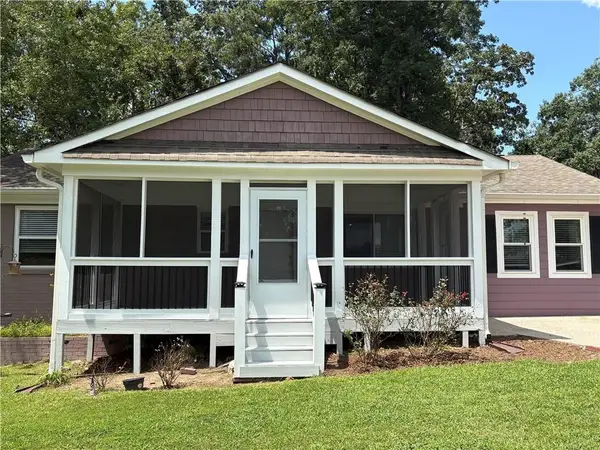 $304,900Coming Soon3 beds 1 baths875 sq. ft.
2890 Sherwood Road Se, Smyrna, GA 30082
MLS# 7826895Listed by: EASTSIDE REALTY GROUP, LLC - Coming Soon
 $769,000Coming Soon5 beds 4 baths3,430 sq. ft.
2223 Austin Lake Drive Se, Smyrna, GA 30082
MLS# 7822453Listed by: KMI REALTY - Coming Soon
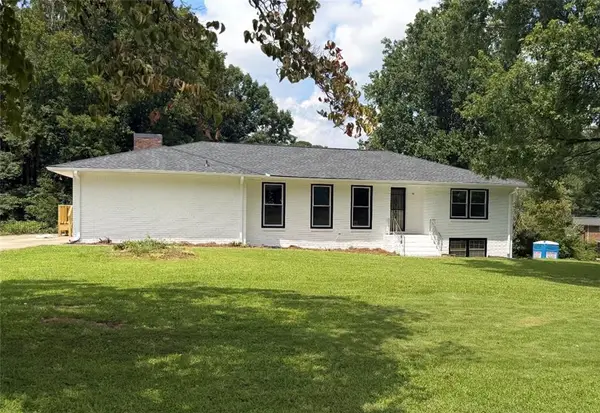 $650,000Coming Soon4 beds 3 baths3,046 sq. ft.
242 Angla Drive Southeast, Smyrna, GA 30082
MLS# 7817671Listed by: MARK SPAIN REAL ESTATE - Coming Soon
 $650,000Coming Soon4 beds 3 baths3,046 sq. ft.
242 Angla Drive Se, Smyrna, GA 30082
MLS# 10821212Listed by: Mark Spain Real Estate - Coming Soon
 $400,000Coming Soon4 beds 3 baths1,421 sq. ft.
3235 Woodview Drive Se, Smyrna, GA 30082
MLS# 7336331Listed by: MARK SPAIN REAL ESTATE


Protect your home and budget from life's surprises with an Assurant Home Warranty, backed by a partner that supports you through every step of homeownership. Explore Plans.
© 2023 - 2026 ERA Franchise Systems LLC. All rights reserved. ERA Franchise Systems LLC fully supports the principles of the Fair Housing Act and the Equal Opportunity Act. ERA, ERA Real Estate powered, and their respective logos are registered service marks of ERA Franchise Systems LLC. Each office is independently owned and operated.