
3367 Old Concord Road Se, Smyrna, GA 30082
Local realty services provided by:ERA Towne Square Realty, Inc.
3367 Old Concord Road Se,Smyrna, GA 30082
$675,000
- 4 Beds
- 4 Baths
- - sq. ft.
- Single family
- Sold
Listed by: heather cummings
Office: ansley real estate | christie's international real estate
MLS#:7796450
Source:FIRSTMLS
Sorry, we are unable to map this address
Price summary
- Price:$675,000
- Monthly HOA dues:$200
About this home
The best homes don't ask you to choose between location and lifestyle. They offer both.
Just minutes from Smyrna Market Village, The Battery, and StillFire Brewing, this home offers the kind of lifestyle that's becoming increasingly difficult to find. Grab dinner with friends, catch a Braves game or concert, spend the afternoon exploring Smyrna, then come home to an open, inviting floor plan, a rare double homesite, and outdoor spaces designed to make everyday living feel effortless.
Inside, engineered wood floors extend throughout the main level as natural light fills the open living spaces. The layout flows naturally from room to room, creating an inviting atmosphere where conversations continue long after dinner and every gathering feels connected. Fresh interior paint, updated lighting, plantation shutters, and custom built-in bookcases add warmth, character, and timeless style throughout.
At the center of the home, the kitchen naturally becomes the heart of it all. A large center island, updated appliances, abundant prep space, and a welcoming breakfast area create a space that's just as suited for slow Sunday mornings as it is for hosting friends before an evening out. Just beyond, the backyard becomes a true extension of the home, where low-maintenance turf, refreshed landscaping, a freshly painted deck, and a privacy fence create an outdoor setting that's ready to enjoy from the day you move in. Even better, HOA-maintained landscaping means more time enjoying your weekends and less time maintaining your yard.
The primary suite offers a peaceful retreat with a spacious sitting area, a beautifully customized walk-in closet, and a private covered deck that quickly becomes your favorite place to start the day with coffee or unwind in the evening with a glass of wine while watching the game. Custom closet systems continue throughout every bedroom, creating thoughtful organization that makes everyday life just a little easier.
One of the home's most distinctive features is its rare double homesite. In addition to the expanded parking pad that makes hosting family and friends effortless, the property extends into an expansive greenspace that provides exceptional flexibility for outdoor living. Whether you envision gathering around a fire pit, expanding the outdoor living areas, creating a play space, or simply enjoying the luxury of additional green space, this homesite offers possibilities that are increasingly difficult to find in such a convenient Smyrna location.
The care and investment throughout the home are evident at every turn. From replacing both HVAC systems and updating the kitchen appliances to refreshing the interior with new paint, updated lighting, custom built-in bookcases, custom closet systems throughout, new upper-level carpet, low-maintenance turf, refreshed landscaping, a new privacy fence, and a freshly painted deck, every improvement has been thoughtfully made to create a home that's as enjoyable to live in as it is beautiful.
Beautifully updated, exceptionally maintained, and perfectly positioned in one of Smyrna's most desirable locations, this home offers the rare opportunity to enjoy everything this vibrant community has to offer without sacrificing the space, privacy, and thoughtful updates that make coming home every bit as enjoyable as heading out....
Contact an agent
Home facts
- Year built:2012
- Subdivision & Development:Concord Lake Village
- Listing ID #:7796450
- Updated:October 04, 2026 at 06:41 AM
Rooms and interior
- Bedrooms:4
- Total bathrooms:4
- Full bathrooms:3
- Half bathrooms:1
- Flooring:Carpet, Ceramic Tile, Hardwood
- Dining Description:Seats 12+, Separate Dining Room
- Bathrooms Description:Double Vanity, Separate Tub/Shower, Soaking Tub
- Kitchen Description:Breakfast Room, Cabinets Stain, Dishwasher, Disposal, Gas Range, Kitchen Island, Microwave, Pantry, Refrigerator, Self Cleaning Oven, Stone Counters, View to Family Room
- Bedroom Description:Oversized Master, Sitting Room, Split Bedroom Plan
Heating and cooling
- Cooling:Ceiling Fan(s), Central Air, Zoned
- Heating:Central, Forced Air, Zoned
- Central air:Yes
Structure and exterior
- Roof:Composition
- Year built:2012
- Lot Features:Back Yard
- Architectural Style:Craftsman, Farmhouse
- Construction Materials:Brick Front, Cement Siding
- Exterior Features:Balcony, Covered, Deck, Front Porch, Patio, Private Yard, Rear Porch
- Levels:2 Story
Schools
- High school:Campbell
- Middle school:Griffin
- Elementary school:Norton Park
Utilities
- Water:Public, Water Available
- Sewer:Public Sewer, Sewer Available
Finances and disclosures
- Price:$675,000
- Tax amount:$6,027 (2025)
Features and amenities
- Appliances:Irrigation Equipment
- Laundry features:Laundry Room, Upper Level
- Amenities:Bookcases, Cathedral Ceiling(s), Coffered Ceiling(s), Disappearing Attic Stairs, ENERGY STAR Qualified Appliances, Entrance Foyer, High Ceilings 9 ft Main, Tray Ceiling(s), Walk-In Closet(s)
Parking
- Total parking spaces:2
- Parking description:Attached, Driveway, Garage, Garage Faces Rear, Level Driveway, Parking Pad
- Garage spaces:2
 Listings identified with the FMLS IDX logo come from FMLS and are held by brokerage firms other than the owner of this website. The listing brokerage is identified in any listing details. Information is deemed reliable but is not guaranteed. If you believe any FMLS listing contains material that infringes your copyrighted work please click here (https://www.fmls.com/dmca) to review our DMCA policy and learn how to submit a takedown request. ©2026 First Multiple Listing Service, Inc.
New listings near 3367 Old Concord Road Se
- Coming Soon
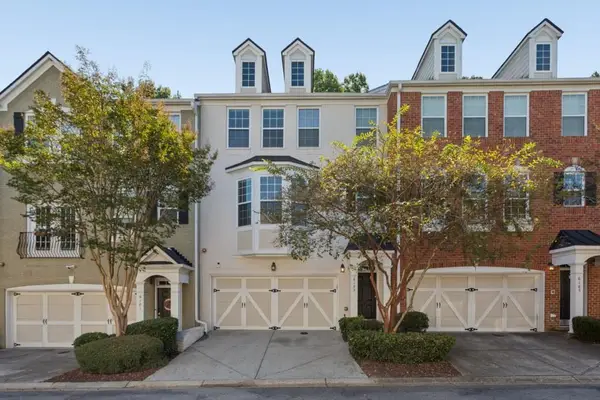 $360,000Coming Soon3 beds 4 baths2,538 sq. ft.
6183 Indian Wood Circle Se, Mableton, GA 30126
MLS# 7848447Listed by: BOLST - Coming Soon
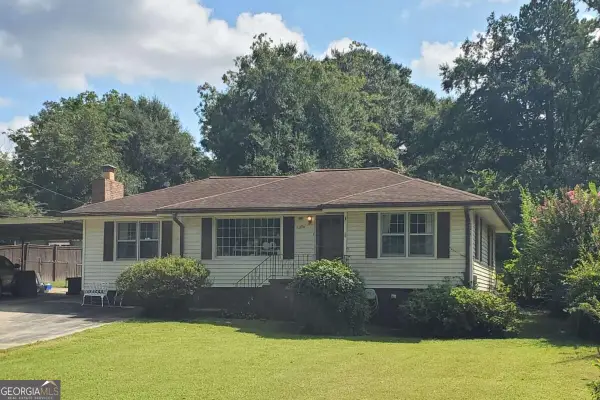 $350,000Coming Soon2 beds 1 baths1,095 sq. ft.
1330 Belmont Avenue, Smyrna, GA 30080
MLS# 10852457Listed by: Atlanta Communities - Coming Soon
 $275,000Coming Soon2 beds 3 baths1,248 sq. ft.
5042 Laurel Springs Way Southeast, Smyrna, GA 30082
MLS# 7842557Listed by: MARK SPAIN REAL ESTATE - Coming Soon
 $275,000Coming Soon2 beds 3 baths1,248 sq. ft.
5042 Laurel Springs Way Se, Smyrna, GA 30082
MLS# 10851873Listed by: Mark Spain Real Estate - Coming Soon
 $400,000Coming Soon4 beds 3 baths1,421 sq. ft.
3235 Woodview Drive Se, Smyrna, GA 30082
MLS# 7336331Listed by: MARK SPAIN REAL ESTATE  $564,000Pending3 beds 4 baths1,919 sq. ft.
2717 Chestnut Willow Walk #65, Smyrna, GA 30080
MLS# 7848979Listed by: TOLL BROTHERS REAL ESTATE INC. $574,000Pending3 beds 4 baths1,919 sq. ft.
2638 Camphor Crossing #80, Smyrna, GA 30080
MLS# 7848976Listed by: TOLL BROTHERS REAL ESTATE INC.- New
 $365,000Active3 beds 2 baths
3472 Kenland Road Se, Smyrna, GA 30082
MLS# 10866618Listed by: Keller Williams Realty Cityside - New
 $329,000Active2 beds 3 baths1,488 sq. ft.
1232 Ridgecrest Lane Se, Smyrna, GA 30080
MLS# 7847695Listed by: KELLER WILLIAMS NORTH ATLANTA - New
 $565,000Active4 beds 3 baths3,063 sq. ft.
3405 Leland Trail Way Se, Smyrna, GA 30082
MLS# 7848854Listed by: ATLANTA COMMUNITIES


Protect your home and budget from life's surprises with an Assurant Home Warranty, backed by a partner that supports you through every step of homeownership. Explore Plans.
© 2023 - 2026 ERA Franchise Systems LLC. All rights reserved. ERA Franchise Systems LLC fully supports the principles of the Fair Housing Act and the Equal Opportunity Act. ERA, ERA Real Estate powered, and their respective logos are registered service marks of ERA Franchise Systems LLC. Each office is independently owned and operated.