
3405 Leland Trail Way Se, Smyrna, GA 30082
Local realty services provided by:ERA Sunrise Realty
3405 Leland Trail Way Se,Smyrna, GA 30082
$565,000
- 4 Beds
- 3 Baths
- 3,063 sq. ft.
- Single family
- Active
Listed by: tami barber-reedy
Office: atlanta communities
MLS#:7848854
Source:FIRSTMLS
Price summary
- Price:$565,000
- Price per sq. ft.:$184.46
- Monthly HOA dues:$91.67
About this home
Welcome to 3405 Leland Trail Way, SE, a beautifully maintained home nestled in the highly sought after Ennisbrook community in Smyrna. Offering 4 bedrooms and 2.5 baths where classic charm meets modern comfort. This traditional brick front home offers outstanding curb appeal with easy to maintain landscaping, manicured shrubbery, and a spacious driveway leading to a two-car garage. Step inside to a bright and inviting two story foyer that sets the tone for the spacious and well designed layout featuring hardwood flooring throughout, soaring ceilings, abundant natural light, and neutral paint throughout. The open foyer welcomes a formal dining room on the left, complete with a tray ceiling, and a versatile flex space on the right perfect for a home office, sitting room, or play area. The heart of the home is the expansive family room, showcasing large windows overlooking the backyard and well crafted casings for an electric fireplace, books or decorative accessories. The newly renovated chef's kitchen features built in appliances, decorative cabinetry, a sizable island, ample counter space, and a convenient breakfast bar with an additional sizable eat-in area. The formal dining room connects seamlessly to the kitchen, making hosting effortless, while the adjoining breakfast nook provides a casual dining space with views into the family room. Upstairs, retreat to the oversized primary suite, highlighted by a tray ceiling, generous space, and a huge closet. The newly renovated en-suite bathroom features a double vanity with seating space, soaking tub, and separate shower. Three additional spacious bedrooms share a Jack and Jill bathroom with dual sinks and a shower/tub combination. The laundry room offers a soaking sink and a washer and dryer. Enjoy outdoor living in the wooden fenced backyard, complete with a patio, perfect for unwinding, entertaining, or enjoying the outdoors. This GEM will not last and is located in a gated community, residents enjoy amenities including swimming, tennis, and a playground. Conveniently located to downtown Smyrna, The Battery at Truist Park, and the Silver Comet Trail, this home offers unmatched convenience with easy access to shopping, dining, and major highways, placing you in the heart of Atlanta in under 20 minutes. This is truly a move in ready home in an established neighborhood where pride of ownership shows throughout. Don’t miss your opportunity, this one will not last long!...
Contact an agent
Home facts
- Year built:1999
- Subdivision & Development:Woodlands Ennis Brook
- Listing ID #:7848854
- Updated:October 04, 2026 at 01:37 PM
Rooms and interior
- Bedrooms:4
- Total bathrooms:3
- Full bathrooms:2
- Half bathrooms:1
- Dining Description:Open Concept, Separate Dining Room
- Bathrooms Description:Double Vanity, Separate Tub/Shower, Soaking Tub, Vaulted Ceiling(s)
- Kitchen Description:Breakfast Bar, Cabinets Other, Dishwasher, Disposal, Eat-in Kitchen, Gas Cooktop, Gas Oven, Kitchen Island, Microwave, Pantry, Refrigerator, Self Cleaning Oven, Solid Surface Counters, View to Family Room
- Bedroom Description:Oversized Master
- Living area:3,063 sq. ft.
Heating and cooling
- Cooling:Ceiling Fan(s), Central Air
- Heating:Central
- Central air:Yes
Structure and exterior
- Roof:Composition
- Year built:1999
- Building area:3,063 sq. ft.
- Lot area:0.16 Acres
- Lot Features:Back Yard, Cul-De-Sac
- Architectural Style:Traditional
- Construction Materials:Brick Front, Frame, Wood Siding
- Exterior Features:Patio, Private Yard, Rain Gutters
- Levels:2 Story
Schools
- High school:Campbell
- Middle school:Griffin
- Elementary school:Norton Park
Utilities
- Water:Public, Water Available
- Sewer:Public Sewer, Sewer Available
Finances and disclosures
- Price:$565,000
- Price per sq. ft.:$184.46
- Tax amount:$5,577 (2025)
Features and amenities
- Laundry features:Dryer, In Hall, Upper Level, Washer
- Amenities:Bookcases, Cathedral Ceiling(s), ENERGY STAR Qualified Appliances, Entrance Foyer 2 Story, High Ceilings 9 ft Lower, High Ceilings 9 ft Main, High Ceilings 9 ft Upper, Low Flow Plumbing Fixtures, Tray Ceiling(s), Walk-In Closet(s)
Parking
- Total parking spaces:2
- Parking description:Driveway, Garage, Garage Door Opener, Garage Faces Front, Kitchen Level, Level Driveway
- Garage spaces:1
 Listings identified with the FMLS IDX logo come from FMLS and are held by brokerage firms other than the owner of this website. The listing brokerage is identified in any listing details. Information is deemed reliable but is not guaranteed. If you believe any FMLS listing contains material that infringes your copyrighted work please click here (https://www.fmls.com/dmca) to review our DMCA policy and learn how to submit a takedown request. ©2026 First Multiple Listing Service, Inc.
New listings near 3405 Leland Trail Way Se
- Coming Soon
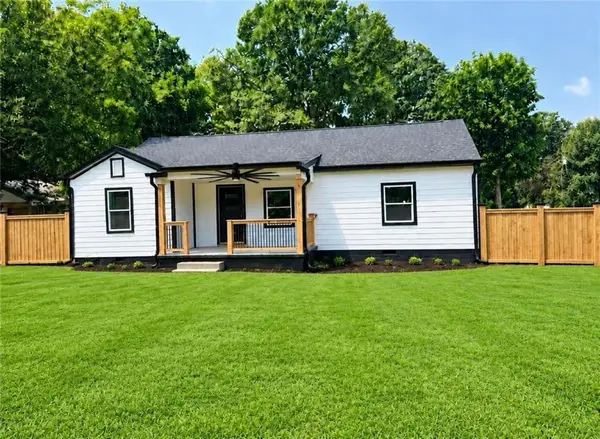 $525,000Coming Soon4 beds 2 baths1,336 sq. ft.
1948 Benson Avenue Se, Smyrna, GA 30080
MLS# 7849063Listed by: HOMESMART - Coming Soon
 $360,000Coming Soon3 beds 4 baths2,538 sq. ft.
6183 Indian Wood Circle Se, Mableton, GA 30126
MLS# 10857954Listed by: Bolst - Coming Soon
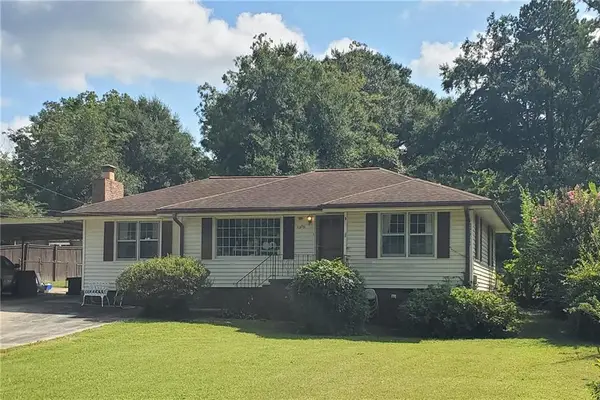 $350,000Coming Soon2 beds 1 baths1,095 sq. ft.
1330 Belmont Avenue, Smyrna, GA 30080
MLS# 7843950Listed by: ATLANTA COMMUNITIES - Coming Soon
 $275,000Coming Soon2 beds 3 baths1,248 sq. ft.
5042 Laurel Springs Way Southeast, Smyrna, GA 30082
MLS# 7842557Listed by: MARK SPAIN REAL ESTATE - Coming Soon
 $275,000Coming Soon2 beds 3 baths1,248 sq. ft.
5042 Laurel Springs Way Se, Smyrna, GA 30082
MLS# 10851873Listed by: Mark Spain Real Estate - Coming Soon
 $400,000Coming Soon4 beds 3 baths1,421 sq. ft.
3235 Woodview Drive Se, Smyrna, GA 30082
MLS# 7336331Listed by: MARK SPAIN REAL ESTATE  $564,000Pending3 beds 4 baths1,919 sq. ft.
2717 Chestnut Willow Walk #65, Smyrna, GA 30080
MLS# 7848979Listed by: TOLL BROTHERS REAL ESTATE INC. $574,000Pending3 beds 4 baths1,919 sq. ft.
2638 Camphor Crossing #80, Smyrna, GA 30080
MLS# 7848976Listed by: TOLL BROTHERS REAL ESTATE INC.- New
 $329,000Active2 beds 3 baths1,488 sq. ft.
1232 Ridgecrest Lane Se, Smyrna, GA 30080
MLS# 7847695Listed by: KELLER WILLIAMS NORTH ATLANTA


Protect your home and budget from life's surprises with an Assurant Home Warranty, backed by a partner that supports you through every step of homeownership. Explore Plans.
© 2023 - 2026 ERA Franchise Systems LLC. All rights reserved. ERA Franchise Systems LLC fully supports the principles of the Fair Housing Act and the Equal Opportunity Act. ERA, ERA Real Estate powered, and their respective logos are registered service marks of ERA Franchise Systems LLC. Each office is independently owned and operated.