
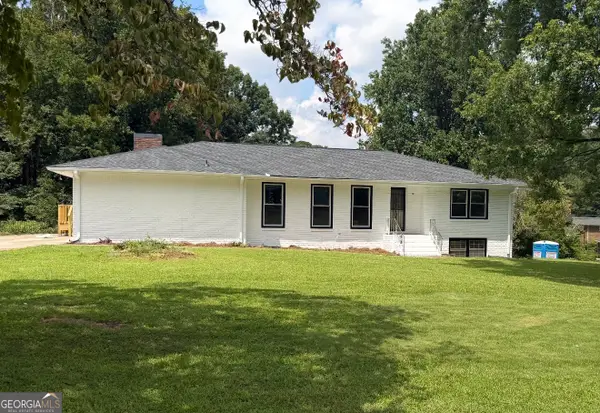
3669 Crestview Drive Se, Smyrna, GA 30082
Local realty services provided by:ERA Hirsch Real Estate Team
3669 Crestview Drive Se,Smyrna, GA 30082
$575,000
- 3 Beds
- 2 Baths
- - sq. ft.
- Single family
- Sold
Listed by: joey dunaway
Office: ansley re|christie's int'l re
MLS#:10806623
Source:METROMLS
Sorry, we are unable to map this address
Price summary
- Price:$575,000
About this home
Welcome home to this beautifully renovated ranch with a full daylight basement and incredible backyard built for entertaining in sought-after West Smyrna Heights! Completely reimagined down to the studs in 2021, this move-in ready home truly has it all. Step inside and you'll immediately notice the stunning design throughout the home! Gorgeous hardwood floors, oversized windows, and an open-concept floor plan create the perfect space for everyday living and entertaining. The living room flows seamlessly into the stunning kitchen featuring quartz countertops, a large island with seating, ample cabinet space, and a pantry - storage is not an issue here! Just beyond is a spacious dining room surrounded by picture windows, making it the perfect spot for weeknight dinners or a weekend game night. The primary suite is tucked away from the main living spaces and features a walk-in closet plus a beautifully designed ensuite bath with a tiled shower, soaking tub, and quartz double vanity - a rarity in a Smyrna ranch! Two additional spacious bedrooms and a beautifully renovated hall bath complete the main level. Downstairs is where this home really sets itself apart! The fully heated and cooled daylight basement features soaring ceilings, abundant natural light, and its own exterior entrance, making it one of the most versatile spaces you'll find. Whether you've been dreaming of a home gym, office, workshop, media room, or playroom, there's room for it here - you can finally get rid of that storage unit! The basement also offers incredible expansion potential for an extra living space, an in-law suite, or income-producing rental. And don't forget the massive Trex deck overlooking the private, fenced backyard, thoughtfully improved with grading, drainage, a retaining wall, fresh grass, and tree removal. Located in the top-rated King Springs Elementary district and just minutes from Smyrna Market Village, The Battery, Tolleson Park, shopping, restaurants, and I-285, you'll have easy access to everything the city has to offer. Welcome home!...
Contact an agent
Home facts
- Year built:1957
- Subdivision & Development:West Smyrna Heights
- Listing ID #:10806623
- Updated:September 06, 2026 at 06:14 AM
Rooms and interior
- Bedrooms:3
- Total bathrooms:2
- Full bathrooms:2
- Flooring:Hardwood
- Dining Description:Separate Room
- Bathrooms Description:Double Vanity, Separate Shower, Soaking Tub, Tile Bath
- Kitchen Description:Breakfast Area, Breakfast Bar, Dishwasher, Disposal, Kitchen Island, Microwave, Pantry, Refrigerator, Solid Surface Counters
- Bedroom Description:Master On Main Level, Walk-In Closet(s)
- Basement Description:Daylight, Exterior Entry
Heating and cooling
- Cooling:Ceiling Fan(s), Central Air
- Heating:Central, Electric
- Central air:Yes
Structure and exterior
- Roof:Composition
- Year built:1957
- Architectural Style:Brick 4 Side, Ranch
- Construction Materials:Brick
- Exterior Features:Deck, Gas Grill
- Levels:2 Story
Schools
- High school:Campbell
- Middle school:Griffin
- Elementary school:King Springs
Utilities
- Water:Public, Water Available
- Sewer:Public Sewer, Sewer Available
Finances and disclosures
- Price:$575,000
- Tax amount:$5,191 (2025)
Features and amenities
- Appliances:Dishwasher, Disposal, Dryer, Gas Water Heater, Microwave, Refrigerator, Washer
- Laundry features:Common Area, Dryer, Washer
- Amenities:Carbon Monoxide Detector(s), Gas Water Heater, High Ceilings, Security System
Parking
- Total parking spaces:3
- Parking description:Detached Parking
 2026 Georgia MLS. All rights reserved. Information Deem Reliable But Not Guaranteed September 6, 2026
New listings near 3669 Crestview Drive Se
- Coming Soon
 $315,000Coming Soon2 beds 2 baths974 sq. ft.
2966 Emory Road Se, Smyrna, GA 30080
MLS# 7796312Listed by: ATLANTA FINE HOMES SOTHEBY'S INTERNATIONAL - Coming Soon
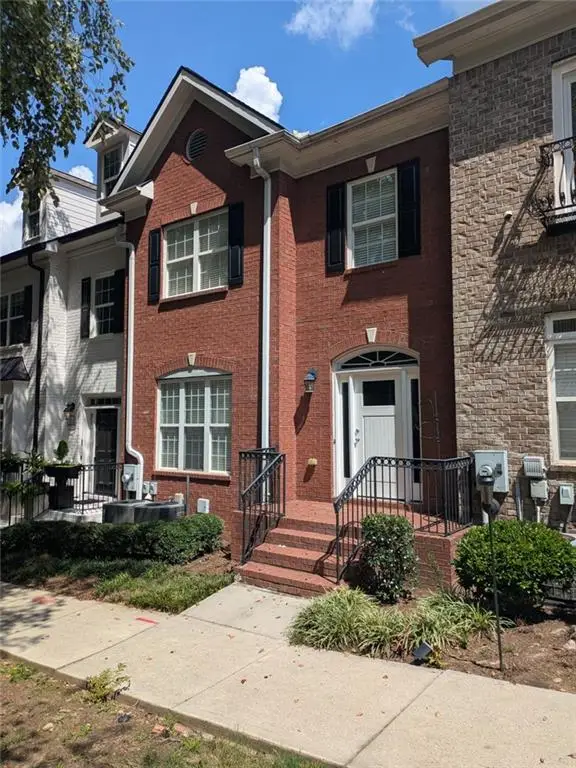 $439,900Coming Soon3 beds 4 baths2,756 sq. ft.
316 Holbrook Road, Smyrna, GA 30082
MLS# 7827156Listed by: BERKSHIRE HATHAWAY HOMESERVICES GEORGIA PROPERTIES - Coming Soon
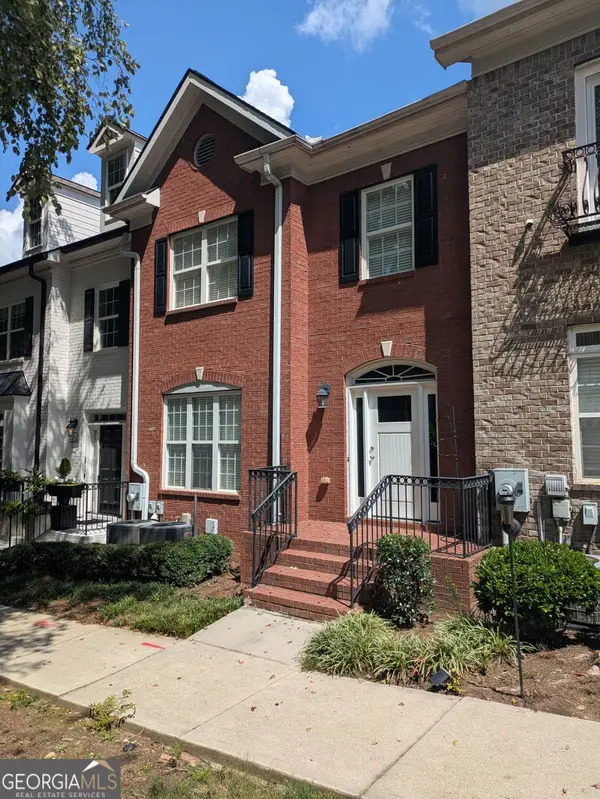 $439,900Coming Soon3 beds 4 baths2,756 sq. ft.
316 Holbrook Road, Smyrna, GA 30082
MLS# 10832721Listed by: BHHS Georgia Properties - Coming Soon
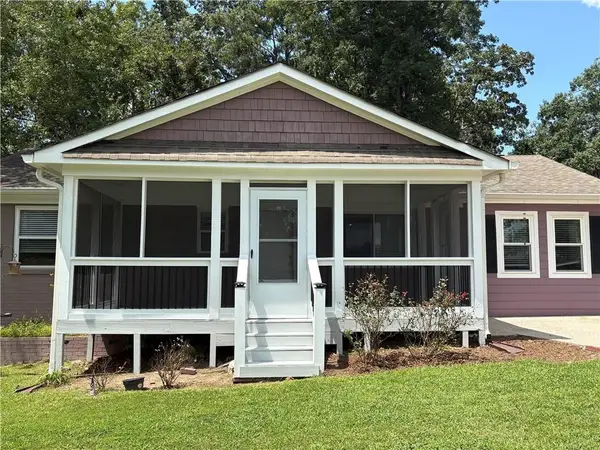 $304,900Coming Soon3 beds 1 baths875 sq. ft.
2890 Sherwood Road Se, Smyrna, GA 30082
MLS# 7826895Listed by: EASTSIDE REALTY GROUP, LLC - Coming Soon
 $769,000Coming Soon5 beds 4 baths3,430 sq. ft.
2223 Austin Lake Drive Se, Smyrna, GA 30082
MLS# 7822453Listed by: KMI REALTY - Coming Soon
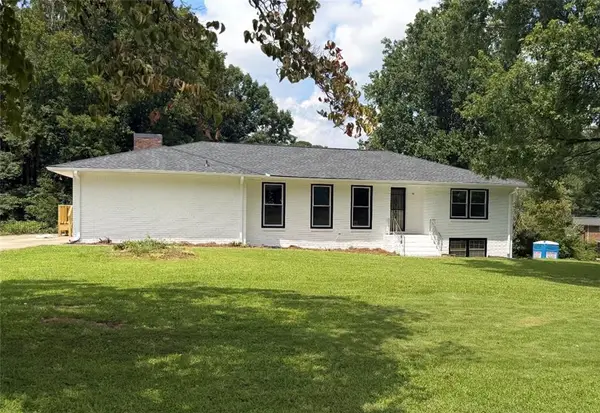 $650,000Coming Soon4 beds 3 baths3,046 sq. ft.
242 Angla Drive Southeast, Smyrna, GA 30082
MLS# 7817671Listed by: MARK SPAIN REAL ESTATE - Coming Soon
 $650,000Coming Soon4 beds 3 baths3,046 sq. ft.
242 Angla Drive Se, Smyrna, GA 30082
MLS# 10821212Listed by: Mark Spain Real Estate - Coming Soon
 $400,000Coming Soon4 beds 3 baths1,421 sq. ft.
3235 Woodview Drive Se, Smyrna, GA 30082
MLS# 7336331Listed by: MARK SPAIN REAL ESTATE - New
 $624,900Active3 beds 2 baths
4670 Windsor Drive Sw, Smyrna, GA 30082
MLS# 10841053Listed by: Ken Lucas Realty - New
 $560,000Active5 beds 4 baths2,883 sq. ft.
3327 Hidden Trail Road Se, Smyrna, GA 30082
MLS# 10840841Listed by: Virtual Properties Realty.Net


Protect your home and budget from life's surprises with an Assurant Home Warranty, backed by a partner that supports you through every step of homeownership. Explore Plans.
© 2023 - 2026 ERA Franchise Systems LLC. All rights reserved. ERA Franchise Systems LLC fully supports the principles of the Fair Housing Act and the Equal Opportunity Act. ERA, ERA Real Estate powered, and their respective logos are registered service marks of ERA Franchise Systems LLC. Each office is independently owned and operated.