
3801 Orchard Road Se, Smyrna, GA 30080
Local realty services provided by:ERA Towne Square Realty, Inc.
3801 Orchard Road Se,Smyrna, GA 30080
$2,500,000
- 6 Beds
- 7 Baths
- 6,150 sq. ft.
- Single family
- Active
Listed by: diane sotto
Office: keller williams realty cityside
MLS#:7819838
Source:FIRSTMLS
Price summary
- Price:$2,500,000
- Price per sq. ft.:$406.5
About this home
NEW TO MARKET! Perched on a hill on a private half-acre lot, this 6-bedroom, 6.5-bath custom estate offers 6,150 SF across the main and upper levels plus a 1,500 SF terrace level, for a total of 7,650 SF. A paver-lined circular driveway leads to a portico entry with a tongue-and-groove vaulted ceiling and opens directly into a four-car garage built for the serious collector. Grand black metal double doors open into the dramatic foyer and the main level, where an open staircase framed by a wall of windows leads to the upper level. Twelve-foot ceilings and floor-to-ceiling windows fill the main level with light across a large open living area, and arched openings carry the architectural detail throughout. The living room anchors the space with a fireplace and sweeping sightlines to the covered outdoor patio, finished with its own tongue-and-groove ceiling and a two-sided fireplace for seamless indoor-outdoor entertaining. The entertainer's kitchen is centered around a 10-foot waterfall island and a curved built-in banquette, with two arched entries framing a large scullery that serves as a true second kitchen complete with an additional stove, dishwasher, and extensive cabinetry. The primary suite is located on the main level, an expansive retreat with a fireplace, coffered ceiling, his and hers closets, a private laundry area, double vanity, and an oversized shower, plus a loft-level closet retreat with its own full bath and soaking tub, as well as a flex lounge space featuring a ceiling-mounted TV that descends at the touch of a button. The main level also includes a private guest bedroom with en suite bath, a flex room that doubles as a home office, a spacious powder room, and a mudroom off the garage, giving guests their own comfortable footprint. Upstairs are three additional en suite bedrooms, two with Juliet balconies, and one with a full balcony. A bonus room, and a second laundry room complete the upper level. The 1,500 SF terrace level includes a bedroom, a stubbed bathroom, and a flexible open space suited for a media room, gym, game room, or all three, with a $75,000 builder allowance to finish it to the buyer's specifications. A separate $100,000 builder allowance is offered toward a custom pool, with ample yard space to build. Picture mornings with coffee on the covered patio as light pours through the wall of windows, or holidays spilling from the open living and dining area out to the fireplace beyond. The terrace level's flexible space stands ready for movie nights, a home gym, or a playroom, whatever fits the life you're building here. Every finish throughout has been curated with the same level of craftsmanship, including European lighting and designer finishes found in every room, making this home a true luxury destination for those who appreciate the finer things in life. With select selections still open, now is the time for a buyer to step in and help customize the finishes that make it their own. Zoned for the Teasley school district and minutes from The Lovett School and Westminster School, with easy access to nearby shopping, dining and major highways. Schedule your private tour of 3801 Orchard Road today. Homes built to this standard rarely stay on the market long. Offered by Diane Sotto, The Sotto Team, Keller Williams Cityside....
Contact an agent
Home facts
- Year built:2026
- Subdivision & Development:Vinings Heights
- Listing ID #:7819838
- Updated:August 12, 2026 at 01:37 PM
Rooms and interior
- Bedrooms:6
- Total bathrooms:7
- Full bathrooms:6
- Half bathrooms:1
- Flooring:Hardwood
- Dining Description:Open Concept
- Bathrooms Description:Double Vanity, Separate His/Hers, Separate Tub/Shower, Vaulted Ceiling(s)
- Kitchen Description:Breakfast Bar, Cabinets Stain, Dishwasher, Disposal, Double Oven, Eat-in Kitchen, Gas Range, Kitchen Island, Microwave, Pantry Walk-In, Range Hood, Refrigerator, Second Kitchen, Stone Counters, View to Family Room
- Bedroom Description:Master on Main, Oversized Master, Sitting Room
- Basement Description:Bath/Stubbed, Daylight, Exterior Entry, Interior Entry, Unfinished
- Living area:6,150 sq. ft.
Heating and cooling
- Cooling:Central Air, Zoned
- Heating:Central, Forced Air, Zoned
- Central air:Yes
Structure and exterior
- Roof:Shingle
- Year built:2026
- Building area:6,150 sq. ft.
- Lot area:0.5 Acres
- Lot Features:Back Yard, Front Yard, Landscaped
- Architectural Style:European
- Construction Materials:HardiPlank Type
- Exterior Features:Balcony, Covered, Deck, Permeable Paving, Private Yard, Rain Gutters
- Levels:3+ Story
Schools
- High school:Campbell
- Middle school:Campbell
- Elementary school:Teasley
Utilities
- Water:Public, Water Available
- Sewer:Public Sewer, Sewer Available
Finances and disclosures
- Price:$2,500,000
- Price per sq. ft.:$406.5
- Tax amount:$5,830 (2025)
Features and amenities
- Laundry features:Laundry Room, Main Level, Upper Level
- Amenities:Coffered Ceiling(s), ENERGY STAR Qualified Appliances, Electric Water Heater, Entrance Foyer, High Ceilings 10 ft Main, High Ceilings 9 ft Upper, His and Hers Closets, Smart Home, Walk-In Closet(s), Wet Bar
Parking
- Total parking spaces:3
- Parking description:Attached, Driveway, Electric Vehicle Charging Station(s), Garage, Garage Door Opener, Garage Faces Rear, Parking Pad
- Garage spaces:4
 Listings identified with the FMLS IDX logo come from FMLS and are held by brokerage firms other than the owner of this website. The listing brokerage is identified in any listing details. Information is deemed reliable but is not guaranteed. If you believe any FMLS listing contains material that infringes your copyrighted work please click here (https://www.fmls.com/dmca) to review our DMCA policy and learn how to submit a takedown request. ©2026 First Multiple Listing Service, Inc.
New listings near 3801 Orchard Road Se
- New
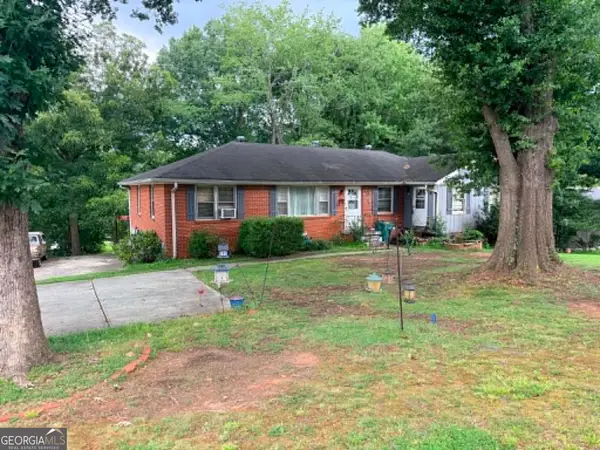 $325,000Active3 beds 2 baths1,985 sq. ft.
2195 Trailwood Drive Se, Smyrna, GA 30080
MLS# 10824485Listed by: Market South Properties Inc. - New
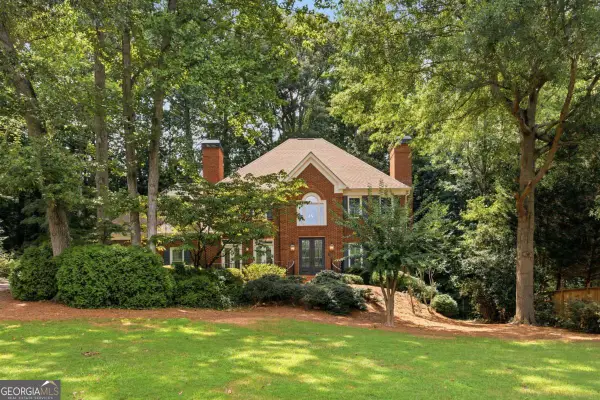 $850,000Active5 beds 5 baths
1890 Lakehurst Court Se, Smyrna, GA 30080
MLS# 10824395Listed by: Keller Williams Realty Partners - Coming Soon
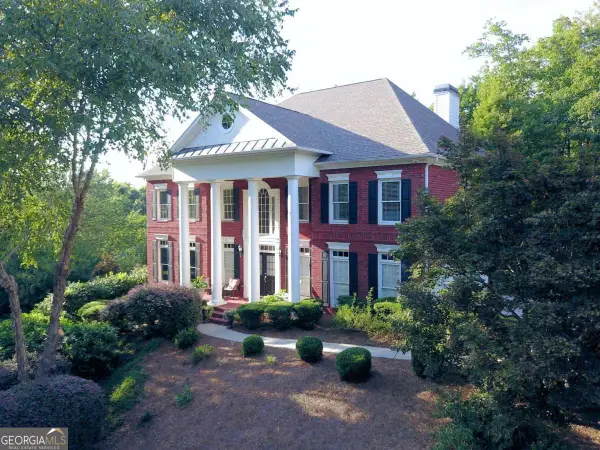 $869,000Coming Soon5 beds 5 baths
5283 Whitehaven Park Lane Se, Smyrna, GA 30126
MLS# 10824091Listed by: Keller Williams Realty North Atlanta - Coming Soon
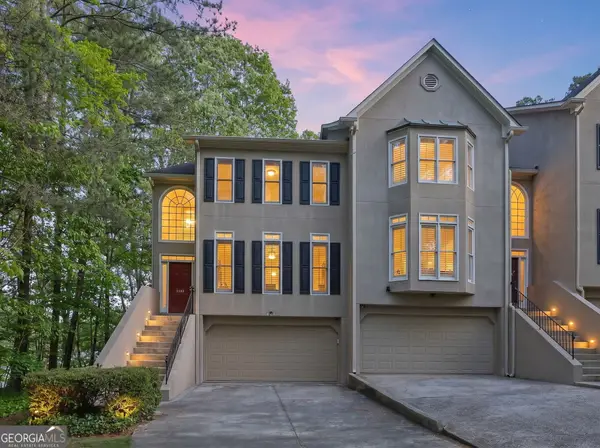 $450,000Coming Soon3 beds 4 baths
2588 Oakwood Way Se, Smyrna, GA 30080
MLS# 10824170Listed by: Keller Williams Realty Cityside - New
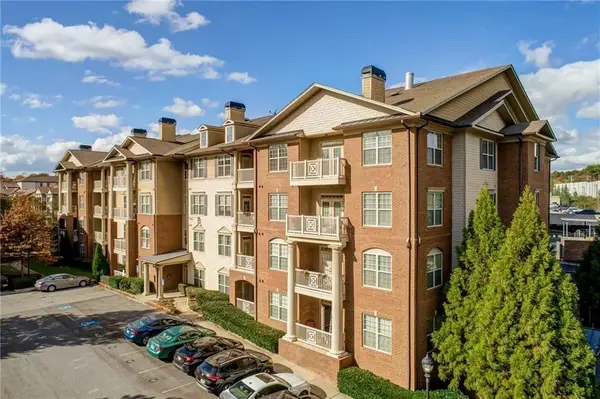 $319,000Active2 beds 2 baths1,175 sq. ft.
4805 W Village Way W #2408, Smyrna, GA 30080
MLS# 7818415Listed by: HOMESMART - Coming Soon
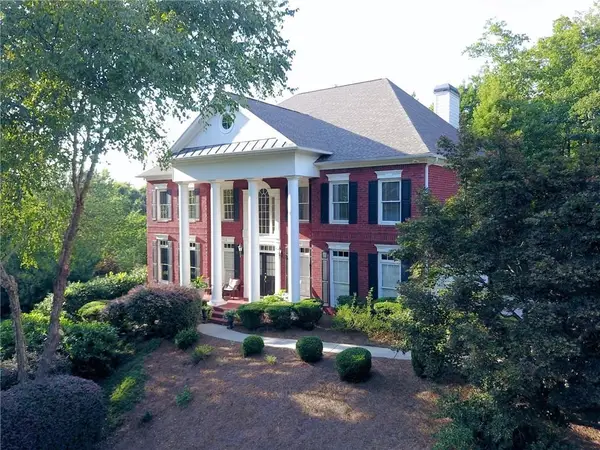 $869,000Coming Soon5 beds 5 baths
5283 Whitehaven Park Lane Se, Mableton, GA 30126
MLS# 7819931Listed by: KELLER WILLIAMS NORTH ATLANTA - New
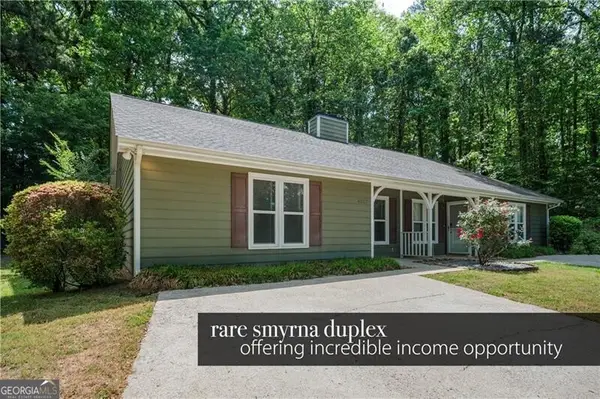 $590,000Active-- beds -- baths
4069 Coopers Hill Drive Se, Smyrna, GA 30080
MLS# 10824082Listed by: Ansley RE|Christie's Int'l RE - New
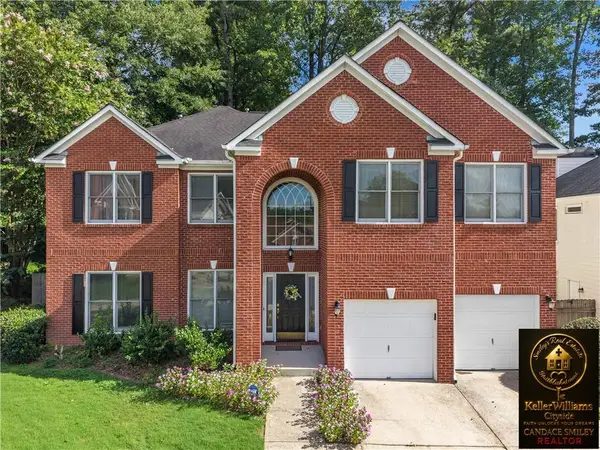 $564,990Active5 beds 3 baths3,467 sq. ft.
256 Ennisbrook Dr Se, Smyrna, GA 30082
MLS# 7817186Listed by: KELLER WILLIAMS REALTY CITYSIDE - Coming Soon
 $559,000Coming Soon3 beds 2 baths
1206 Pinehurst Circle Se, Smyrna, GA 30080
MLS# 10823075Listed by: eXp Realty


Protect your home and budget from life's surprises with an Assurant Home Warranty, backed by a partner that supports you through every step of homeownership. Explore Plans.
© 2023 - 2026 ERA Franchise Systems LLC. All rights reserved. ERA Franchise Systems LLC fully supports the principles of the Fair Housing Act and the Equal Opportunity Act. ERA, ERA Real Estate powered, and their respective logos are registered service marks of ERA Franchise Systems LLC. Each office is independently owned and operated.