
3953 Rhyne Way Se, Smyrna, GA 30080
Local realty services provided by:ERA Hirsch Real Estate Team
3953 Rhyne Way Se,Smyrna, GA 30080
$529,000
- 4 Beds
- 5 Baths
- 2,020 sq. ft.
- Single family
- Active
Listed by: sazzad hussain
Office: maxima realty
MLS#:10857846
Source:METROMLS
Price summary
- Price:$529,000
- Price per sq. ft.:$261.88
About this home
Welcome to effortless Smyrna living! This brand-new 2026 ranch home offers more than 2,000 square feet of thoughtfully designed living space, modern finishes, and the rare benefit of NO HOA. Step inside through the welcoming foyer, which opens to a spacious dining room ideal for entertaining or everyday gatherings. The bright, open-concept design flows seamlessly into the beautifully appointed kitchen, featuring white quartz countertops, sleek stainless-steel appliances, a gas cooktop, abundant cabinetry, and a convenient pantry. The sunny breakfast nook overlooks the private covered patio and fenced backyard, creating a wonderful spot for morning coffee, outdoor dining, or unwinding at the end of the day. The home also features a brand-new HVAC system, roof, and water heater for added comfort and peace of mind. Every bedroom includes its own full bathroom, offering exceptional privacy and convenience for family members and guests. Nature trails just outside the community provide a convenient connection to King Springs Elementary and Griffin Middle School without requiring children to cross busy roads. The home is less than two miles from the Silver Comet Trail and just minutes from Smyrna Market Village, The Battery, and Tolleson Park, currently undergoing a major renovation. With quick access to I-75 and I-285, commuting and exploring the greater Atlanta area is easy. Tucked away in a peaceful setting yet close to shopping, dining, recreation, and entertainment, this exceptional home delivers the best of Smyrna living. Welcome home!...
Contact an agent
Home facts
- Year built:2026
- Subdivision & Development:None
- Listing ID #:10857846
- Updated:October 05, 2026 at 06:41 PM
Rooms and interior
- Bedrooms:4
- Total bathrooms:5
- Full bathrooms:4
- Half bathrooms:1
- Flooring:Vinyl
- Dining Description:L Shaped
- Kitchen Description:Cooktop, Dishwasher, Disposal, Microwave, Refrigerator
- Bedroom Description:Master On Main Level
- Living area:2,020 sq. ft.
Heating and cooling
- Cooling:Central Air
- Heating:Central
- Central air:Yes
Structure and exterior
- Year built:2026
- Building area:2,020 sq. ft.
- Lot area:0.5 Acres
- Lot Features:Corner Lot, Cul-De-Sac
- Architectural Style:Ranch
- Foundation Description:Block
- Levels:1 Story
Schools
- High school:Campbell
- Middle school:Griffin
- Elementary school:King Springs
Utilities
- Water:Public, Water Available
- Sewer:Public Sewer
Finances and disclosures
- Price:$529,000
- Price per sq. ft.:$261.88
- Tax amount:$4,227 (2025)
Features and amenities
- Appliances:Cooktop, Dishwasher, Disposal, Microwave, Refrigerator
- Laundry features:Common Area
- Amenities:Smoke Detector(s)
Parking
- Total parking spaces:8
- Parking description:Carport
 2026 Georgia MLS. All rights reserved. Information Deem Reliable But Not Guaranteed October 5, 2026
New listings near 3953 Rhyne Way Se
- Coming Soon
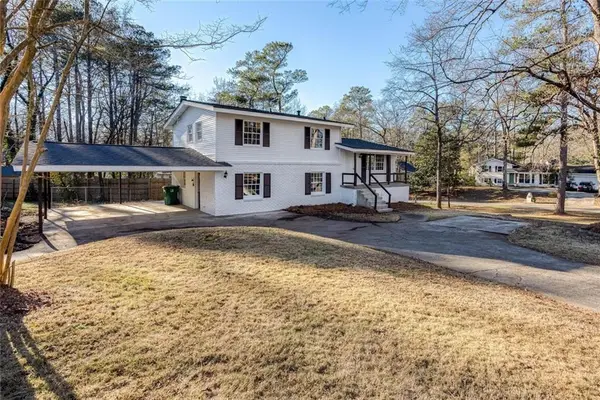 $405,000Coming Soon4 beds 4 baths2,016 sq. ft.
2670 Old Concord Road Se, Smyrna, GA 30082
MLS# 7848567Listed by: KELLER WILLIAMS REALTY ATL NORTH - Coming Soon
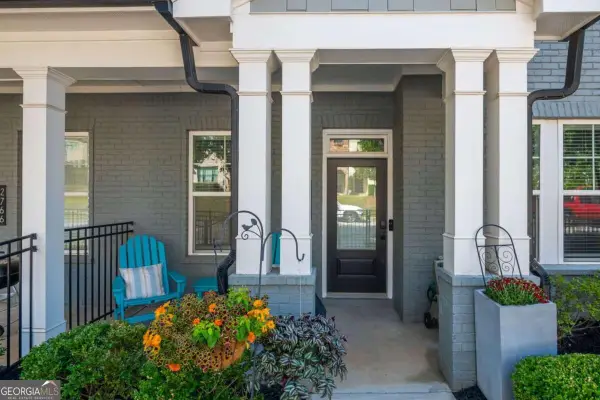 $525,000Coming Soon3 beds 3 baths2,318 sq. ft.
2764 Bell Drive Se, Smyrna, GA 30080
MLS# 10866862Listed by: Ansley RE|Christie's Int'l RE - Coming Soon
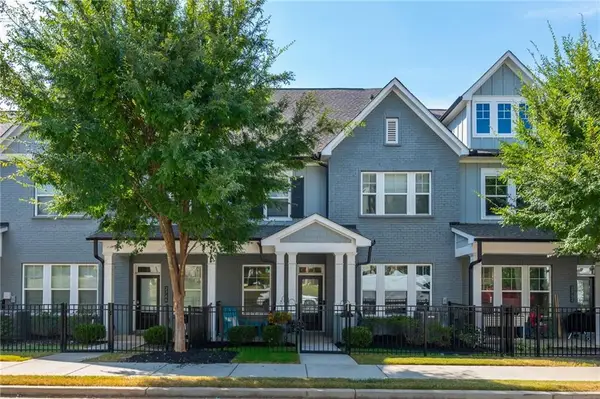 $525,000Coming Soon3 beds 3 baths2,318 sq. ft.
2764 Bell Drive Se, Smyrna, GA 30080
MLS# 7848255Listed by: ANSLEY REAL ESTATE - Coming Soon
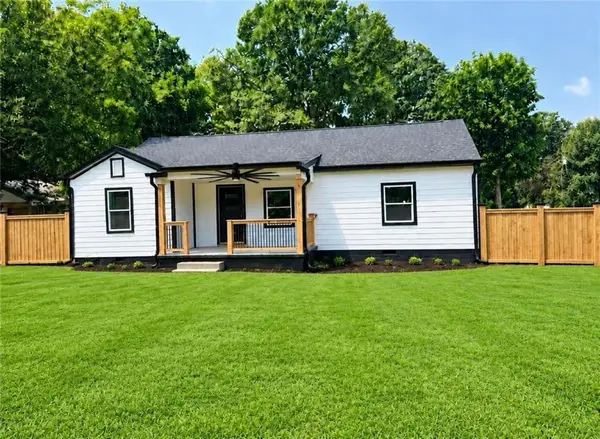 $525,000Coming Soon4 beds 2 baths1,336 sq. ft.
1948 Benson Avenue Se, Smyrna, GA 30080
MLS# 7849063Listed by: HOMESMART - Coming Soon
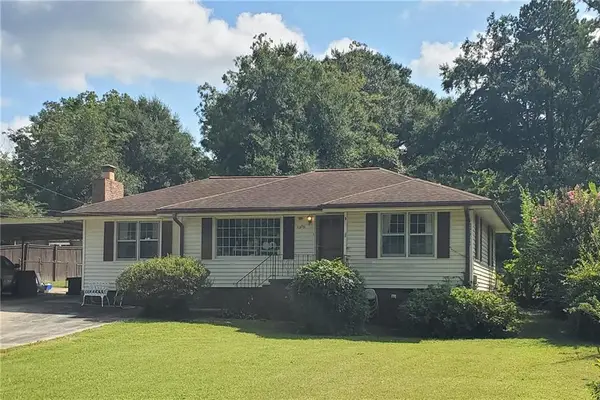 $350,000Coming Soon2 beds 1 baths1,095 sq. ft.
1330 Belmont Avenue, Smyrna, GA 30080
MLS# 7843950Listed by: ATLANTA COMMUNITIES - Coming Soon
 $275,000Coming Soon2 beds 3 baths1,248 sq. ft.
5042 Laurel Springs Way Southeast, Smyrna, GA 30082
MLS# 7842557Listed by: MARK SPAIN REAL ESTATE - Coming Soon
 $275,000Coming Soon2 beds 3 baths1,248 sq. ft.
5042 Laurel Springs Way Se, Smyrna, GA 30082
MLS# 10851873Listed by: Mark Spain Real Estate - Coming Soon
 $400,000Coming Soon4 beds 3 baths1,421 sq. ft.
3235 Woodview Drive Se, Smyrna, GA 30082
MLS# 7336331Listed by: MARK SPAIN REAL ESTATE - New
 $565,000Active4 beds 3 baths
3405 Leland Trail Way Se, Smyrna, GA 30082
MLS# 10867028Listed by: Atlanta Communities - New
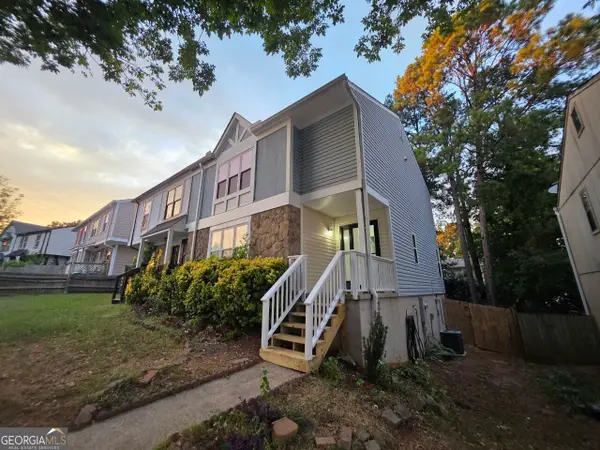 $329,000Active2 beds 3 baths1,488 sq. ft.
1232 Ridgecrest Lane Se, Smyrna, GA 30080
MLS# 10867097Listed by: Keller Williams Realty North Atlanta


Protect your home and budget from life's surprises with an Assurant Home Warranty, backed by a partner that supports you through every step of homeownership. Explore Plans.
© 2023 - 2026 ERA Franchise Systems LLC. All rights reserved. ERA Franchise Systems LLC fully supports the principles of the Fair Housing Act and the Equal Opportunity Act. ERA, ERA Real Estate powered, and their respective logos are registered service marks of ERA Franchise Systems LLC. Each office is independently owned and operated.