
4308 Bridgehaven Drive Se, Smyrna, GA 30080
Local realty services provided by:ERA Towne Square Realty, Inc.
Listed by: christine bradley, debbie kosmahl
Office: atlanta fine homes sotheby's international
MLS#:7797508
Source:FIRSTMLS
Price summary
- Price:$799,000
- Price per sq. ft.:$200.7
- Monthly HOA dues:$650
About this home
Set behind the gates of One Ivy Walk, this brick townhome offers four finished levels with private elevator access and a low-maintenance lifestyle in one of Smyrna’s most convenient locations near Truist Park, Smyrna Market Village, and Vinings Jubilee. Built in 2007, the home features four bedrooms, four full baths, a powder room, and approx. 3,981 square feet of living space designed for comfort, flexibility, and ease. The main level is the heart of the home. A covered front porch opens to the foyer, living room, and open dining area, creating a welcoming first impression and a natural space to greet guests. Toward the rear of the main level, the family room opens to the eat-in kitchen, with both spaces overlooking the private deck, an inviting setup for morning coffee, grilling, entertaining, or relaxed evenings at home. The kitchen features stone countertops, stained cabinetry, a pantry, a Bosch dishwasher, gas range, refrigerator, and microwave. A gas fireplace anchors the family room, and a powder room completes the main level. One level up is the primary suite with an oversized en-suite bath and two walk-in closets with custom shelving. The suite is generously sized, with room for a king bed and additional furnishings. The spa-like bath features a separate soaking tub and oversized shower with dual showerheads, a makeup vanity, and dual sinks with extraordinary storage. An additional bedroom on this level also has a private bath and the laundry room is conveniently located here. The top level includes a private guest suite with a full bath. It also offers space for a large entertainment or playroom, an office, secondary living area, or a private workout area. The lower level adds practical everyday convenience with a two-car garage and a private fourth bedroom with hardwood floors and a full bath. This space works well as a guest suite, in-law setup, office, or quiet retreat tucked away from the main living areas. From the garage, the elevator makes daily living simple, whether coming in with groceries, luggage, or guests. One Ivy Walk offers a gated setting with community amenities including a clubhouse, fitness center, and pool. The HOA covers exterior maintenance, landscaping, and the gated entry, allowing for a more lock-and-leave lifestyle without giving up space or comfort. Location is a major advantage for this community; with the ability to walk out your front door to a variety of local restaurant dining options, Truist Park, Smyrna Market Village and Vinings Jubilee are just minutes away, giving you easy access to shopping, dining, and everyday conveniences. With quick access to I-285 and I-75, commuting to Buckhead, Midtown, downtown Atlanta, or the airport is straightforward. The home is served by Nickajack Elementary, Campbell Middle, and Campbell High School....
Contact an agent
Home facts
- Year built:2007
- Subdivision & Development:One Ivy Walk
- Listing ID #:7797508
- Updated:October 11, 2026 at 07:55 AM
Rooms and interior
- Bedrooms:4
- Total bathrooms:5
- Full bathrooms:4
- Half bathrooms:1
- Flooring:Carpet, Ceramic Tile, Hardwood
- Dining Description:Open Concept
- Bathrooms Description:Double Vanity, Separate Tub/Shower, Whirlpool Tub
- Kitchen Description:Breakfast Bar, Cabinets Stain, Dishwasher, Disposal, Eat-in Kitchen, Gas Range, Kitchen Island, Microwave, Pantry, Refrigerator, Self Cleaning Oven, Stone Counters, View to Family Room
- Bedroom Description:Oversized Master
- Basement Description:Daylight, Finished, Finished Bath, Interior Entry, Partial
- Living area:3,981 sq. ft.
Heating and cooling
- Cooling:Ceiling Fan(s), Central Air, Zoned
- Heating:Forced Air, Natural Gas, Zoned
- Central air:Yes
Structure and exterior
- Roof:Composition
- Year built:2007
- Building area:3,981 sq. ft.
- Lot Features:Level
- Architectural Style:Townhouse, Traditional
- Construction Materials:Brick 4 Sides
- Exterior Features:Deck, Front Porch, Rain Gutters
- Levels:3+ Story
Schools
- High school:Campbell
- Middle school:Campbell
- Elementary school:Nickajack
Utilities
- Water:Public, Water Available
- Sewer:Public Sewer, Sewer Available
Finances and disclosures
- Price:$799,000
- Price per sq. ft.:$200.7
- Tax amount:$2,283 (2025)
Features and amenities
- Laundry features:Laundry Room, Upper Level
- Amenities:Bookcases, Elevator, Entrance Foyer, Gas Water Heater, High Ceilings 10 ft Main, High Ceilings 9 ft Lower, High Ceilings 9 ft Upper, High Speed Internet, Walk-In Closet(s)
Parking
- Parking description:Attached, Drive Under Main Level, Garage, Garage Faces Rear, Level Driveway
- Garage spaces:2
 Listings identified with the FMLS IDX logo come from FMLS and are held by brokerage firms other than the owner of this website. The listing brokerage is identified in any listing details. Information is deemed reliable but is not guaranteed. If you believe any FMLS listing contains material that infringes your copyrighted work please click here (https://www.fmls.com/dmca) to review our DMCA policy and learn how to submit a takedown request. ©2026 First Multiple Listing Service, Inc.
New listings near 4308 Bridgehaven Drive Se
- Coming Soon
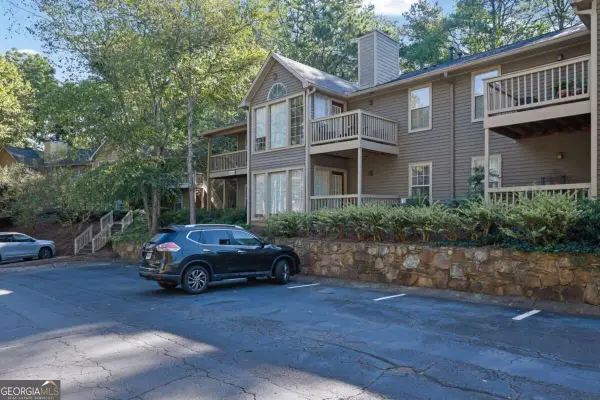 $225,000Coming Soon2 beds 2 baths1,244 sq. ft.
2401 Country Park Drive Se, Smyrna, GA 30080
MLS# 10870896Listed by: Keller Williams Realty Consultants - Coming Soon
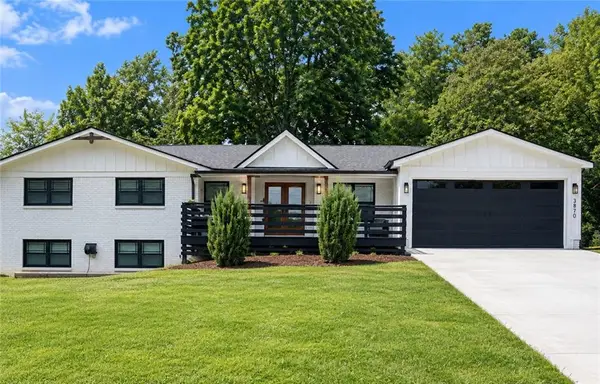 $660,000Coming Soon4 beds 5 baths1,557 sq. ft.
3870 Russell St Sw, Smyrna, GA 30082
MLS# 7852250Listed by: MARK SPAIN REAL ESTATE - Coming Soon
 $660,000Coming Soon4 beds 5 baths1,557 sq. ft.
3870 Russell St Sw, Smyrna, GA 30082
MLS# 10870611Listed by: Mark Spain Real Estate - Coming Soon
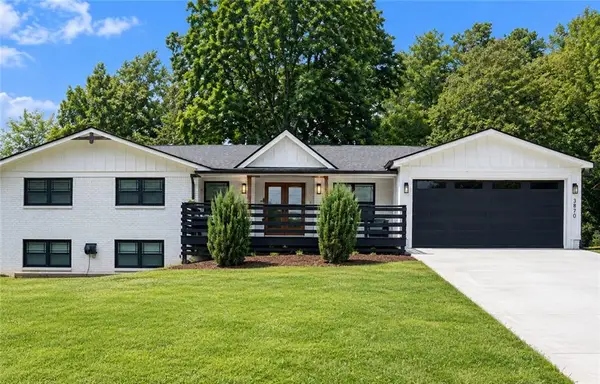 $685,000Coming Soon4 beds 5 baths1,557 sq. ft.
3870 Russell St Sw, Smyrna, GA 30082
MLS# 7852222Listed by: MARK SPAIN REAL ESTATE - Coming Soon
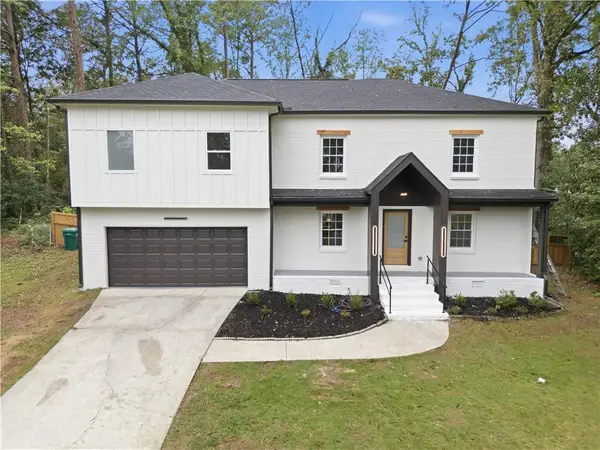 $640,000Coming Soon5 beds 4 baths2,514 sq. ft.
3820 Lake Drive Se, Smyrna, GA 30082
MLS# 7849439Listed by: EXP REALTY, LLC. - Coming Soon
 $975,000Coming Soon4 beds 4 baths3,206 sq. ft.
3562 S Sherwood Road Se, Smyrna, GA 30082
MLS# 7850351Listed by: ATLANTA FINE HOMES SOTHEBY'S INTERNATIONAL - Coming Soon
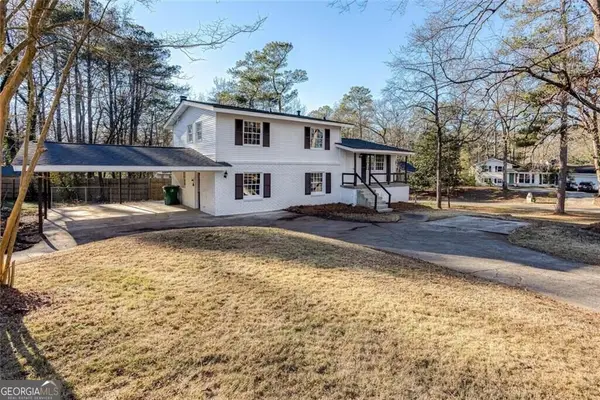 $405,000Coming Soon4 beds 2 baths2,016 sq. ft.
2670 Old Concord Road Se, Smyrna, GA 30082
MLS# 10868439Listed by: Keller Williams Realty Atlanta North - Coming Soon
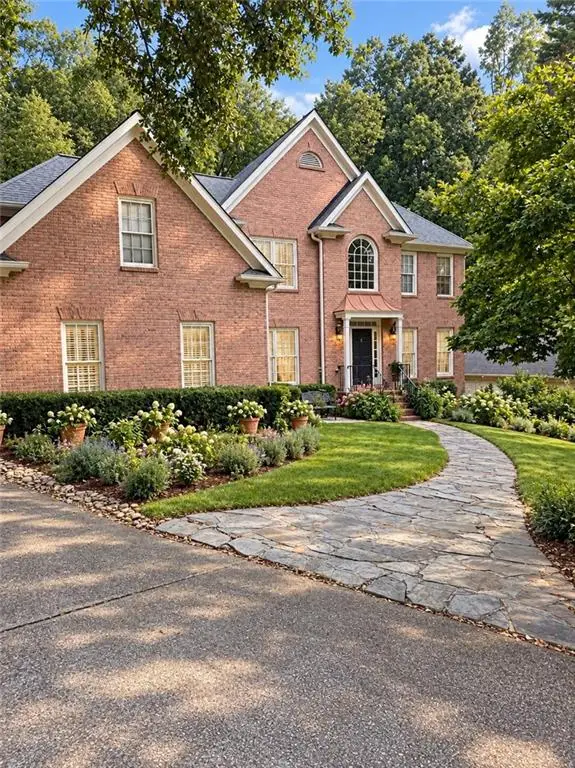 $800,000Coming Soon5 beds 5 baths4,354 sq. ft.
2215 Austin Lake Drive Se, Smyrna, GA 30082
MLS# 7846526Listed by: ATLANTA FINE HOMES SOTHEBY'S INTERNATIONAL - Coming Soon
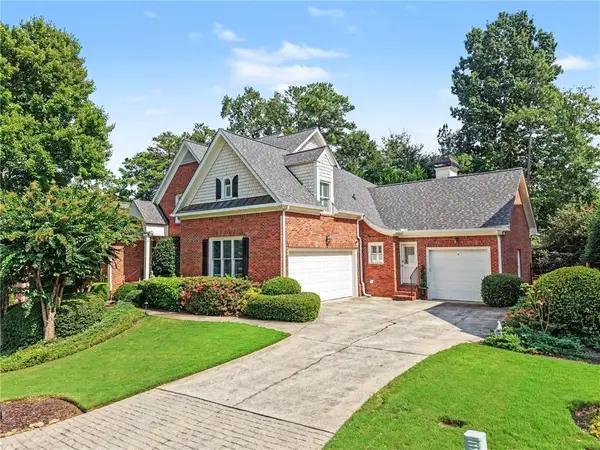 $1,195,000Coming Soon5 beds 4 baths3,728 sq. ft.
3509 Estates Lane Se, Smyrna, GA 30080
MLS# 7849274Listed by: DORSEY ALSTON REALTORS - Coming Soon
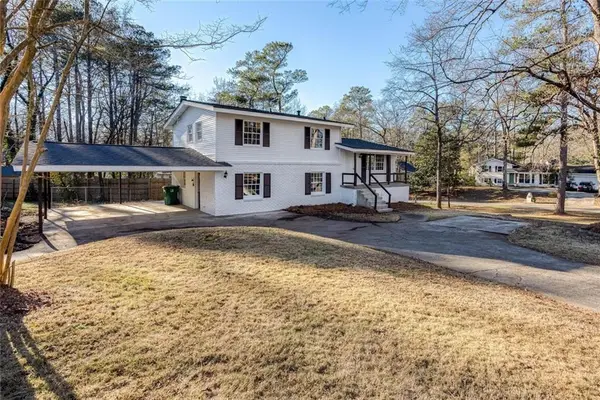 $405,000Coming Soon4 beds 2 baths2,016 sq. ft.
2670 Old Concord Road Se, Smyrna, GA 30082
MLS# 7848567Listed by: KELLER WILLIAMS REALTY ATL NORTH


Protect your home and budget from life's surprises with an Assurant Home Warranty, backed by a partner that supports you through every step of homeownership. Explore Plans.
© 2023 - 2026 ERA Franchise Systems LLC. All rights reserved. ERA Franchise Systems LLC fully supports the principles of the Fair Housing Act and the Equal Opportunity Act. ERA, ERA Real Estate powered, and their respective logos are registered service marks of ERA Franchise Systems LLC. Each office is independently owned and operated.