
4355 Strand Drive, Smyrna, GA 30080
Local realty services provided by:ERA Towne Square Realty, Inc.
4355 Strand Drive,Smyrna, GA 30080
$499,900
- 3 Beds
- 4 Baths
- - sq. ft.
- Townhouse
- Active
Listed by: sherri mitchell
Office: keller williams realty
MLS#:10800932
Source:METROMLS
Price summary
- Price:$499,900
- Monthly HOA dues:$350
About this home
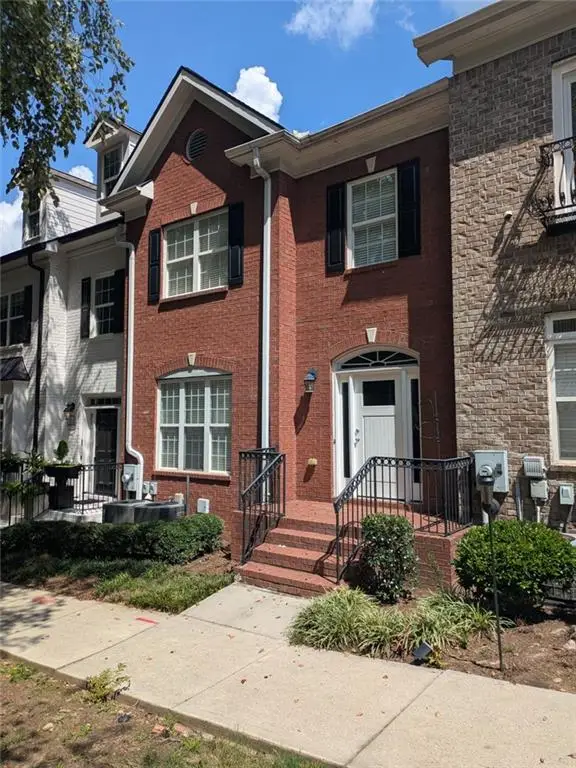
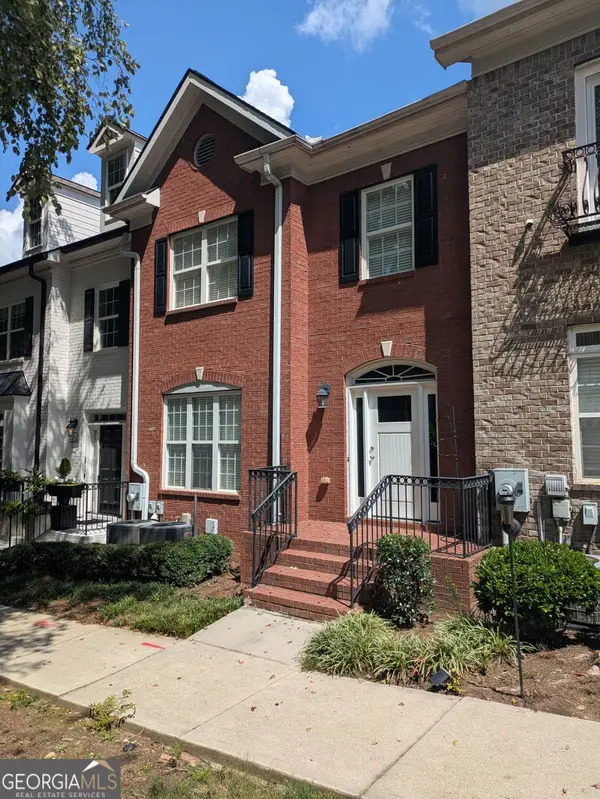
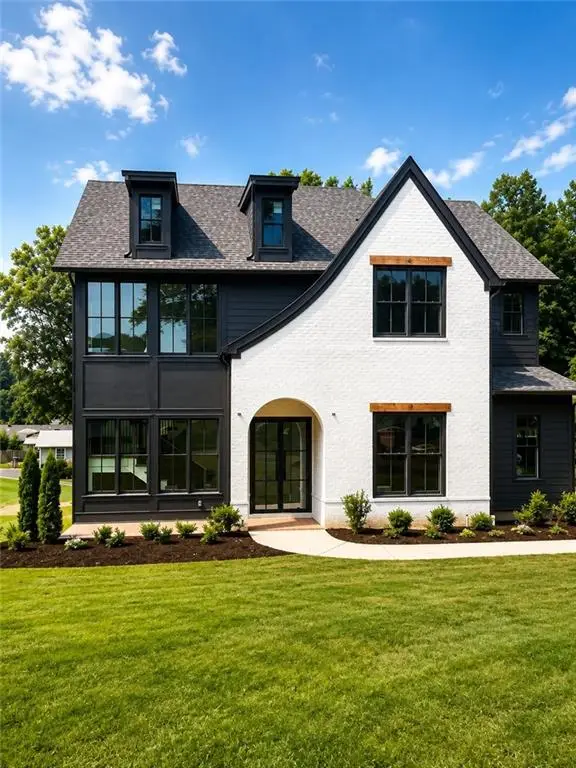
SELLER OFFERING $10,000 CONCESSION IN ADDITION TO CONTRIBUTING TOWARDS HOA INITIATION FEE. Living. Coveted Location. Exceptional Value. Perfectly positioned on one of the most desirable homesites in the meticulously maintained Brandly Hall community, this beautifully appointed 3-bedroom, 3.5-bath townhome is privately nestled at the rear of an intimate enclave of just 24 residences with ample parking. Overlooking tranquil green space and a beautifully landscaped courtyard with lots of walkable areas throughout the community, this premium setting offers exceptional privacy, peaceful views, minimal through traffic, ample parking, and a lifestyle that rarely becomes available. Inside, abundant natural light fills every room, highlighting gleaming hardwood floors throughout, fresh designer paint, soaring vaulted ceilings, and plantation shutters throughout. Thoughtfully designed for both everyday living and entertaining, the open-concept floor plan offers timeless elegance with modern comfort. The inviting family room is anchored by a dramatic stacked-stone fireplace, while the chef-inspired kitchen showcases double ovens, rich Tahoe Maple cabinetry, granite countertops, stone backsplash, stainless steel appliances, pantry, breakfast bar, additional recessed lighting, and a sunny eat in dining area. Step outside onto the newly stained deck to enjoy peaceful mornings or evening gatherings overlooking the community. Retreat to the spacious primary suite featuring tray ceilings, a custom walk-in closet, and a spa-inspired bath with dual vanities, tile flooring, and a beautifully tiled walk-in shower. Upstairs, a generously sized secondary suite offers its own private en-suite bath and oversized walk-in closet, while the conveniently located laundry room adds everyday convenience. The finished terrace level provides outstanding flexibility with a spacious bedroom, full bath, and walk in closet, making it ideal as a private guest suite, executive home office, media room, fitness studio, or multi-generational living space. Additional highlights include a two-car garage, plentiful guest parking, and all kitchen appliances-including the refrigerator-plus the washer and dryer, all of which remain with the home. Ideally located just minutes from The Battery Atlanta, Truist Park, Smyrna Market Village, Silver Comet Trail, Taylor-Brawner Park, major interstates, premier dining, shopping, and Hartsfield-Jackson Atlanta International Airport, this exceptional residence delivers luxury, convenience, and one of the finest settings in the community. Offering a rare combination of a premium homesite, move-in-ready condition, and an outstanding location, this is a unique opportunity to own one of the community's most desirable residences. VIRTUALLY STAGED PHOTOS....
Contact an agent
Home facts
- Year built:2015
- Subdivision & Development:Brandly Hall
- Listing ID #:10800932
- Updated:August 26, 2026 at 11:04 AM
Rooms and interior
- Bedrooms:3
- Total bathrooms:4
- Full bathrooms:3
- Half bathrooms:1
- Bathrooms Description:Double Vanity
- Kitchen Description:Breakfast Area, Dishwasher, Disposal, Kitchen Island, Pantry
- Bedroom Description:Roommate Plan
- Basement Description:Bath/Stubbed, Finished
Heating and cooling
- Cooling:Central Air, Zoned
- Heating:Central, Zoned
- Central air:Yes
Structure and exterior
- Roof:Composition
- Year built:2015
- Lot area:0.02 Acres
- Architectural Style:Traditional
- Exterior Features:Deck
- Levels:Multi/Split
Schools
- High school:Campbell
- Middle school:Campbell
- Elementary school:Nickajack
Utilities
- Water:Public, Water Available
- Sewer:Public Sewer, Sewer Available
Finances and disclosures
- Price:$499,900
- Tax amount:$4,976 (2025)
Features and amenities
- Appliances:Dishwasher, Disposal
- Laundry features:Laundry, Upper Level
- Amenities:Double Pane Windows, Smoke Detector(s)
Parking
- Total parking spaces:2
- Parking description:Garage
- Garage:Yes
 2026 Georgia MLS. All rights reserved. Information Deem Reliable But Not Guaranteed August 26, 2026
New listings near 4355 Strand Drive
- Coming Soon
 $439,900Coming Soon3 beds 4 baths2,756 sq. ft.
316 Holbrook Road, Smyrna, GA 30082
MLS# 7827156Listed by: BERKSHIRE HATHAWAY HOMESERVICES GEORGIA PROPERTIES - Coming Soon
 $439,900Coming Soon3 beds 4 baths2,756 sq. ft.
316 Holbrook Road, Smyrna, GA 30082
MLS# 10832721Listed by: BHHS Georgia Properties - Coming Soon
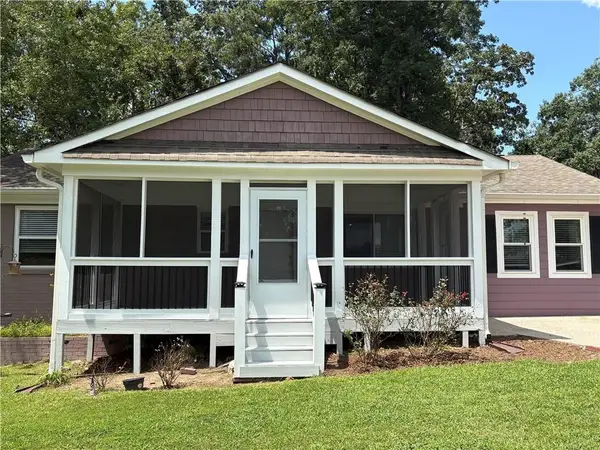 $304,900Coming Soon3 beds 1 baths875 sq. ft.
2890 Sherwood Road Se, Smyrna, GA 30082
MLS# 7826895Listed by: EASTSIDE REALTY GROUP, LLC - Coming Soon
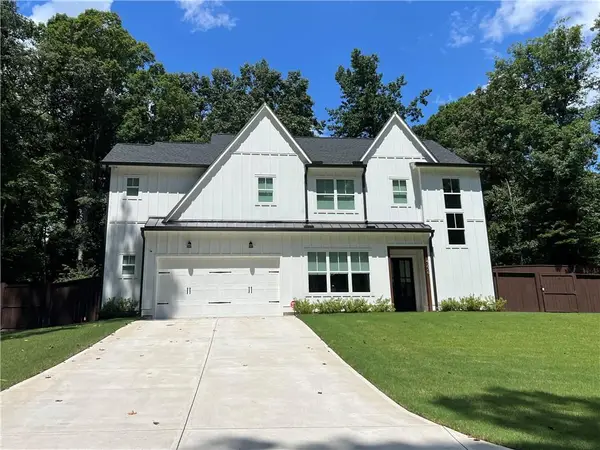 $850,000Coming Soon4 beds 4 baths2,870 sq. ft.
4276 Laurel Brook Drive Se, Smyrna, GA 30082
MLS# 7823510Listed by: KELLER WILLIAMS REALTY PARTNERS - Coming Soon
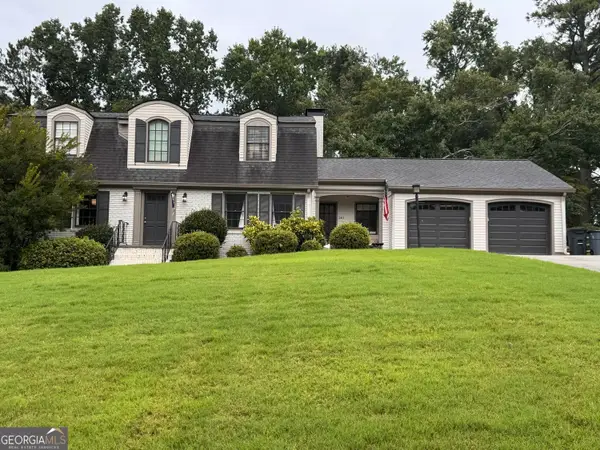 $654,900Coming Soon5 beds 4 baths4,214 sq. ft.
241 Angla Drive Se, Smyrna, GA 30082
MLS# 10830988Listed by: Hester Group, REALTORS - Coming Soon
 $769,000Coming Soon5 beds 4 baths3,430 sq. ft.
2223 Austin Lake Drive Se, Smyrna, GA 30082
MLS# 7822453Listed by: KMI REALTY - Coming Soon
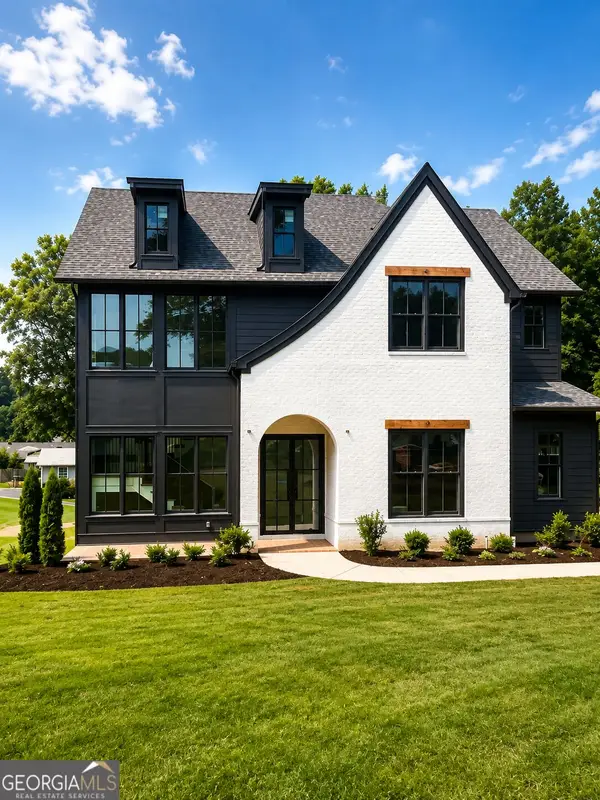 $1,350,000Coming Soon5 beds 5 baths3,474 sq. ft.
880 Austin Drive, Smyrna, GA 30082
MLS# 10824858Listed by: Keller Williams Realty Atlanta North - Coming Soon
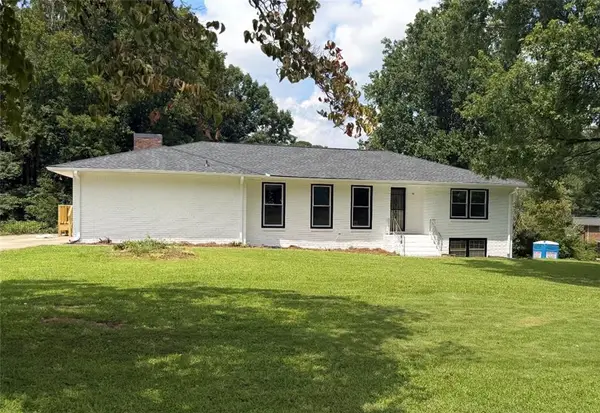 $650,000Coming Soon4 beds 3 baths3,046 sq. ft.
242 Angla Drive Southeast, Smyrna, GA 30082
MLS# 7817671Listed by: MARK SPAIN REAL ESTATE - Coming Soon
 $650,000Coming Soon4 beds 3 baths3,046 sq. ft.
242 Angla Drive Se, Smyrna, GA 30082
MLS# 10821212Listed by: Mark Spain Real Estate - Coming Soon
 $1,350,000Coming Soon5 beds 5 baths4,500 sq. ft.
880 Austin Dr, Smyrna, GA 30082
MLS# 7817127Listed by: KELLER WILLIAMS REALTY ATL NORTH


Protect your home and budget from life's surprises with an Assurant Home Warranty, backed by a partner that supports you through every step of homeownership. Explore Plans.
© 2023 - 2026 ERA Franchise Systems LLC. All rights reserved. ERA Franchise Systems LLC fully supports the principles of the Fair Housing Act and the Equal Opportunity Act. ERA, ERA Real Estate powered, and their respective logos are registered service marks of ERA Franchise Systems LLC. Each office is independently owned and operated.