
460 Twilley Ridge Rd. Sw, Smyrna, GA 30082
Local realty services provided by:ERA Sunrise Realty
460 Twilley Ridge Rd. Sw,Smyrna, GA 30082
$710,000
- 5 Beds
- 4 Baths
- 5,093 sq. ft.
- Single family
- Coming Soon
Listed by: clarence hester
Office: bhgre metro brokers
MLS#:10857620
Source:METROMLS
Price summary
- Price:$710,000
- Price per sq. ft.:$139.41
- Monthly HOA dues:$91.67
About this home
Welcome to this stunning immaculate and move in ready beautiful multigenerational 5BR, 4 BA, 2 story home. From the moment you enter the foyer, you'll be captivated by the 18-foot ceiling and large windows that provide ample natural light overlooking the private backyard perfect for those family gatherings. The main level features hardwood floors throughout, custom finishes, and open concept kitchen which allows interaction with the living room centered by a beautiful stone fireplace. The gourmet kitchen offers a double stack oven large island and stainless-steel appliances. A guest bedroom can be found on the main level with its own private bathroom. Upstairs you will find 3 large bedrooms, 2 full bathrooms, and a bonus/theater room. Retreat to the spacious primary suite with a sitting area, spa inspired bathroom with separate vanities, separate tub and shower and a walk-in closet that is a wife's dream. Did I mention this beautiful home has a finished basement with a professionally designed salon complete with washing station and seating, plus two bonus rooms for the ultimate entertainment space. Step outside to the extra long deck, the perfect setting for that morning cup of coffee, or relaxing after a long day. Conveniently located near shopping, dining, schools, the Battery, Dobbins ARB, Lockheed Martin, Cumberland mall and minutes from downtown Atlanta and Hartsfield-Jackson International Airport. The perfect combination of luxury, functionality, and location....
Contact an agent
Home facts
- Year built:2008
- Subdivision & Development:Barnes Mill
- Listing ID #:10857620
- Updated:October 06, 2026 at 11:19 AM
Rooms and interior
- Bedrooms:5
- Total bathrooms:4
- Full bathrooms:4
- Flooring:Carpet, Hardwood
- Kitchen Description:Breakfast Bar, Dishwasher, Double Oven, Kitchen Island, Pantry, Refrigerator, Solid Surface Counters
- Bedroom Description:Walk-In Closet(s)
- Basement Description:Finished
- Living area:5,093 sq. ft.
Heating and cooling
- Cooling:Ceiling Fan(s), Central Air
- Heating:Natural Gas
- Central air:Yes
Structure and exterior
- Year built:2008
- Building area:5,093 sq. ft.
- Lot area:0.25 Acres
- Lot Features:Corner Lot
- Architectural Style:Traditional
- Exterior Features:Deck
- Foundation Description:Slab
- Levels:2 Story
Schools
- High school:South Cobb
- Middle school:Floyd
- Elementary school:Russell
Utilities
- Water:Public
- Sewer:Public Sewer
Finances and disclosures
- Price:$710,000
- Price per sq. ft.:$139.41
- Tax amount:$3,724 (2026)
Features and amenities
- Appliances:Dishwasher, Double Oven, Gas Water Heater, Refrigerator
- Laundry features:Laundry
- Amenities:Double Pane Windows, Gas Water Heater, Smoke Detector(s)
Parking
- Parking description:Garage
- Garage:Yes
 2026 Georgia MLS. All rights reserved. Information Deem Reliable But Not Guaranteed October 6, 2026
New listings near 460 Twilley Ridge Rd. Sw
- Coming Soon
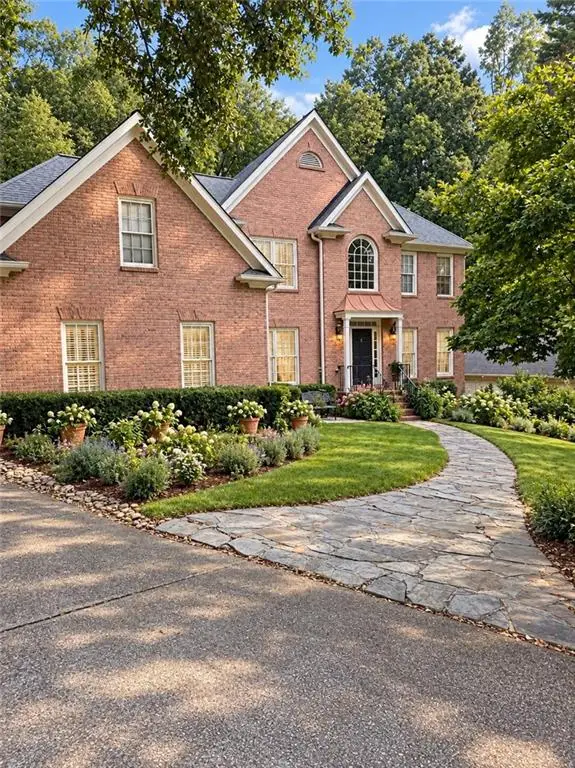 $800,000Coming Soon5 beds 5 baths4,354 sq. ft.
2215 Austin Lake Drive Se, Smyrna, GA 30082
MLS# 7846526Listed by: ATLANTA FINE HOMES SOTHEBY'S INTERNATIONAL - Coming Soon
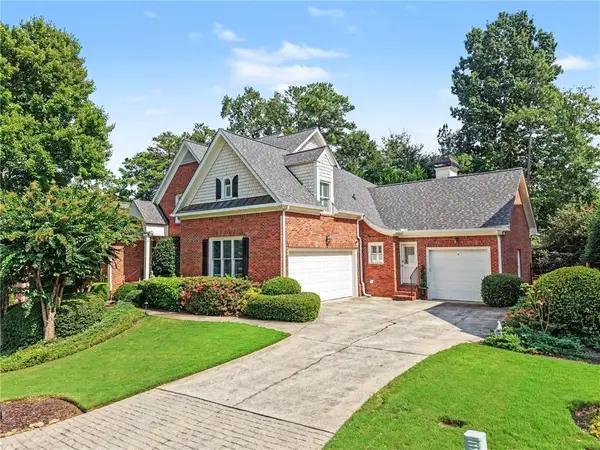 $1,195,000Coming Soon5 beds 4 baths3,728 sq. ft.
3509 Estates Lane Se, Smyrna, GA 30080
MLS# 7849274Listed by: DORSEY ALSTON REALTORS - Coming Soon
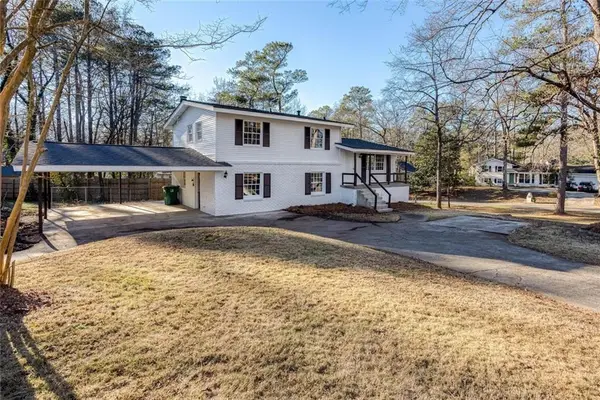 $405,000Coming Soon4 beds 4 baths2,016 sq. ft.
2670 Old Concord Road Se, Smyrna, GA 30082
MLS# 7848567Listed by: KELLER WILLIAMS REALTY ATL NORTH - Coming Soon
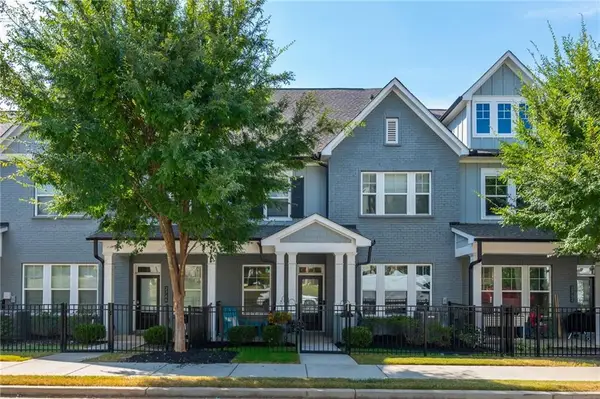 $525,000Coming Soon3 beds 3 baths2,318 sq. ft.
2764 Bell Drive Se, Smyrna, GA 30080
MLS# 7848255Listed by: ANSLEY REAL ESTATE - Coming Soon
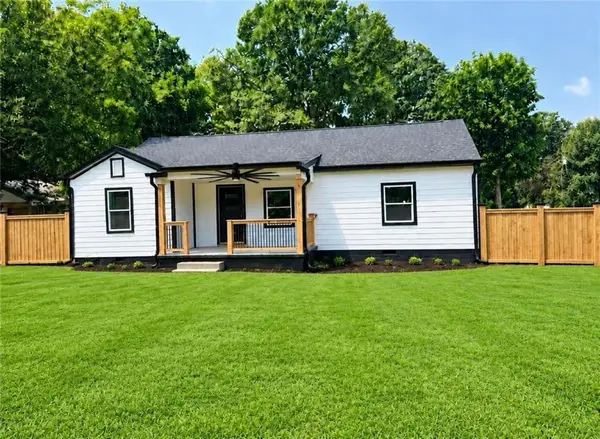 $525,000Coming Soon4 beds 2 baths1,336 sq. ft.
1948 Benson Avenue Se, Smyrna, GA 30080
MLS# 7849063Listed by: HOMESMART - Coming Soon
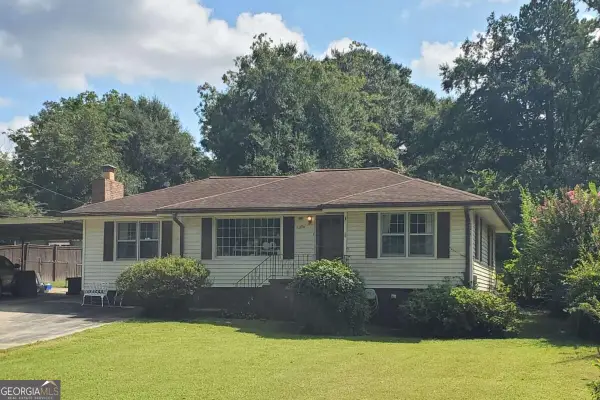 $350,000Coming Soon2 beds 1 baths1,095 sq. ft.
1330 Belmont Avenue, Smyrna, GA 30080
MLS# 10852457Listed by: Atlanta Communities - Coming Soon
 $275,000Coming Soon2 beds 3 baths1,248 sq. ft.
5042 Laurel Springs Way Southeast, Smyrna, GA 30082
MLS# 7842557Listed by: MARK SPAIN REAL ESTATE - Coming Soon
 $275,000Coming Soon2 beds 3 baths1,248 sq. ft.
5042 Laurel Springs Way Se, Smyrna, GA 30082
MLS# 10851873Listed by: Mark Spain Real Estate - Coming Soon
 $400,000Coming Soon4 beds 3 baths1,421 sq. ft.
3235 Woodview Drive Se, Smyrna, GA 30082
MLS# 7336331Listed by: MARK SPAIN REAL ESTATE - New
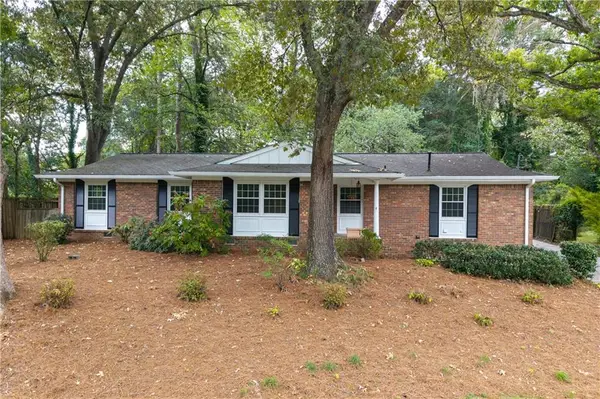 $475,000Active5 beds 2 baths1,938 sq. ft.
3321 Ann Road Se, Smyrna, GA 30080
MLS# 7848326Listed by: COLDWELL BANKER REALTY


Protect your home and budget from life's surprises with an Assurant Home Warranty, backed by a partner that supports you through every step of homeownership. Explore Plans.
© 2023 - 2026 ERA Franchise Systems LLC. All rights reserved. ERA Franchise Systems LLC fully supports the principles of the Fair Housing Act and the Equal Opportunity Act. ERA, ERA Real Estate powered, and their respective logos are registered service marks of ERA Franchise Systems LLC. Each office is independently owned and operated.