
4624 Wehunt Commons Drive Se #9, Smyrna, GA 30082
Local realty services provided by:ERA Towne Square Realty, Inc.
4624 Wehunt Commons Drive Se #9,Smyrna, GA 30082
$415,000
- 4 Beds
- 4 Baths
- 2,404 sq. ft.
- Townhouse
- Active
Listed by: jeffrey bloom
Office: chapman hall realty
MLS#:7844005
Source:FIRSTMLS
Price summary
- Price:$415,000
- Price per sq. ft.:$172.63
- Monthly HOA dues:$260
About this home
Spacious townhome in unbeatable Smyrna location! Direct access to the Silver Comet Trail and close proximity to I-285 and I-75 as well as all the wonderful shops and restaurants Smyrna has to offer. This light filled open floor plan features hardwoods on main level, updated kitchen with new refrigerator, gas cooktop, gas log fireplace, primary bath with walk in shower and separate soaking tub, large primary walk in closet, spacious laundry room, and bonus/4th bedroom on the first level. Roof replaced in 2019, water heater in 2020, both HVAC systems in 2023, kitchen countertops in 2024, and new fridge in 2025. Cabinets professionally refinished/painted in 2024. Unit is in great shape but does need paint and SELLER IS OFFERING A $5,000 PAINTING ALLOWANCE with acceptable offer. **This is an Estate Sale and priced for quick sale**
Contact an agent
Home facts
- Year built:2005
- Subdivision & Development:Westwood Terrace
- Listing ID #:7844005
- Updated:October 04, 2026 at 01:37 PM
Rooms and interior
- Bedrooms:4
- Total bathrooms:4
- Full bathrooms:2
- Half bathrooms:2
- Flooring:Carpet, Ceramic Tile, Hardwood
- Dining Description:Great Room, Open Concept
- Bathrooms Description:Double Vanity, Separate Tub/Shower, Soaking Tub
- Kitchen Description:Breakfast Bar, Cabinets Other, Dishwasher, Disposal, Gas Range, Kitchen Island, Microwave, Pantry Walk-In, Refrigerator, Solid Surface Counters, Stone Counters, View to Family Room
- Living area:2,404 sq. ft.
Heating and cooling
- Cooling:Ceiling Fan(s), Central Air
- Heating:Central, Forced Air, Natural Gas
- Central air:Yes
Structure and exterior
- Roof:Shingle
- Year built:2005
- Building area:2,404 sq. ft.
- Lot area:0.02 Acres
- Lot Features:Landscaped, Wooded
- Architectural Style:A-Frame, Townhouse
- Construction Materials:Brick Front
- Exterior Features:Deck
- Levels:3+ Story
Schools
- High school:Campbell
- Middle school:Campbell
- Elementary school:Nickajack
Utilities
- Water:Public
- Sewer:Public Sewer, Sewer Available
Finances and disclosures
- Price:$415,000
- Price per sq. ft.:$172.63
- Tax amount:$4,532 (2025)
Features and amenities
- Laundry features:Dryer, Lower Level, Washer
- Amenities:Entrance Foyer, High Ceilings 9 ft Main, Walk-In Closet(s)
Parking
- Parking description:Garage, Garage Door Opener, Garage Faces Front
- Garage spaces:2
 Listings identified with the FMLS IDX logo come from FMLS and are held by brokerage firms other than the owner of this website. The listing brokerage is identified in any listing details. Information is deemed reliable but is not guaranteed. If you believe any FMLS listing contains material that infringes your copyrighted work please click here (https://www.fmls.com/dmca) to review our DMCA policy and learn how to submit a takedown request. ©2026 First Multiple Listing Service, Inc.
New listings near 4624 Wehunt Commons Drive Se #9
- Coming Soon
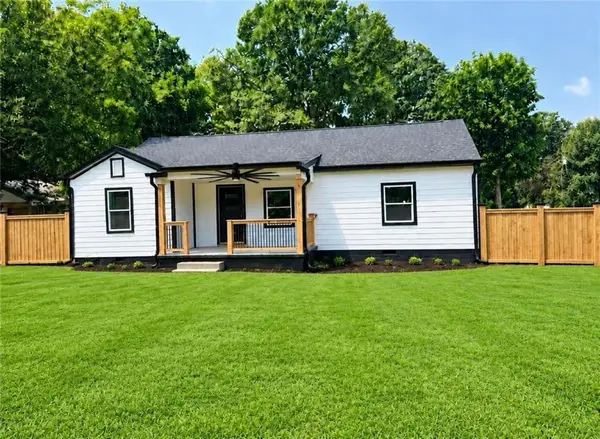 $525,000Coming Soon4 beds 2 baths1,336 sq. ft.
1948 Benson Avenue Se, Smyrna, GA 30080
MLS# 7849063Listed by: HOMESMART - Coming Soon
 $360,000Coming Soon3 beds 4 baths2,538 sq. ft.
6183 Indian Wood Circle Se, Mableton, GA 30126
MLS# 10857954Listed by: Bolst - Coming Soon
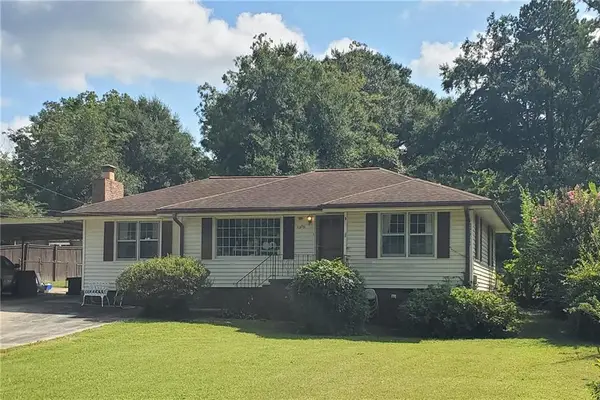 $350,000Coming Soon2 beds 1 baths1,095 sq. ft.
1330 Belmont Avenue, Smyrna, GA 30080
MLS# 7843950Listed by: ATLANTA COMMUNITIES - Coming Soon
 $275,000Coming Soon2 beds 3 baths1,248 sq. ft.
5042 Laurel Springs Way Southeast, Smyrna, GA 30082
MLS# 7842557Listed by: MARK SPAIN REAL ESTATE - Coming Soon
 $275,000Coming Soon2 beds 3 baths1,248 sq. ft.
5042 Laurel Springs Way Se, Smyrna, GA 30082
MLS# 10851873Listed by: Mark Spain Real Estate - Coming Soon
 $400,000Coming Soon4 beds 3 baths1,421 sq. ft.
3235 Woodview Drive Se, Smyrna, GA 30082
MLS# 7336331Listed by: MARK SPAIN REAL ESTATE  $564,000Pending3 beds 4 baths1,919 sq. ft.
2717 Chestnut Willow Walk #65, Smyrna, GA 30080
MLS# 7848979Listed by: TOLL BROTHERS REAL ESTATE INC. $574,000Pending3 beds 4 baths1,919 sq. ft.
2638 Camphor Crossing #80, Smyrna, GA 30080
MLS# 7848976Listed by: TOLL BROTHERS REAL ESTATE INC.- New
 $329,000Active2 beds 3 baths1,488 sq. ft.
1232 Ridgecrest Lane Se, Smyrna, GA 30080
MLS# 7847695Listed by: KELLER WILLIAMS NORTH ATLANTA - New
 $565,000Active4 beds 3 baths3,063 sq. ft.
3405 Leland Trail Way Se, Smyrna, GA 30082
MLS# 7848854Listed by: ATLANTA COMMUNITIES


Protect your home and budget from life's surprises with an Assurant Home Warranty, backed by a partner that supports you through every step of homeownership. Explore Plans.
© 2023 - 2026 ERA Franchise Systems LLC. All rights reserved. ERA Franchise Systems LLC fully supports the principles of the Fair Housing Act and the Equal Opportunity Act. ERA, ERA Real Estate powered, and their respective logos are registered service marks of ERA Franchise Systems LLC. Each office is independently owned and operated.