
4812 Highside Way, Smyrna, GA 30082
Local realty services provided by:ERA Towne Square Realty, Inc.
4812 Highside Way,Smyrna, GA 30082
$585,000
- 4 Beds
- 4 Baths
- 2,530 sq. ft.
- Townhouse
- Active
Listed by: brandon nunley
Office: ansley real estate | christie's international real estate
MLS#:7796833
Source:FIRSTMLS
Price summary
- Price:$585,000
- Price per sq. ft.:$231.23
- Monthly HOA dues:$285
About this home
Welcome to 4812 Highside Way SE, an exceptional three-story townhome located in the sought-after Highland Overlook community in Smyrna. Offering 4 bedrooms, 3.5 bathrooms, and approximately 2,530 square feet of thoughtfully designed living space, this beautifully maintained home combines modern style, energy efficiency, and an unbeatable location.
Step inside to discover an open-concept floor plan filled with natural light, soaring ceilings, and quality finishes throughout. The spacious family room, anchored by a cozy fireplace, flows seamlessly into the chef-inspired kitchen featuring granite countertops, a large center island with seating, stainless steel appliances, a gas cooktop, double ovens, abundant cabinetry, and a walk-in pantry. Whether you're preparing dinner for the family or entertaining guests, this space is designed to impress.
The dining area offers the perfect setting for both casual meals and special occasions while maintaining the open flow that today's buyers desire.
Retreat upstairs to the luxurious owner's suite featuring a tray ceiling, spacious walk-in closet, and a spa-inspired bathroom complete with double vanities, a soaking tub, and a separate walk-in shower. Two additional bedrooms, a full bathroom, and a conveniently located laundry room complete the upper level.
The lower level offers a private fourth bedroom with its own full bathroom, making it ideal for guests, a home office, gym, media room, or multi-generational living. This flexible floor plan provides the versatility today's lifestyle demands.
Additional highlights include hardwood flooring, high ceilings, smart home features, energy-efficient construction, zoned HVAC, a tankless water heater, ample storage, a two-car rear-entry garage, and multiple outdoor living spaces including a covered patio, deck, and balcony.
Located just minutes from The Battery Atlanta, Truist Park, Smyrna Market Village, Vinings, the Silver Comet Trail, and Downtown Atlanta, Highland Overlook offers convenient access to I-285, I-75, shopping, dining, parks, and recreation, making commuting and enjoying everything Metro Atlanta has to offer effortless.
If you've been searching for a spacious, move-in-ready townhome with a versatile floor plan, modern finishes, and an outstanding Smyrna location, 4812 Highside Way SE is ready to welcome you home....
Contact an agent
Home facts
- Year built:2019
- Subdivision & Development:Highland Overlook
- Listing ID #:7796833
- Updated:October 04, 2026 at 01:37 PM
Rooms and interior
- Bedrooms:4
- Total bathrooms:4
- Full bathrooms:3
- Half bathrooms:1
- Flooring:Carpet, Ceramic Tile, Hardwood
- Dining Description:Open Concept, Separate Dining Room
- Bathrooms Description:Double Vanity, Separate Tub/Shower, Soaking Tub
- Kitchen Description:Breakfast Bar, Cabinets White, Dishwasher, Disposal, Double Oven, Eat-in Kitchen, Electric Oven, Gas Cooktop, Keeping Room, Kitchen Island, Microwave, Pantry, Stone Counters, View to Family Room
- Bedroom Description:Oversized Master
- Basement Description:Bath/Stubbed
- Living area:2,530 sq. ft.
Heating and cooling
- Cooling:Ceiling Fan(s), Central Air, Zoned
- Heating:Electric, Heat Pump, Zoned
- Central air:Yes
Structure and exterior
- Roof:Composition
- Year built:2019
- Building area:2,530 sq. ft.
- Lot area:0.02 Acres
- Lot Features:Landscaped
- Architectural Style:Townhouse
- Construction Materials:Brick Front, Cement Siding
- Exterior Features:Balcony, Covered, Deck, Patio, Wrap Around
- Levels:3+ Story
Schools
- High school:Campbell
- Middle school:Campbell
- Elementary school:Nickajack
Utilities
- Water:Public, Water Available
- Sewer:Public Sewer, Sewer Available
Finances and disclosures
- Price:$585,000
- Price per sq. ft.:$231.23
- Tax amount:$5,641 (2025)
Features and amenities
- Appliances:Air Purifier
- Laundry features:In Hall, Laundry Room, Upper Level
- Amenities:Disappearing Attic Stairs, ENERGY STAR Qualified Appliances, Gas Water Heater, High Ceilings 9 ft Lower, High Ceilings 9 ft Main, High Ceilings 9 ft Upper, Low Flow Plumbing Fixtures, Smart Home, Tankless Water Heater, Tray Ceiling(s), Walk-In Closet(s)
- Smart home:Yes
Parking
- Parking description:Attached, Garage, Garage Faces Rear
- Garage spaces:2
 Listings identified with the FMLS IDX logo come from FMLS and are held by brokerage firms other than the owner of this website. The listing brokerage is identified in any listing details. Information is deemed reliable but is not guaranteed. If you believe any FMLS listing contains material that infringes your copyrighted work please click here (https://www.fmls.com/dmca) to review our DMCA policy and learn how to submit a takedown request. ©2026 First Multiple Listing Service, Inc.
New listings near 4812 Highside Way
- Coming Soon
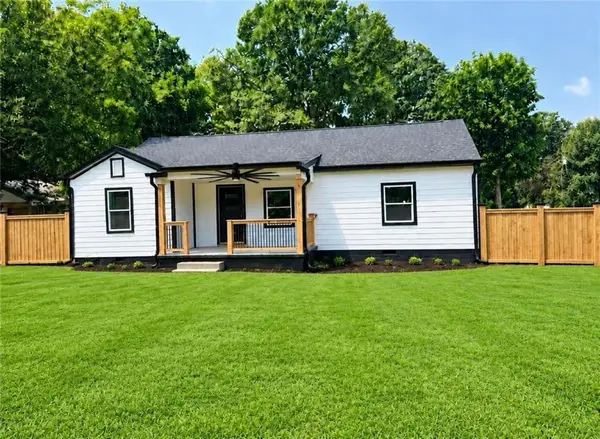 $525,000Coming Soon4 beds 2 baths1,336 sq. ft.
1948 Benson Avenue Se, Smyrna, GA 30080
MLS# 7849063Listed by: HOMESMART - Coming Soon
 $360,000Coming Soon3 beds 4 baths2,538 sq. ft.
6183 Indian Wood Circle Se, Mableton, GA 30126
MLS# 10857954Listed by: Bolst - Coming Soon
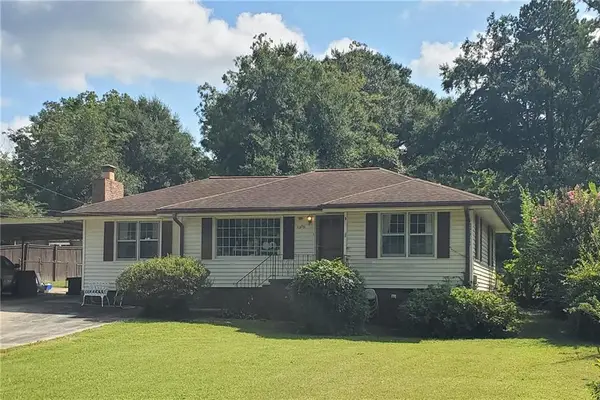 $350,000Coming Soon2 beds 1 baths1,095 sq. ft.
1330 Belmont Avenue, Smyrna, GA 30080
MLS# 7843950Listed by: ATLANTA COMMUNITIES - Coming Soon
 $275,000Coming Soon2 beds 3 baths1,248 sq. ft.
5042 Laurel Springs Way Southeast, Smyrna, GA 30082
MLS# 7842557Listed by: MARK SPAIN REAL ESTATE - Coming Soon
 $275,000Coming Soon2 beds 3 baths1,248 sq. ft.
5042 Laurel Springs Way Se, Smyrna, GA 30082
MLS# 10851873Listed by: Mark Spain Real Estate - Coming Soon
 $400,000Coming Soon4 beds 3 baths1,421 sq. ft.
3235 Woodview Drive Se, Smyrna, GA 30082
MLS# 7336331Listed by: MARK SPAIN REAL ESTATE  $564,000Pending3 beds 4 baths1,919 sq. ft.
2717 Chestnut Willow Walk #65, Smyrna, GA 30080
MLS# 7848979Listed by: TOLL BROTHERS REAL ESTATE INC. $574,000Pending3 beds 4 baths1,919 sq. ft.
2638 Camphor Crossing #80, Smyrna, GA 30080
MLS# 7848976Listed by: TOLL BROTHERS REAL ESTATE INC.- New
 $329,000Active2 beds 3 baths1,488 sq. ft.
1232 Ridgecrest Lane Se, Smyrna, GA 30080
MLS# 7847695Listed by: KELLER WILLIAMS NORTH ATLANTA - New
 $565,000Active4 beds 3 baths3,063 sq. ft.
3405 Leland Trail Way Se, Smyrna, GA 30082
MLS# 7848854Listed by: ATLANTA COMMUNITIES


Protect your home and budget from life's surprises with an Assurant Home Warranty, backed by a partner that supports you through every step of homeownership. Explore Plans.
© 2023 - 2026 ERA Franchise Systems LLC. All rights reserved. ERA Franchise Systems LLC fully supports the principles of the Fair Housing Act and the Equal Opportunity Act. ERA, ERA Real Estate powered, and their respective logos are registered service marks of ERA Franchise Systems LLC. Each office is independently owned and operated.