
5058 Whiteoak Street Se, Smyrna, GA 30080
Local realty services provided by:ERA Sunrise Realty
5058 Whiteoak Street Se,Smyrna, GA 30080
$395,000
- 3 Beds
- 3 Baths
- 2,000 sq. ft.
- Townhouse
- Active
Listed by: jenneisha parker
Office: hester group, realtors
MLS#:10820674
Source:METROMLS
Price summary
- Price:$395,000
- Price per sq. ft.:$197.5
- Monthly HOA dues:$440
About this home
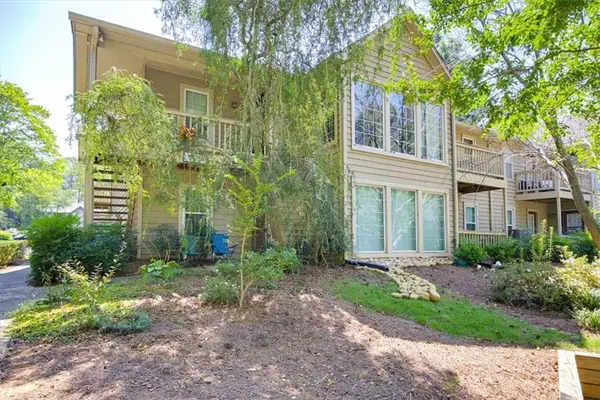
Beautifully maintained Smyrna townhome with no carpet throughout, a private fenced backyard, and thoughtful upgrades in all the right places. From the moment you enter, the home feels warm, open, and well cared for. The main level features rich hardwood flooring, fresh neutral tones, coffered ceilings, built-in shelving, a modern ceiling fan, and a sleek fireplace that anchors the living room. The open kitchen offers quartz countertops, stainless steel appliances, a farmhouse sink, modern tile backsplash, island seating, and views into the dining and living areas, making the layout easy for everyday living and entertaining. The walk-in pantry includes custom wooden shelving for added storage and function. A half bath with an updated vanity, a custom entry wall, and a large walk-in closet complete the main level. Upstairs, the spacious loft offers flexible bonus space for a home office, workout area, media room, or second lounge. The oversized primary suite features great natural light, hard-surface flooring, a walk-in closet, and a private bath with quartz countertops, a large shower, and soaking tub. Two additional bedrooms, a full guest bath with quartz countertops, and an upgraded laundry room with tile flooring and hanging space complete the upper level. Enjoy a landscaped, fenced backyard with room to relax, grill, garden, or let pets play. The home also offers an attached two-car garage, driveway parking, and access to a community with pool and sidewalks. Convenient Smyrna location with easy access to major highways, The Battery/Truist Park, Smyrna Market Village, West Village, Marietta Square, and the Upper Westside....
Contact an agent
Home facts
- Year built:2015
- Subdivision & Development:White Oak Preserve
- Listing ID #:10820674
- Updated:October 05, 2026 at 10:59 AM
Rooms and interior
- Bedrooms:3
- Total bathrooms:3
- Full bathrooms:2
- Half bathrooms:1
- Flooring:Hardwood, Tile, Vinyl
- Dining Description:Separate Room
- Kitchen Description:Kitchen Island, Refrigerator
- Bedroom Description:Walk-In Closet(s)
- Living area:2,000 sq. ft.
Heating and cooling
- Cooling:Central Air
- Heating:Central
- Central air:Yes
Structure and exterior
- Roof:Composition
- Year built:2015
- Building area:2,000 sq. ft.
- Lot area:0.03 Acres
- Lot Features:Level
- Architectural Style:Traditional
- Construction Materials:Concrete, Vinyl Siding
- Exterior Features:Deck/Patio
- Foundation Description:Slab
- Levels:2 Story
Schools
- High school:Allatoona
- Middle school:Campbell
- Elementary school:Nickajack
Utilities
- Water:Public
- Sewer:Public Sewer, Sewer Available
Finances and disclosures
- Price:$395,000
- Price per sq. ft.:$197.5
- Tax amount:$1,734 (2025)
Features and amenities
- Appliances:Refrigerator
- Laundry features:Laundry, Upper Level
- Amenities:Bookcases, Double Pane Windows, Smoke Detector(s)
- Pool features:In Ground
Parking
- Total parking spaces:2
- Parking description:Attached, Garage
- Garage:Yes
 2026 Georgia MLS. All rights reserved. Information Deem Reliable But Not Guaranteed October 5, 2026
New listings near 5058 Whiteoak Street Se
- Coming Soon
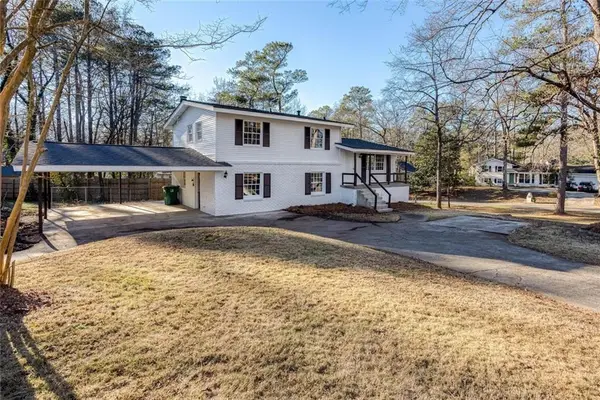 $405,000Coming Soon4 beds 4 baths2,016 sq. ft.
2670 Old Concord Road Se, Smyrna, GA 30082
MLS# 7848567Listed by: KELLER WILLIAMS REALTY ATL NORTH - Coming Soon
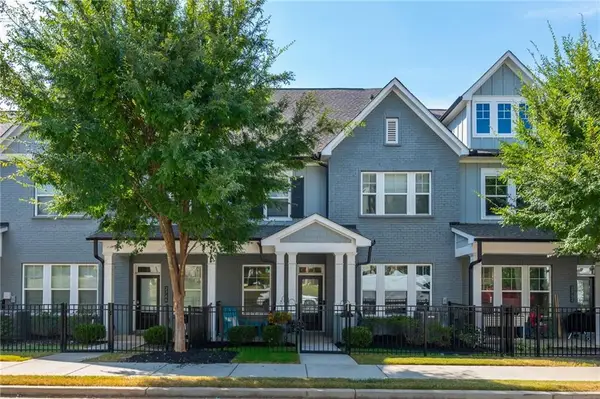 $525,000Coming Soon3 beds 3 baths2,318 sq. ft.
2764 Bell Drive Se, Smyrna, GA 30080
MLS# 7848255Listed by: ANSLEY REAL ESTATE - Coming Soon
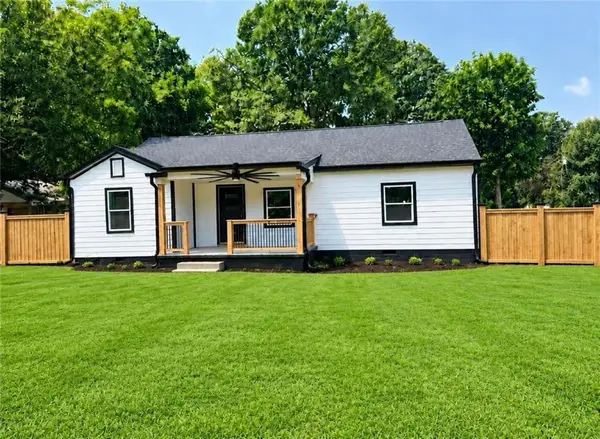 $525,000Coming Soon4 beds 2 baths1,336 sq. ft.
1948 Benson Avenue Se, Smyrna, GA 30080
MLS# 7849063Listed by: HOMESMART - Coming Soon
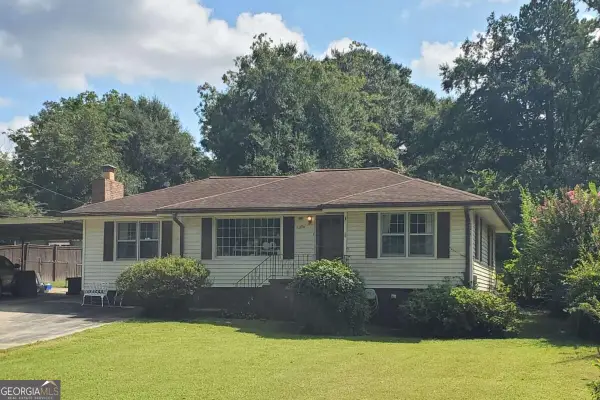 $350,000Coming Soon2 beds 1 baths1,095 sq. ft.
1330 Belmont Avenue, Smyrna, GA 30080
MLS# 10852457Listed by: Atlanta Communities - Coming Soon
 $275,000Coming Soon2 beds 3 baths1,248 sq. ft.
5042 Laurel Springs Way Southeast, Smyrna, GA 30082
MLS# 7842557Listed by: MARK SPAIN REAL ESTATE - Coming Soon
 $275,000Coming Soon2 beds 3 baths1,248 sq. ft.
5042 Laurel Springs Way Se, Smyrna, GA 30082
MLS# 10851873Listed by: Mark Spain Real Estate - Coming Soon
 $400,000Coming Soon4 beds 3 baths1,421 sq. ft.
3235 Woodview Drive Se, Smyrna, GA 30082
MLS# 7336331Listed by: MARK SPAIN REAL ESTATE - New
 $235,000Active2 beds 2 baths1,150 sq. ft.
704 Country Park Drive Se, Smyrna, GA 30080
MLS# 7845470Listed by: RE/MAX PURE  $564,000Pending3 beds 4 baths1,919 sq. ft.
2717 Chestnut Willow Walk #65, Smyrna, GA 30080
MLS# 7848979Listed by: TOLL BROTHERS REAL ESTATE INC. $574,000Pending3 beds 4 baths1,919 sq. ft.
2638 Camphor Crossing #80, Smyrna, GA 30080
MLS# 7848976Listed by: TOLL BROTHERS REAL ESTATE INC.


Protect your home and budget from life's surprises with an Assurant Home Warranty, backed by a partner that supports you through every step of homeownership. Explore Plans.
© 2023 - 2026 ERA Franchise Systems LLC. All rights reserved. ERA Franchise Systems LLC fully supports the principles of the Fair Housing Act and the Equal Opportunity Act. ERA, ERA Real Estate powered, and their respective logos are registered service marks of ERA Franchise Systems LLC. Each office is independently owned and operated.