
5180 Laurel Bridge Court Se, Smyrna, GA 30082
Local realty services provided by:ERA Kings Bay Realty
5180 Laurel Bridge Court Se,Smyrna, GA 30082
$278,500
- 2 Beds
- 3 Baths
- - sq. ft.
- Townhouse
- Sold
Listed by: christina nelson, mary dial
Office: keller williams realty
MLS#:10805938
Source:METROMLS
Sorry, we are unable to map this address
Price summary
- Price:$278,500
About this home
Hot Smyrna Location! Tucked away near a quiet cul-de-sac at the back of the neighborhood, this fee-simple townhome minimizes passing traffic and offers a flat driveway alongside serene, wooded rear views where nature is your main backdrop. Enjoy effortless living just minutes from the Silver Comet Trail, Truist Park & The Battery, Smyrna Market Village, and easy access to I-75 and I-285. Inside, the highly desirable layout features an open-concept main floor with hardwood floors, while upstairs bedrooms each boast a private ensuite bathroom and walk-in closet-plus a second-floor hall closet that can be retrofitted for a washer and dryer. Downstairs, an unfinished daylight basement with a private exterior entry offers incredible HOUSE-HACK potential-finish the space into a separate income unit to help offset your mortgage, or build out additional living space, a home gym, workshop etc. So many possibilities! With no HOA fees or rental restrictions, this is the perfect opportunity for first-time homebuyers, empty nesters, and savvy investors alike....
Contact an agent
Home facts
- Year built:1985
- Subdivision & Development:Laurel Springs
- Listing ID #:10805938
- Updated:September 07, 2026 at 06:24 AM
Rooms and interior
- Bedrooms:2
- Total bathrooms:3
- Full bathrooms:2
- Half bathrooms:1
- Flooring:Carpet, Laminate, Tile
- Dining Description:Living Room/Dining Room Combo
- Kitchen Description:Breakfast Bar, Dishwasher, Oven/Range (Combo)
- Bedroom Description:Roommate Plan, Split Bedroom Plan, Walk-In Closet(s)
- Basement Description:Daylight, Exterior Entry, Full
Heating and cooling
- Cooling:Ceiling Fan(s), Central Air
- Heating:Central
- Central air:Yes
Structure and exterior
- Roof:Composition
- Year built:1985
- Lot Features:Private
- Architectural Style:Traditional
- Construction Materials:Brick, Vinyl Siding
- Exterior Features:Deck
- Foundation Description:Block
- Levels:2 Story
Schools
- High school:Campbell
- Middle school:Griffin
- Elementary school:Nickajack
Utilities
- Water:Public, Water Available
- Sewer:Public Sewer, Sewer Available
Finances and disclosures
- Price:$278,500
- Tax amount:$2,919 (2025)
Features and amenities
- Appliances:Dishwasher, Dryer, Oven/Range (Combo), Washer
- Laundry features:Dryer, In Basement, Upper Level, Washer
- Amenities:Bay Window(s), Double Pane Windows, Pulldown Attic Stairs
Parking
- Total parking spaces:2
- Parking description:Off Street Parking, Parking Pad
 2026 Georgia MLS. All rights reserved. Information Deem Reliable But Not Guaranteed September 7, 2026
New listings near 5180 Laurel Bridge Court Se
- Coming Soon
 $315,000Coming Soon2 beds 2 baths974 sq. ft.
2966 Emory Road Se, Smyrna, GA 30080
MLS# 7796312Listed by: ATLANTA FINE HOMES SOTHEBY'S INTERNATIONAL - Coming Soon
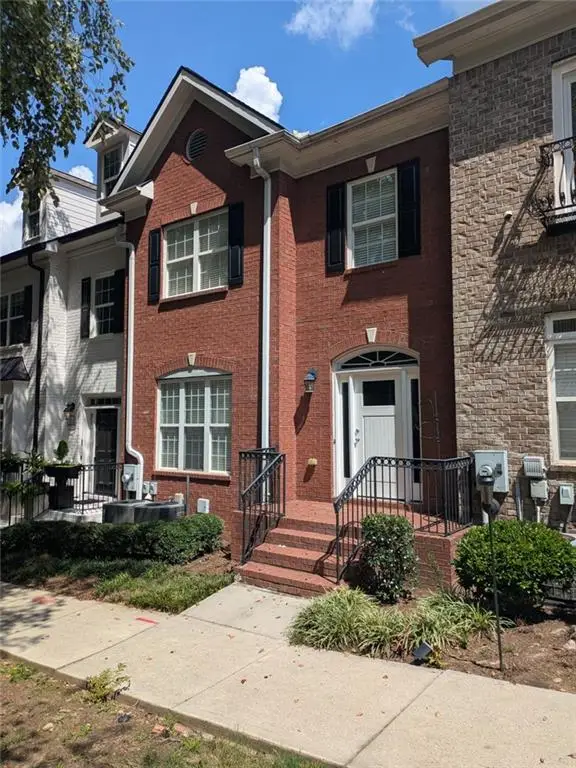 $439,900Coming Soon3 beds 4 baths2,756 sq. ft.
316 Holbrook Road, Smyrna, GA 30082
MLS# 7827156Listed by: BERKSHIRE HATHAWAY HOMESERVICES GEORGIA PROPERTIES - Coming Soon
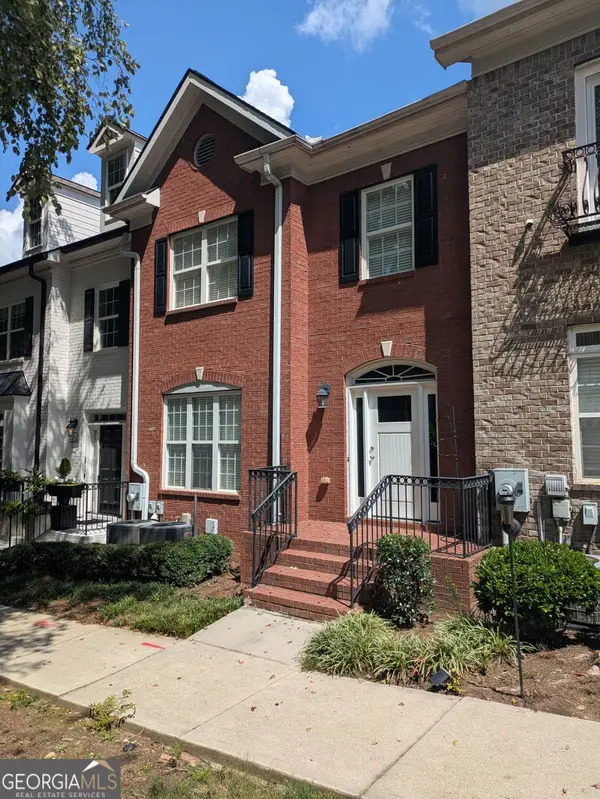 $439,900Coming Soon3 beds 4 baths2,756 sq. ft.
316 Holbrook Road, Smyrna, GA 30082
MLS# 10832721Listed by: BHHS Georgia Properties - Coming Soon
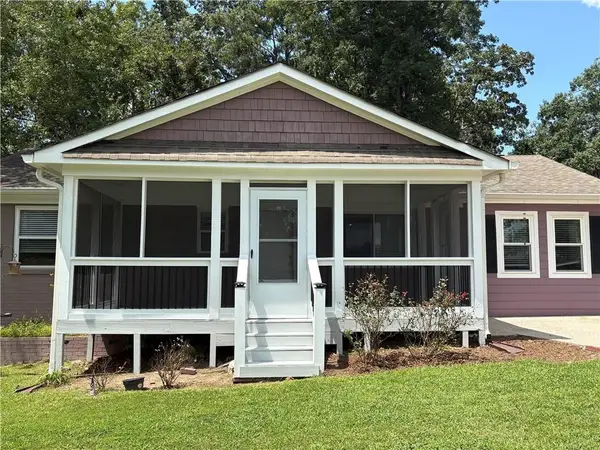 $304,900Coming Soon3 beds 1 baths875 sq. ft.
2890 Sherwood Road Se, Smyrna, GA 30082
MLS# 7826895Listed by: EASTSIDE REALTY GROUP, LLC - Coming Soon
 $769,000Coming Soon5 beds 4 baths3,430 sq. ft.
2223 Austin Lake Drive Se, Smyrna, GA 30082
MLS# 7822453Listed by: KMI REALTY - Coming Soon
 $400,000Coming Soon4 beds 3 baths1,421 sq. ft.
3235 Woodview Drive Se, Smyrna, GA 30082
MLS# 7336331Listed by: MARK SPAIN REAL ESTATE - New
 $624,900Active3 beds 2 baths
4670 Windsor Drive Sw, Smyrna, GA 30082
MLS# 10841053Listed by: Ken Lucas Realty - New
 $560,000Active5 beds 4 baths2,883 sq. ft.
3327 Hidden Trail Road Se, Smyrna, GA 30082
MLS# 10840841Listed by: Virtual Properties Realty.Net - New
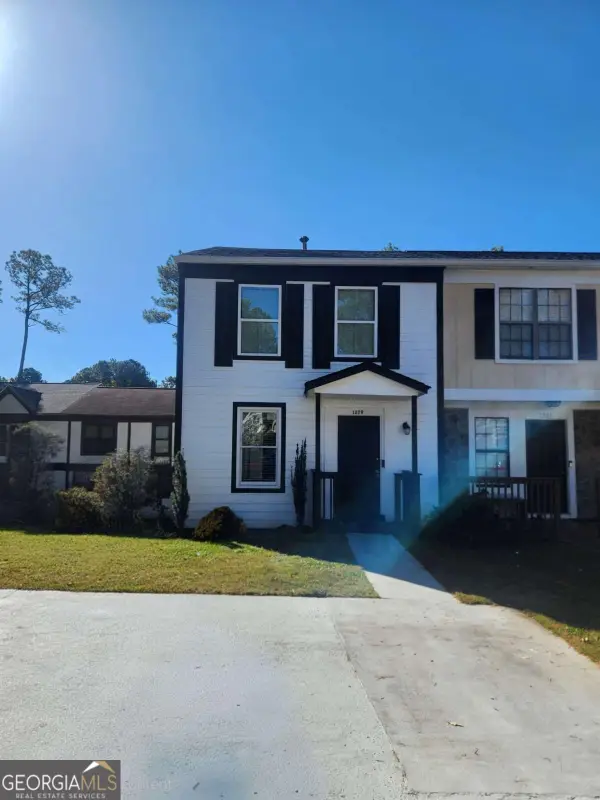 $249,000Active2 beds 2 baths
1279 Ridgecrest Lane Se, Smyrna, GA 30080
MLS# 10840521Listed by: Liftus Realty LLC - New
 $289,900Active2 beds 3 baths1,080 sq. ft.
1330 Ridgecrest Lane Se, Smyrna, GA 30080
MLS# 7833036Listed by: TRUE LEGACY REALTY, LLC.


Protect your home and budget from life's surprises with an Assurant Home Warranty, backed by a partner that supports you through every step of homeownership. Explore Plans.
© 2023 - 2026 ERA Franchise Systems LLC. All rights reserved. ERA Franchise Systems LLC fully supports the principles of the Fair Housing Act and the Equal Opportunity Act. ERA, ERA Real Estate powered, and their respective logos are registered service marks of ERA Franchise Systems LLC. Each office is independently owned and operated.