
5182 Laurel Bridge Court Se, Smyrna, GA 30082
Local realty services provided by:ERA Sunrise Realty
Listed by: hunt home team, melinda bell
Office: keller williams realty peachtreeroad
MLS#:10867453
Source:METROMLS
Price summary
- Price:$299,000
- Price per sq. ft.:$169.12
About this home
5182 Laurel Bridge is proof that a two-bedroom home can give you a whole lot more than two bedrooms. With 1,768 square feet across multiple levels, a finished basement, two spacious ensuite bedrooms, and no HOA, this Smyrna home brings a surprising amount of flexibility to the table. Even better, some of the big updates have already been handled. At the top of that list is a brand-new 30-year roof with a transferable warranty for the next owner, offering a little extra peace of mind before you even get the keys. Inside, you'll also find brand-new hardwood floors, new tile flooring in the primary bath, fresh paint, and recently installed LVP flooring throughout, giving the home a fresh start in all the right places. Upstairs, both bedrooms have their own private ensuite bath and walk-in closet, giving each room plenty of space and privacy. Downstairs, the finished basement is ready to become whatever your current setup is missing. Home office? Movie room? Gym? Playroom? Guest space? With an additional half bath on this level, there's room to make it work for the way you live now and whatever comes next. And for buyers thinking beyond their own move, no HOA opens up some interesting possibilities for investors, without association fees adding to the monthly numbers or HOA rental restrictions to navigate. Then there's the location. The Silver Comet Trail, Smyrna Market Village, The Battery, and Truist Park are all just minutes away, with convenient access to I-75 and I-285 for getting around Metro Atlanta. Despite having so much nearby, the home sits toward the back of the neighborhood, offering a quieter residential setting when you're ready to come home. 2 bedrooms. 2 full baths. 2 half baths. Finished basement. Brand-new roof. Fresh updates. No HOA. Whether you're looking for a place to call home or your next investment, 5182 Laurel Bridge gives you options....
Contact an agent
Home facts
- Year built:1985
- Subdivision & Development:LAUREL SPRINGS TOWNHOMES
- Listing ID #:10867453
- Updated:October 11, 2026 at 10:55 AM
Rooms and interior
- Bedrooms:2
- Total bathrooms:4
- Full bathrooms:2
- Half bathrooms:2
- Flooring:Hardwood, Laminate, Tile
- Dining Description:Living Room/Dining Room Combo
- Bathrooms Description:Separate Shower
- Kitchen Description:Dishwasher, Microwave, Refrigerator, Solid Surface Counters
- Bedroom Description:Walk-In Closet(s)
- Basement Description:Bath Finished, Daylight, Exterior Entry, Finished, Full, Interior Entry
- Living area:1,768 sq. ft.
Heating and cooling
- Cooling:Ceiling Fan(s), Central Air
- Heating:Central, Forced Air
- Central air:Yes
Structure and exterior
- Roof:Composition
- Year built:1985
- Building area:1,768 sq. ft.
- Lot area:0.17 Acres
- Lot Features:Private
- Architectural Style:Traditional
- Construction Materials:Brick, Vinyl Siding
- Exterior Features:Deck, Deck/Patio
- Levels:2 Story
Schools
- High school:Campbell
- Middle school:Griffin
- Elementary school:Nickajack
Utilities
- Water:Public, Water Available
- Sewer:Public Sewer, Sewer Available
Finances and disclosures
- Price:$299,000
- Price per sq. ft.:$169.12
- Tax amount:$3,986 (2026)
Features and amenities
- Appliances:Dishwasher, Microwave, Refrigerator
- Laundry features:Laundry, Laundry Closet
- Amenities:Bookcases, Double Pane Windows, Smoke Detector(s), Window Treatments
Parking
- Total parking spaces:2
- Parking description:Kitchen Level
 2026 Georgia MLS. All rights reserved. Information Deem Reliable But Not Guaranteed October 11, 2026
New listings near 5182 Laurel Bridge Court Se
- Coming Soon
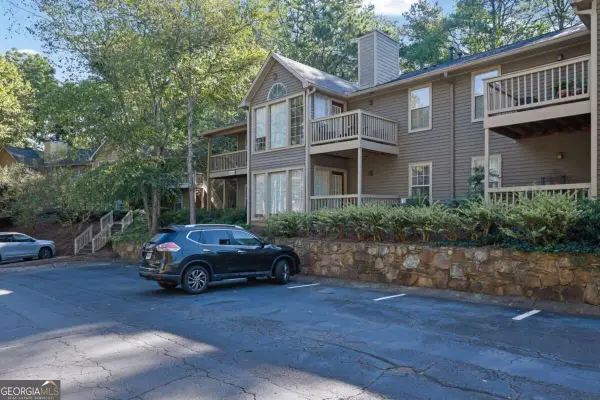 $225,000Coming Soon2 beds 2 baths1,244 sq. ft.
2401 Country Park Drive Se, Smyrna, GA 30080
MLS# 10870896Listed by: Keller Williams Realty Consultants - Coming Soon
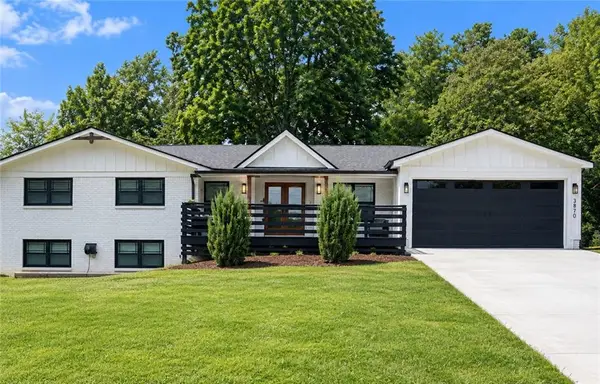 $660,000Coming Soon4 beds 5 baths1,557 sq. ft.
3870 Russell St Sw, Smyrna, GA 30082
MLS# 7852250Listed by: MARK SPAIN REAL ESTATE - Coming Soon
 $660,000Coming Soon4 beds 5 baths1,557 sq. ft.
3870 Russell St Sw, Smyrna, GA 30082
MLS# 10870611Listed by: Mark Spain Real Estate - Coming Soon
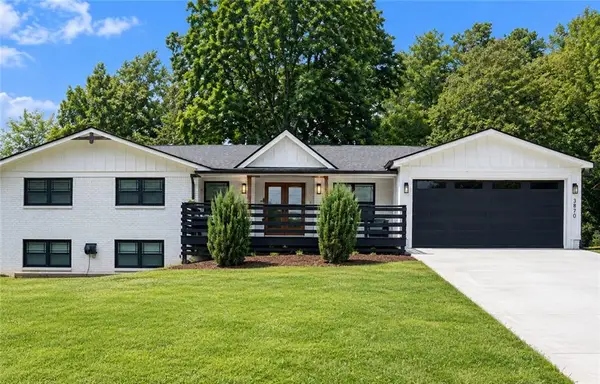 $685,000Coming Soon4 beds 5 baths1,557 sq. ft.
3870 Russell St Sw, Smyrna, GA 30082
MLS# 7852222Listed by: MARK SPAIN REAL ESTATE - Coming Soon
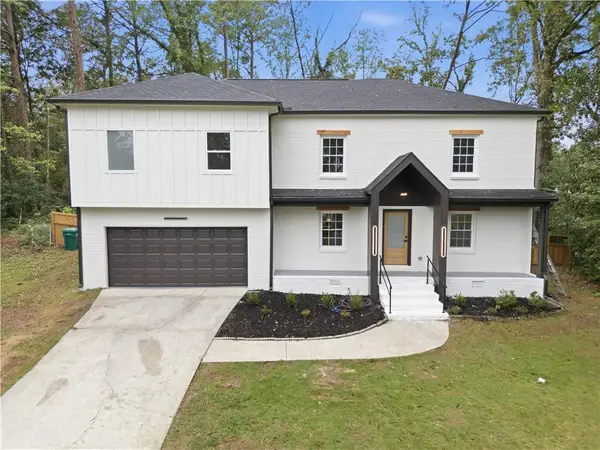 $640,000Coming Soon5 beds 4 baths2,514 sq. ft.
3820 Lake Drive Se, Smyrna, GA 30082
MLS# 7849439Listed by: EXP REALTY, LLC. - Coming Soon
 $975,000Coming Soon4 beds 4 baths3,206 sq. ft.
3562 S Sherwood Road Se, Smyrna, GA 30082
MLS# 7850351Listed by: ATLANTA FINE HOMES SOTHEBY'S INTERNATIONAL - Coming Soon
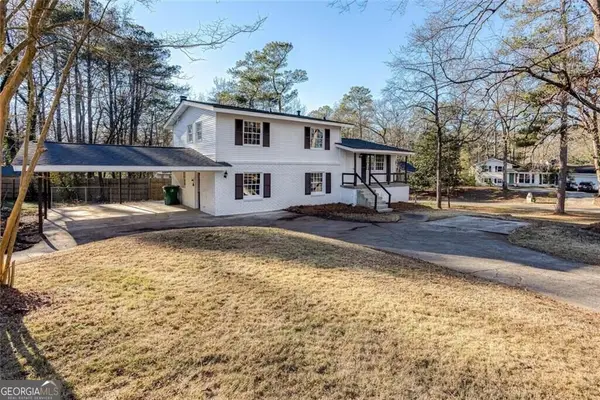 $405,000Coming Soon4 beds 2 baths2,016 sq. ft.
2670 Old Concord Road Se, Smyrna, GA 30082
MLS# 10868439Listed by: Keller Williams Realty Atlanta North - Coming Soon
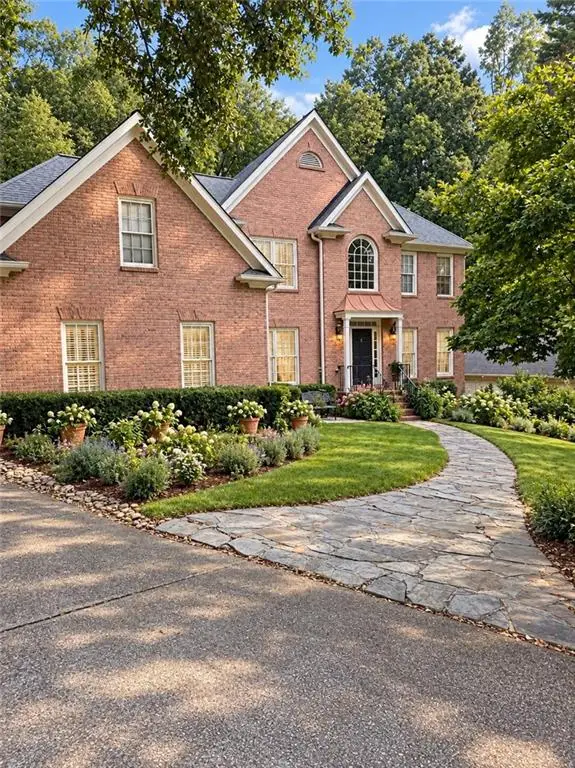 $800,000Coming Soon5 beds 5 baths4,354 sq. ft.
2215 Austin Lake Drive Se, Smyrna, GA 30082
MLS# 7846526Listed by: ATLANTA FINE HOMES SOTHEBY'S INTERNATIONAL - Coming Soon
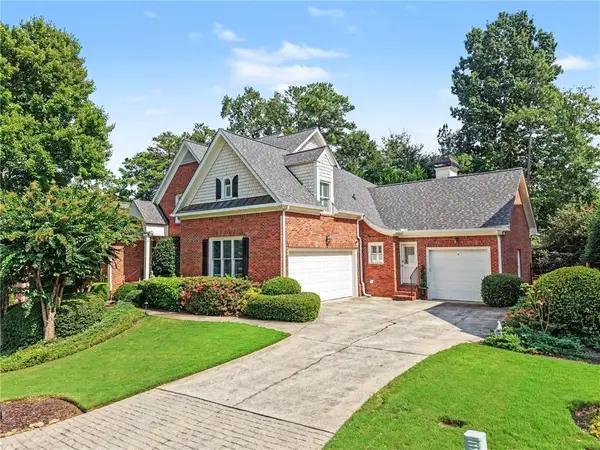 $1,195,000Coming Soon5 beds 4 baths3,728 sq. ft.
3509 Estates Lane Se, Smyrna, GA 30080
MLS# 7849274Listed by: DORSEY ALSTON REALTORS - Coming Soon
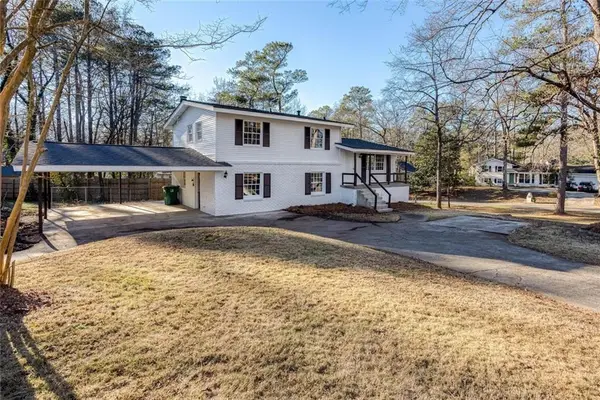 $405,000Coming Soon4 beds 2 baths2,016 sq. ft.
2670 Old Concord Road Se, Smyrna, GA 30082
MLS# 7848567Listed by: KELLER WILLIAMS REALTY ATL NORTH


Protect your home and budget from life's surprises with an Assurant Home Warranty, backed by a partner that supports you through every step of homeownership. Explore Plans.
© 2023 - 2026 ERA Franchise Systems LLC. All rights reserved. ERA Franchise Systems LLC fully supports the principles of the Fair Housing Act and the Equal Opportunity Act. ERA, ERA Real Estate powered, and their respective logos are registered service marks of ERA Franchise Systems LLC. Each office is independently owned and operated.