
609 Reed Road Se, Smyrna, GA 30082
Local realty services provided by:ERA Towne Square Realty, Inc.
609 Reed Road Se,Smyrna, GA 30082
$1,279,000
- 5 Beds
- 5 Baths
- 4,355 sq. ft.
- Single family
- Active
Listed by: kristal elam
Office: elated real estate corporation
MLS#:7786307
Source:FIRSTMLS
Price summary
- Price:$1,279,000
- Price per sq. ft.:$293.69
About this home
PRICED SUBSTANTIALLY BELOW APPRAISAL!
Welcome to this stunning, move-in-ready 2023 build in the heart of Smyrna. Built by Cross Creek Homes and designed by Gotsch Studio, this modern farmhouse perfectly blends luxury finishes with thoughtful, everyday functionality. With soaring ceilings, abundant natural light, and an incredibly open-concept floor plan, this home is an entertainer’s dream just in time for late summer move-ins.
THE STANDOUT FEATURES:
THE CHEF’S KITCHEN: The true centerpiece of the home, featuring an oversized quartz island, custom cabinetry, and premium appliances (including an oversized refrigerator).
THE "SECRET" BASEMENT ACCESS: A completely custom-built, remote-controlled hidden door located inside the pantry reveals the access to the lower level—a guaranteed conversation starter!
READY-TO-FINISH BASEMENT: Accessed via the secret door, the expansive 1,376 sq. ft. lower level is already stubbed for plumbing, wired for electrical, and prepped for easy HVAC installation—offering an incredible blank canvas to effortlessly add even more custom living space and value.
DUAL GARAGES & BONUS POTENTIAL: Features a primary garage alongside a second, separate side-entry garage. It is perfectly sized for lawn equipment or a golf cart, or it could easily be converted into additional livable space!
LUXURIOUS OWNER’S SUITE: A massive private retreat complete with a spa-inspired bathroom and separate dual closets.
SPACE TO SPREAD OUT: 5 spacious bedrooms, 4.5 well-appointed bathrooms, and over 4,300 sq ft of flexible living space, including a dedicated dining area and perfect work-from-home flex rooms.
PREMIUM PEDIGREE: Flawless modern design elements and designer finishes throughout, crafted by a top-tier builder/designer team.
With a seamless flow from the kitchen into the spacious family room and endless room for family, guests, and entertaining, this residence truly has it all. Skip the stress of a new build—step straight into luxury and instant equity!...
Contact an agent
Home facts
- Year built:2023
- Subdivision & Development:North Cooper Lake
- Listing ID #:7786307
- Updated:August 12, 2026 at 01:37 PM
Rooms and interior
- Bedrooms:5
- Total bathrooms:5
- Full bathrooms:4
- Half bathrooms:1
- Flooring:Carpet, Ceramic Tile, Hardwood
- Dining Description:Open Concept, Separate Dining Room
- Bathrooms Description:Double Vanity, Separate His/Hers, Separate Tub/Shower, Soaking Tub
- Kitchen Description:Breakfast Bar, Dishwasher, Disposal, Eat-in Kitchen, Gas Cooktop, Gas Oven, Gas Range, Pantry Walk-In, View to Family Room
- Bedroom Description:Oversized Master
- Basement Description:Finished, Unfinished
- Living area:4,355 sq. ft.
Heating and cooling
- Cooling:Central Air
- Heating:Central
- Central air:Yes
Structure and exterior
- Roof:Composition, Shingle
- Year built:2023
- Building area:4,355 sq. ft.
- Lot area:0.35 Acres
- Lot Features:Back Yard
- Architectural Style:Farmhouse
- Construction Materials:Block
- Exterior Features:Covered, Patio, Rain Gutters
- Levels:3+ Story
Schools
- High school:Campbell
- Middle school:Griffin
- Elementary school:King Springs
Utilities
- Water:Public, Water Available
- Sewer:Public Sewer
Finances and disclosures
- Price:$1,279,000
- Price per sq. ft.:$293.69
- Tax amount:$8,375 (2025)
Features and amenities
- Laundry features:Upper Level
- Amenities:Entrance Foyer, High Ceilings 10 ft Lower, High Ceilings 10 ft Main, High Ceilings 10 ft Upper, His and Hers Closets, Walk-In Closet(s), Wet Bar
Parking
- Parking description:Garage
- Garage spaces:2
 Listings identified with the FMLS IDX logo come from FMLS and are held by brokerage firms other than the owner of this website. The listing brokerage is identified in any listing details. Information is deemed reliable but is not guaranteed. If you believe any FMLS listing contains material that infringes your copyrighted work please click here (https://www.fmls.com/dmca) to review our DMCA policy and learn how to submit a takedown request. ©2026 First Multiple Listing Service, Inc.
New listings near 609 Reed Road Se
- New
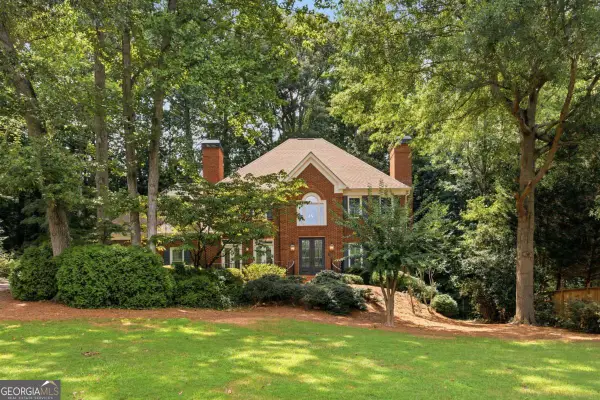 $850,000Active5 beds 5 baths
1890 Lakehurst Court Se, Smyrna, GA 30080
MLS# 10824395Listed by: Keller Williams Realty Partners - Coming Soon
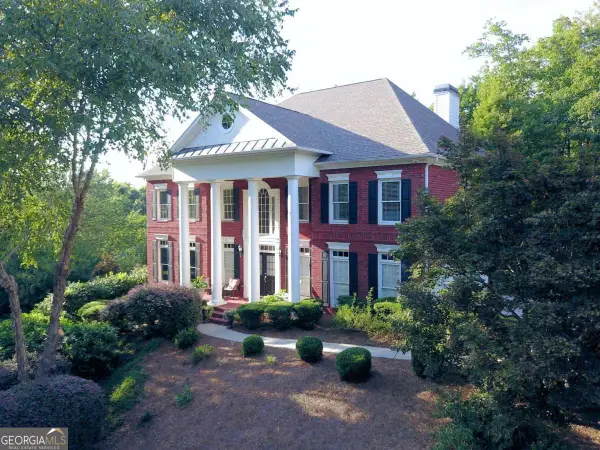 $869,000Coming Soon5 beds 5 baths
5283 Whitehaven Park Lane Se, Smyrna, GA 30126
MLS# 10824091Listed by: Keller Williams Realty North Atlanta - Coming Soon
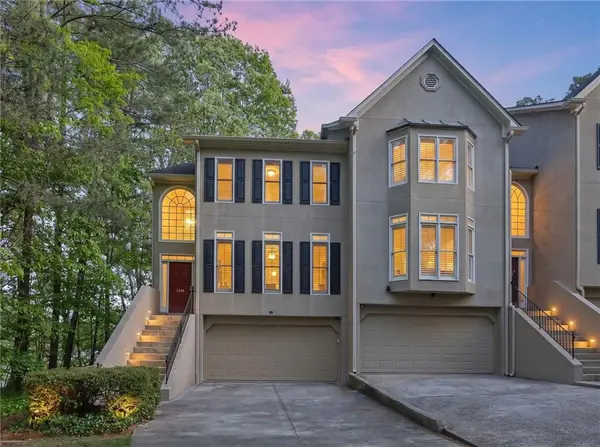 $450,000Coming Soon3 beds 4 baths
2588 Oakwood Way Se, Smyrna, GA 30080
MLS# 7819849Listed by: KELLER WILLIAMS REALTY CITYSIDE - New
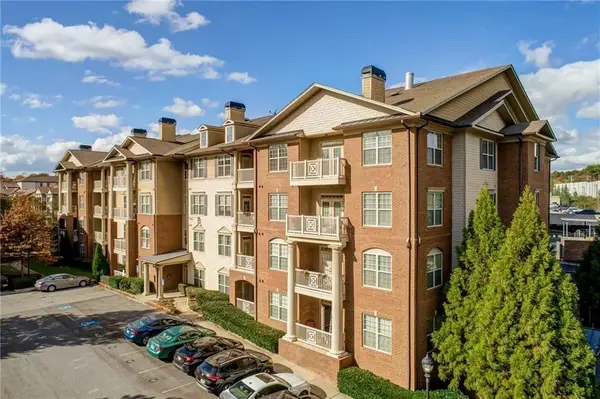 $319,000Active2 beds 2 baths1,175 sq. ft.
4805 W Village Way W #2408, Smyrna, GA 30080
MLS# 7818415Listed by: HOMESMART - Coming Soon
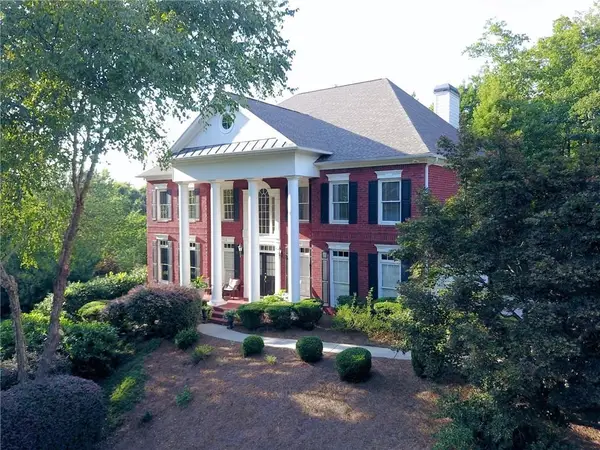 $869,000Coming Soon5 beds 5 baths
5283 Whitehaven Park Lane Se, Mableton, GA 30126
MLS# 7819931Listed by: KELLER WILLIAMS NORTH ATLANTA - New
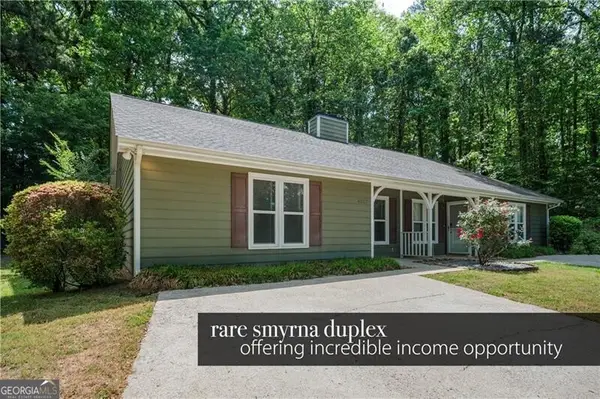 $590,000Active-- beds -- baths
4069 Coopers Hill Drive Se, Smyrna, GA 30080
MLS# 10824082Listed by: Ansley RE|Christie's Int'l RE - New
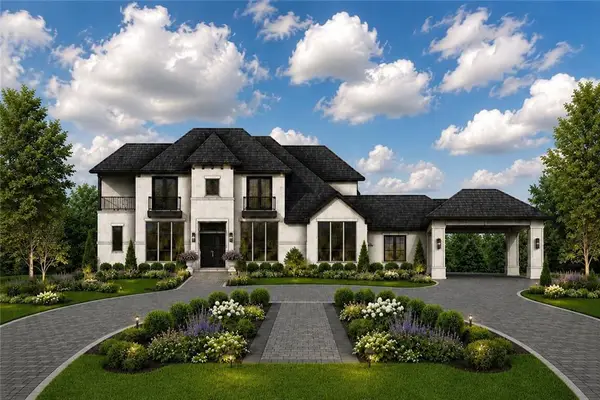 $2,500,000Active6 beds 7 baths6,150 sq. ft.
3801 Orchard Road Se, Smyrna, GA 30080
MLS# 7819838Listed by: KELLER WILLIAMS REALTY CITYSIDE - New
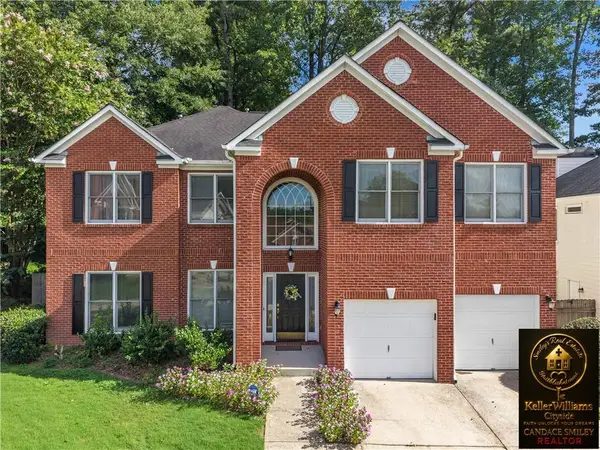 $564,990Active5 beds 3 baths3,467 sq. ft.
256 Ennisbrook Dr Se, Smyrna, GA 30082
MLS# 7817186Listed by: KELLER WILLIAMS REALTY CITYSIDE - Coming Soon
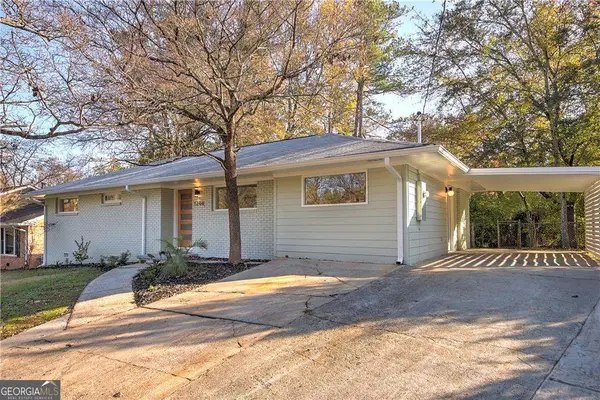 $559,000Coming Soon3 beds 2 baths
1206 Pinehurst Circle Se, Smyrna, GA 30080
MLS# 10823075Listed by: eXp Realty - New
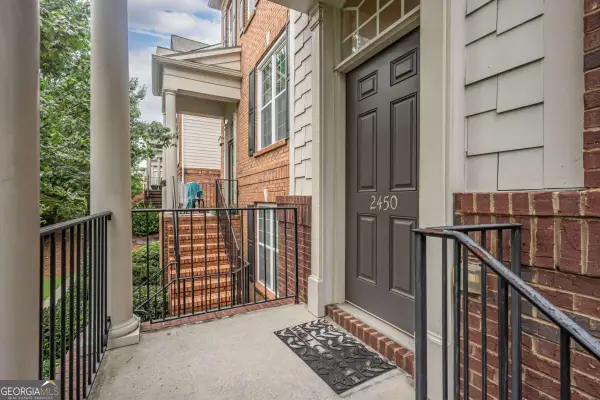 $409,900Active3 beds 4 baths
2450 Natoma Court Se #11, Smyrna, GA 30080
MLS# 10822893Listed by: Sharkey Real Estate, LLC


Protect your home and budget from life's surprises with an Assurant Home Warranty, backed by a partner that supports you through every step of homeownership. Explore Plans.
© 2023 - 2026 ERA Franchise Systems LLC. All rights reserved. ERA Franchise Systems LLC fully supports the principles of the Fair Housing Act and the Equal Opportunity Act. ERA, ERA Real Estate powered, and their respective logos are registered service marks of ERA Franchise Systems LLC. Each office is independently owned and operated.