
61 Overbrook Drive Se, Smyrna, GA 30082
Local realty services provided by:ERA Towne Square Realty, Inc.
61 Overbrook Drive Se,Smyrna, GA 30082
$327,000
- 3 Beds
- 2 Baths
- 1,350 sq. ft.
- Single family
- Active
Listed by: shermine khakiani
Office: keller williams realty atl. partners
MLS#:10831733
Source:METROMLS
Price summary
- Price:$327,000
- Price per sq. ft.:$242.22
About this home
Completely renovated in prime Smyrna, this cozy and beautifully reimagined brick ranch offers modern style, effortless living, and exceptional future potential. Thoughtfully updated from top to bottom, the home goes far beyond cosmetic improvements. MAJOR UPGRADES include new windows, new LVP flooring, new roof, new HVAC and furnace, new ductwork, new water heater, new appliances, updated plumbing and electrical, new lighting, ceiling fans, and fresh interior and exterior paint-providing the comfort and confidence of a truly move-in-ready home. Step inside to a bright, inviting living room anchored by new oversized picture windows that fill the space with natural light. The fully renovated kitchen is crisp and timeless with white Shaker cabinetry, quartz countertops, stainless-steel appliances, gas cooking, stylish backsplash, and all-new finishes. The adjoining breakfast and dining area opens through new sliding glass doors to the rear patio and expansive backyard, creating an easy connection between indoor and outdoor living. The primary suite features a beautifully renovated private bath with new tile, vanity, fixtures, flooring, and custom shower glass. Two additional spacious bedrooms share a completely updated hall bath with new finishes throughout. The extra-large private backyard is one of the home's greatest assets, offering endless possibilities for a future pool, outdoor entertaining space, garden, play area, or expansion. A spacious patio, storage shed, and attached carport add even more function. Ideally located just minutes from Truist Park, The Battery, shopping, dining, entertainment, the Silver Comet Trail, and major highways, this home offers outstanding convenience in one of Smyrna's most desirable and continually evolving areas. With nearby rental opportunities and long-term neighborhood growth, it is an appealing option for a first-time homeowner, investor, or buyer looking for a property with both immediate comfort and future upside. Cozy, completely renovated, exceptionally located, and filled with possibilities-this is a home you can enjoy today while making it your own for years to come....
Contact an agent
Home facts
- Year built:1962
- Subdivision & Development:Labelle Park
- Listing ID #:10831733
- Updated:September 06, 2026 at 11:02 AM
Rooms and interior
- Bedrooms:3
- Total bathrooms:2
- Full bathrooms:2
- Flooring:Tile, Vinyl
- Dining Description:Separate Room
- Bathrooms Description:Separate Shower, Tile Bath
- Kitchen Description:Breakfast Area, Breakfast Room, Dishwasher, Disposal, Microwave, Oven/Range (Combo), Pantry, Refrigerator, Solid Surface Counters, Stainless Steel Appliance(s)
- Bedroom Description:Master On Main Level, Roommate Plan
- Basement Description:Crawl Space
- Living area:1,350 sq. ft.
Heating and cooling
- Cooling:Ceiling Fan(s), Central Air
- Heating:Central
- Central air:Yes
Structure and exterior
- Roof:Composition
- Year built:1962
- Building area:1,350 sq. ft.
- Lot area:0.18 Acres
- Lot Features:Private
- Architectural Style:Brick 4 Side, Ranch, Traditional
- Construction Materials:Wood Siding
- Exterior Features:Deck/Patio
- Foundation Description:Slab
- Levels:1 Story
Schools
- High school:Campbell
- Middle school:Griffin
- Elementary school:Norton Park
Utilities
- Water:Public, Water Available
- Sewer:Public Sewer, Sewer Connected
Finances and disclosures
- Price:$327,000
- Price per sq. ft.:$242.22
- Tax amount:$3,308 (2024)
Features and amenities
- Appliances:Dishwasher, Disposal, Microwave, Oven/Range (Combo), Refrigerator, Stainless Steel Appliance(s)
- Laundry features:In Hall
- Amenities:Pulldown Attic Stairs, Smoke Detector(s)
Parking
- Total parking spaces:6
- Parking description:Attached, Carport, Kitchen Level
 2026 Georgia MLS. All rights reserved. Information Deem Reliable But Not Guaranteed September 6, 2026
New listings near 61 Overbrook Drive Se
- Coming Soon
 $315,000Coming Soon2 beds 2 baths974 sq. ft.
2966 Emory Road Se, Smyrna, GA 30080
MLS# 7796312Listed by: ATLANTA FINE HOMES SOTHEBY'S INTERNATIONAL - Coming Soon
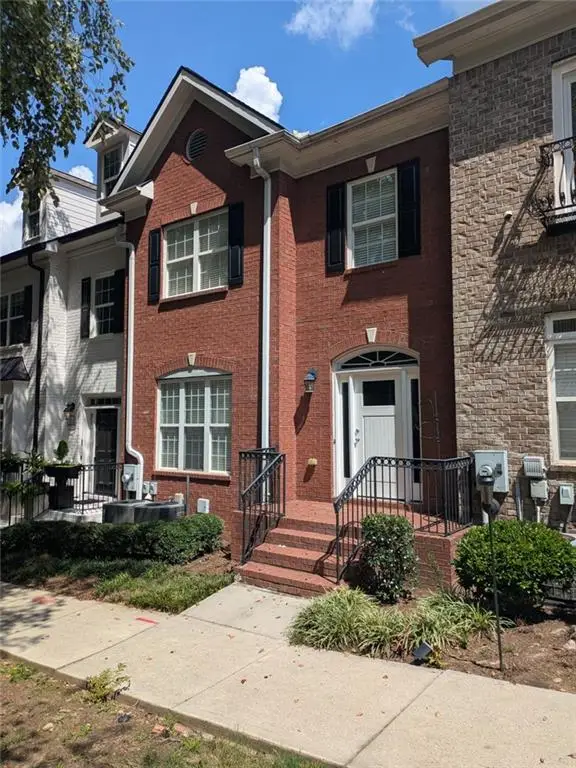 $439,900Coming Soon3 beds 4 baths2,756 sq. ft.
316 Holbrook Road, Smyrna, GA 30082
MLS# 7827156Listed by: BERKSHIRE HATHAWAY HOMESERVICES GEORGIA PROPERTIES - Coming Soon
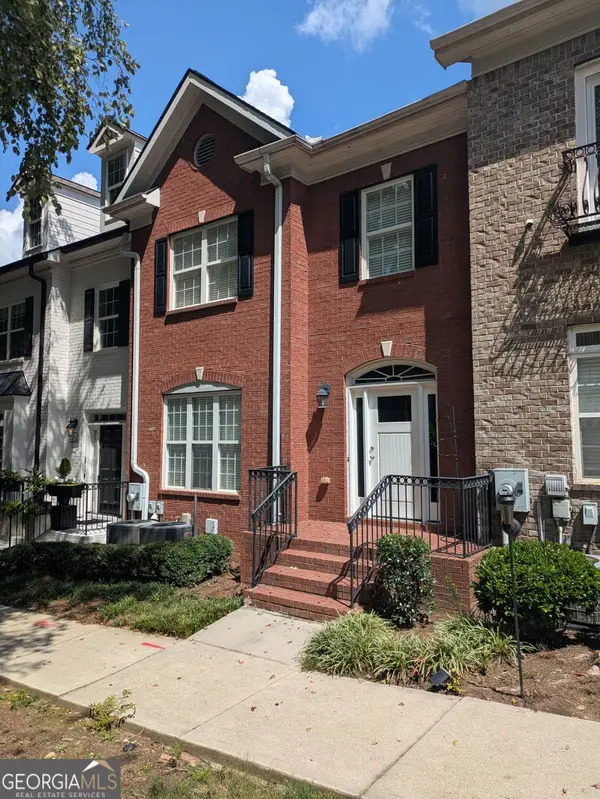 $439,900Coming Soon3 beds 4 baths2,756 sq. ft.
316 Holbrook Road, Smyrna, GA 30082
MLS# 10832721Listed by: BHHS Georgia Properties - Coming Soon
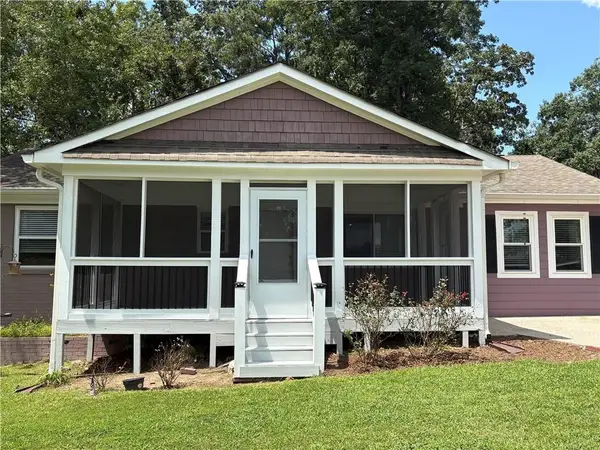 $304,900Coming Soon3 beds 1 baths875 sq. ft.
2890 Sherwood Road Se, Smyrna, GA 30082
MLS# 7826895Listed by: EASTSIDE REALTY GROUP, LLC - Coming Soon
 $769,000Coming Soon5 beds 4 baths3,430 sq. ft.
2223 Austin Lake Drive Se, Smyrna, GA 30082
MLS# 7822453Listed by: KMI REALTY - Coming Soon
 $400,000Coming Soon4 beds 3 baths1,421 sq. ft.
3235 Woodview Drive Se, Smyrna, GA 30082
MLS# 7336331Listed by: MARK SPAIN REAL ESTATE - New
 $624,900Active3 beds 2 baths
4670 Windsor Drive Sw, Smyrna, GA 30082
MLS# 10841053Listed by: Ken Lucas Realty - New
 $560,000Active5 beds 4 baths2,883 sq. ft.
3327 Hidden Trail Road Se, Smyrna, GA 30082
MLS# 10840841Listed by: Virtual Properties Realty.Net - New
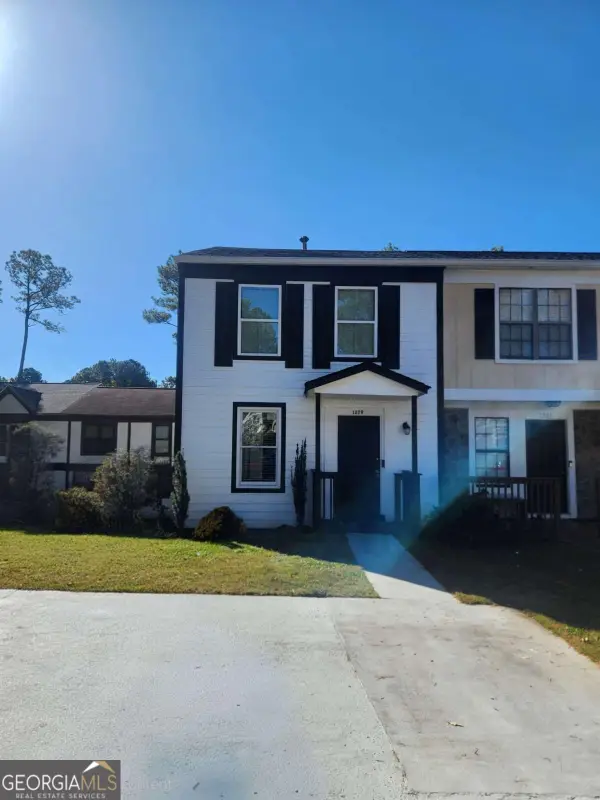 $249,000Active2 beds 2 baths
1279 Ridgecrest Lane Se, Smyrna, GA 30080
MLS# 10840521Listed by: Liftus Realty LLC - New
 $289,900Active2 beds 3 baths1,080 sq. ft.
1330 Ridgecrest Lane Se, Smyrna, GA 30080
MLS# 7833036Listed by: TRUE LEGACY REALTY, LLC.


Protect your home and budget from life's surprises with an Assurant Home Warranty, backed by a partner that supports you through every step of homeownership. Explore Plans.
© 2023 - 2026 ERA Franchise Systems LLC. All rights reserved. ERA Franchise Systems LLC fully supports the principles of the Fair Housing Act and the Equal Opportunity Act. ERA, ERA Real Estate powered, and their respective logos are registered service marks of ERA Franchise Systems LLC. Each office is independently owned and operated.