
625 Aunt Lucy Lane Sw #41, Smyrna, GA 30082
Local realty services provided by:ERA Sunrise Realty
625 Aunt Lucy Lane Sw #41,Smyrna, GA 30082
$488,000
- 3 Beds
- 4 Baths
- - sq. ft.
- Condominium
- Sold
Listed by: chad schernikau
Office: keller williams realty cityside
MLS#:7772730
Source:FIRSTMLS
Sorry, we are unable to map this address
Price summary
- Price:$488,000
- Monthly HOA dues:$475
About this home
Beautifully updated home featuring one of the largest floor plans in the community and designed for comfort and functionality. This meticulously maintained property offers an inviting open-concept layout with rich hardwood floors that flow throughout the main living spaces, creating the perfect setting for both everyday living and entertaining.
The well-appointed kitchen showcases cream-painted cabinetry with elegant glass-front doors, opening seamlessly to spacious living and dining areas. A versatile sitting room or office provides flexible space for work or relaxation. The primary suite on the main level serves as a private retreat with a renovated master bath and generous closet space, There is a guest bedroom with an en-suite bath on the main floor with a large walk in closet and offers ideal privacy for visitors. A stylishly updated half bath adds additional convenience.
Upstairs, you'll find a spacious second level featuring a guest bedroom, full bath, and an oversized flex or recreation room, perfect for media space, hobbies, or additional living. Exceptional storage is provided with a huge walk-in attic space.
Enjoy year-round outdoor living on the screened porch, ideal for relaxing or entertaining guests. Community amenities enhance the lifestyle with two pools, clubhouses, tennis courts, and a playground, offering activities and social opportunities for residents.
Ideally located for an active and connected lifestyle, this home is just minutes from shopping, dining, and outdoor recreation including the scenic Silver Comet Trail. Commuters will appreciate easy access to I-285 and I-75, with vibrant entertainment and dining only a short drive away at The Battery Atlanta - approximately 15 minutes from your doorstep....
Contact an agent
Home facts
- Year built:2006
- Subdivision & Development:Barnes Mill
- Listing ID #:7772730
- Updated:September 07, 2026 at 06:24 AM
Rooms and interior
- Bedrooms:3
- Total bathrooms:4
- Full bathrooms:3
- Half bathrooms:1
- Flooring:Carpet, Ceramic Tile, Hardwood
- Dining Description:Seats 12+, Separate Dining Room
- Bathrooms Description:Double Vanity, Separate Tub/Shower, Shower Only, Soaking Tub
- Kitchen Description:Breakfast Bar, Cabinets White, Dishwasher, Disposal, Eat-in Kitchen, Gas Oven, Gas Range, Microwave, Pantry, Refrigerator, Self Cleaning Oven, Solid Surface Counters, View to Family Room
- Bedroom Description:Master on Main, Split Bedroom Plan
Heating and cooling
- Cooling:Ceiling Fan(s), Central Air, Zoned
- Heating:Central, Natural Gas, Zoned
- Central air:Yes
Structure and exterior
- Roof:Composition
- Year built:2006
- Lot Features:Landscaped, Level
- Architectural Style:Craftsman, Farmhouse, Patio Home, Traditional
- Construction Materials:Brick Front, Cement Siding, Stone
- Exterior Features:Covered, Front Porch, Rear Porch, Screened, Tennis Court(s)
- Levels:2 Story
Schools
- High school:South Cobb
- Middle school:Floyd
- Elementary school:Russell - Cobb
Utilities
- Water:Public, Water Available
- Sewer:Public Sewer, Sewer Available
Finances and disclosures
- Price:$488,000
- Tax amount:$1,443 (2025)
Features and amenities
- Laundry features:Laundry Room, Main Level
- Amenities:Bookcases, Entrance Foyer, High Ceilings 10 ft Main, High Ceilings 9 ft Upper, Low Flow Plumbing Fixtures, Tray Ceiling(s), Walk-In Closet(s)
Parking
- Parking description:Driveway, Garage, Garage Door Opener, Garage Faces Rear, Kitchen Level, Level Driveway, Storage
- Garage spaces:2
 Listings identified with the FMLS IDX logo come from FMLS and are held by brokerage firms other than the owner of this website. The listing brokerage is identified in any listing details. Information is deemed reliable but is not guaranteed. If you believe any FMLS listing contains material that infringes your copyrighted work please click here (https://www.fmls.com/dmca) to review our DMCA policy and learn how to submit a takedown request. ©2026 First Multiple Listing Service, Inc.
New listings near 625 Aunt Lucy Lane Sw #41
- Coming Soon
 $315,000Coming Soon2 beds 2 baths974 sq. ft.
2966 Emory Road Se, Smyrna, GA 30080
MLS# 7796312Listed by: ATLANTA FINE HOMES SOTHEBY'S INTERNATIONAL - Coming Soon
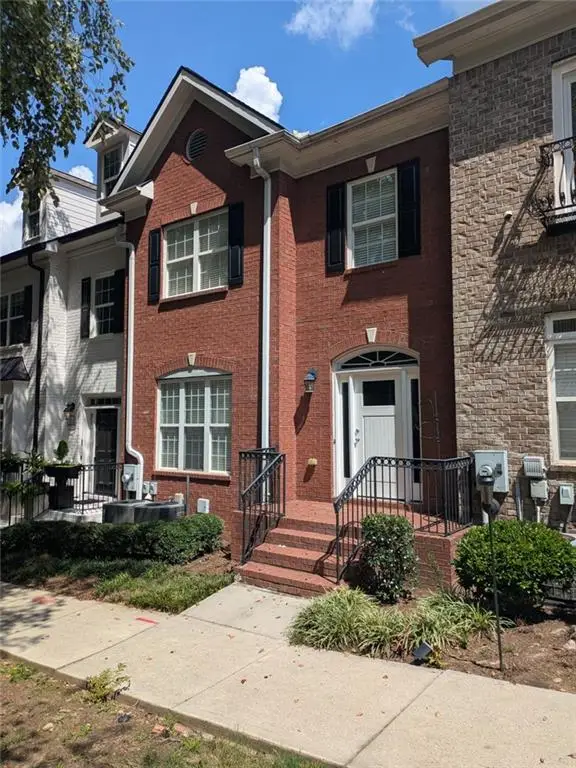 $439,900Coming Soon3 beds 4 baths2,756 sq. ft.
316 Holbrook Road, Smyrna, GA 30082
MLS# 7827156Listed by: BERKSHIRE HATHAWAY HOMESERVICES GEORGIA PROPERTIES - Coming Soon
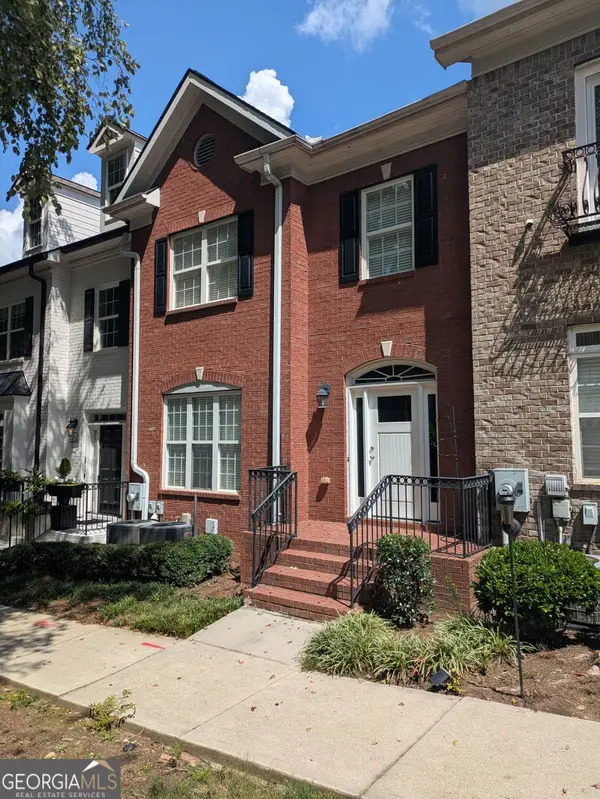 $439,900Coming Soon3 beds 4 baths2,756 sq. ft.
316 Holbrook Road, Smyrna, GA 30082
MLS# 10832721Listed by: BHHS Georgia Properties - Coming Soon
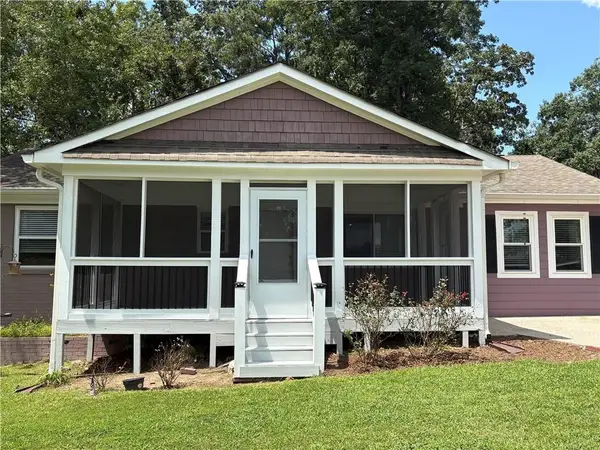 $304,900Coming Soon3 beds 1 baths875 sq. ft.
2890 Sherwood Road Se, Smyrna, GA 30082
MLS# 7826895Listed by: EASTSIDE REALTY GROUP, LLC - Coming Soon
 $769,000Coming Soon5 beds 4 baths3,430 sq. ft.
2223 Austin Lake Drive Se, Smyrna, GA 30082
MLS# 7822453Listed by: KMI REALTY - Coming Soon
 $400,000Coming Soon4 beds 3 baths1,421 sq. ft.
3235 Woodview Drive Se, Smyrna, GA 30082
MLS# 7336331Listed by: MARK SPAIN REAL ESTATE - New
 $624,900Active3 beds 2 baths
4670 Windsor Drive Sw, Smyrna, GA 30082
MLS# 10841053Listed by: Ken Lucas Realty - New
 $560,000Active5 beds 4 baths2,883 sq. ft.
3327 Hidden Trail Road Se, Smyrna, GA 30082
MLS# 10840841Listed by: Virtual Properties Realty.Net - New
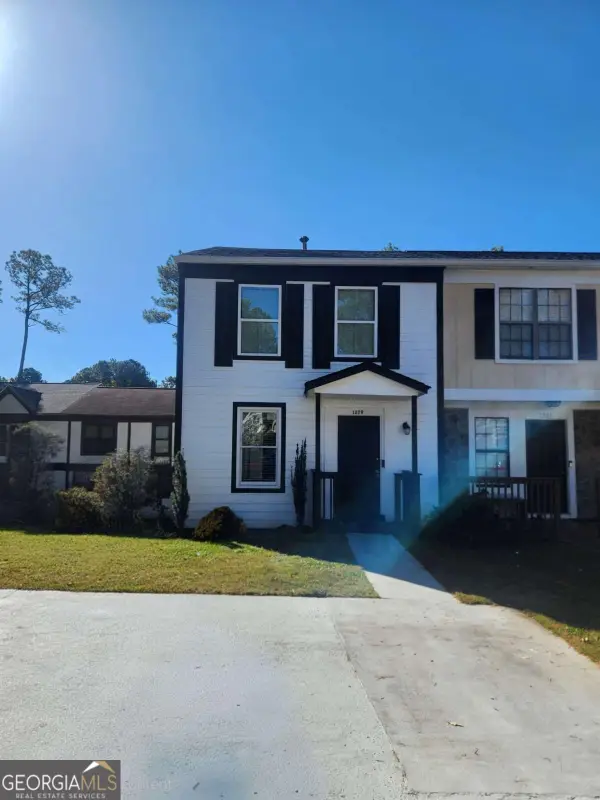 $249,000Active2 beds 2 baths
1279 Ridgecrest Lane Se, Smyrna, GA 30080
MLS# 10840521Listed by: Liftus Realty LLC - New
 $289,900Active2 beds 3 baths1,080 sq. ft.
1330 Ridgecrest Lane Se, Smyrna, GA 30080
MLS# 7833036Listed by: TRUE LEGACY REALTY, LLC.


Protect your home and budget from life's surprises with an Assurant Home Warranty, backed by a partner that supports you through every step of homeownership. Explore Plans.
© 2023 - 2026 ERA Franchise Systems LLC. All rights reserved. ERA Franchise Systems LLC fully supports the principles of the Fair Housing Act and the Equal Opportunity Act. ERA, ERA Real Estate powered, and their respective logos are registered service marks of ERA Franchise Systems LLC. Each office is independently owned and operated.