
808 Country Park Drive Se, Smyrna, GA 30080
Local realty services provided by:ERA Towne Square Realty, Inc.
808 Country Park Drive Se,Smyrna, GA 30080
$249,000
- 2 Beds
- 2 Baths
- 1,244 sq. ft.
- Condominium
- Active
Listed by: holly suddath, providence partners
Office: bhhs georgia properties
MLS#:10800637
Source:METROMLS
Price summary
- Price:$249,000
- Price per sq. ft.:$200.16
- Monthly HOA dues:$370
About this home
The only building in the Country Park community built in 2017! While the rest of the community was built in 1985, this building was completely rebuilt from the ground up in 2017, offering the rare advantage of newer construction with modern building systems and finishes. Additionally, fresh paint, new carpet, and a brand new water heater make this home truly move-in ready. This desirable main-level unit features an ideal roommate floor plan with two spacious bedrooms, each with its own private bath and walk-in closet. The well-appointed kitchen offers ample cabinet and counter space and opens to the dining area with a view to the living room, creating an easy flow for everyday living and entertaining. The fireside living room opens to a light-filled sunroom, which extends your living space and leads to a covered patio-perfect for morning coffee or relaxing outdoors. Enjoy low-maintenance living in a prime Smyrna location just minutes from Smyrna Market Village, The Battery Atlanta, Truist Park, shopping, dining, parks, and major interstates....
Contact an agent
Home facts
- Year built:2017
- Subdivision & Development:Country Park
- Listing ID #:10800637
- Updated:August 26, 2026 at 11:04 AM
Rooms and interior
- Bedrooms:2
- Total bathrooms:2
- Full bathrooms:2
- Flooring:Carpet
- Kitchen Description:Dishwasher, Disposal, Refrigerator
- Bedroom Description:Walk-In Closet(s)
- Living area:1,244 sq. ft.
Heating and cooling
- Cooling:Central Air
- Central air:Yes
Structure and exterior
- Roof:Composition
- Year built:2017
- Building area:1,244 sq. ft.
- Lot area:0.14 Acres
- Architectural Style:Traditional
- Exterior Features:Deck/Patio
- Foundation Description:Slab
- Levels:1 Story
Schools
- High school:Campbell
- Middle school:Campbell
- Elementary school:Argyle
Utilities
- Water:Public
- Sewer:Public Sewer
Finances and disclosures
- Price:$249,000
- Price per sq. ft.:$200.16
- Tax amount:$2,263 (2025)
Features and amenities
- Appliances:Dishwasher, Disposal, Dryer, Gas Water Heater, Refrigerator, Washer
- Laundry features:Dryer, In Kitchen, Laundry Closet, Washer
- Amenities:Gas Water Heater
Parking
- Total parking spaces:2
- Parking description:Kitchen Level
 2026 Georgia MLS. All rights reserved. Information Deem Reliable But Not Guaranteed August 26, 2026
New listings near 808 Country Park Drive Se
- Coming Soon
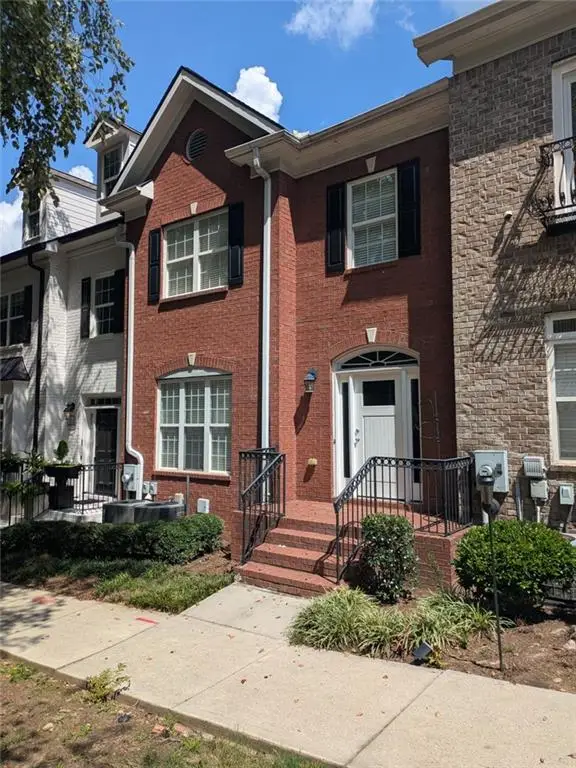 $439,900Coming Soon3 beds 4 baths2,756 sq. ft.
316 Holbrook Road, Smyrna, GA 30082
MLS# 7827156Listed by: BERKSHIRE HATHAWAY HOMESERVICES GEORGIA PROPERTIES - Coming Soon
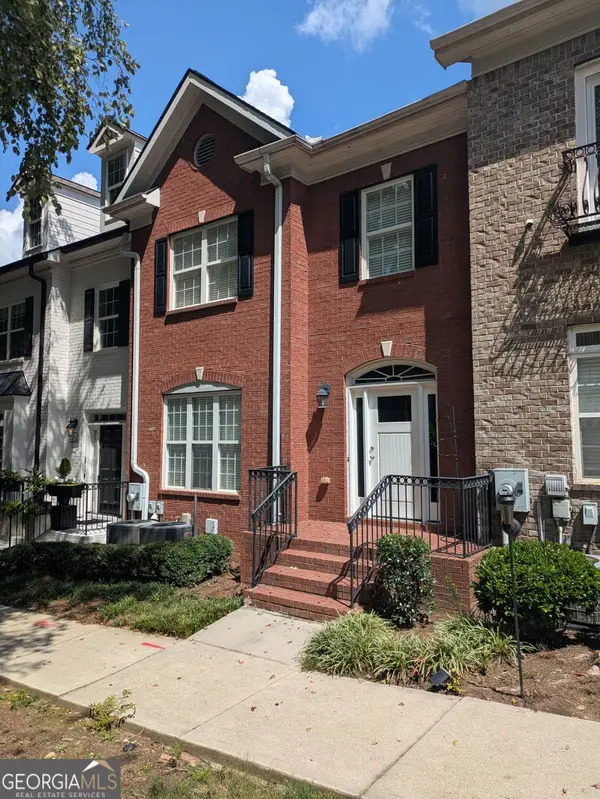 $439,900Coming Soon3 beds 4 baths2,756 sq. ft.
316 Holbrook Road, Smyrna, GA 30082
MLS# 10832721Listed by: BHHS Georgia Properties - Coming Soon
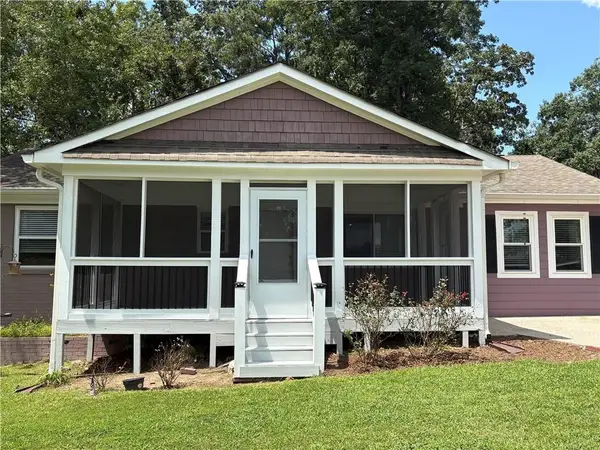 $304,900Coming Soon3 beds 1 baths875 sq. ft.
2890 Sherwood Road Se, Smyrna, GA 30082
MLS# 7826895Listed by: EASTSIDE REALTY GROUP, LLC - Coming Soon
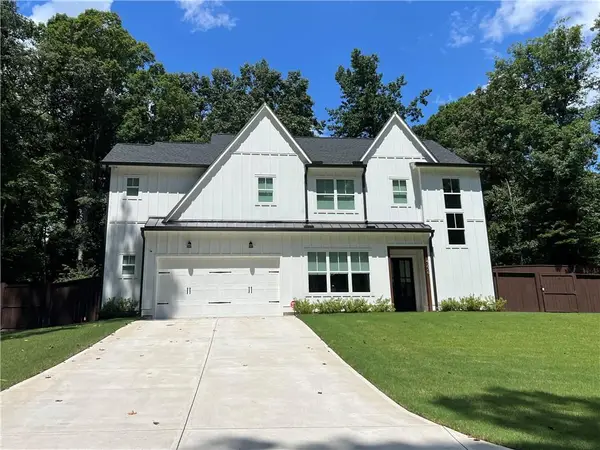 $850,000Coming Soon4 beds 4 baths2,870 sq. ft.
4276 Laurel Brook Drive Se, Smyrna, GA 30082
MLS# 7823510Listed by: KELLER WILLIAMS REALTY PARTNERS - Coming Soon
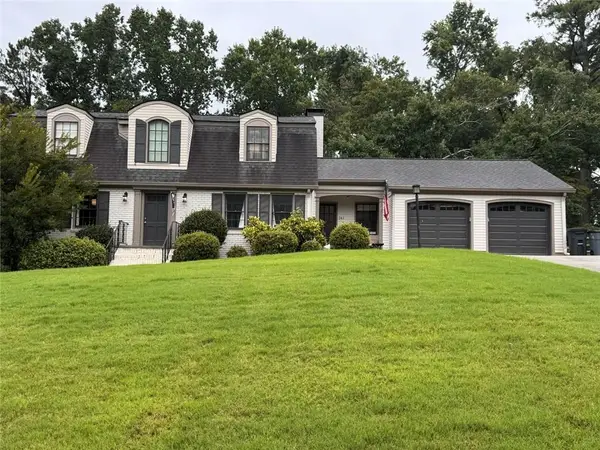 $654,900Coming Soon5 beds 4 baths3,889 sq. ft.
241 Angla Drive Se, Smyrna, GA 30082
MLS# 7825636Listed by: HESTER GROUP REALTORS - Coming Soon
 $769,000Coming Soon5 beds 4 baths3,430 sq. ft.
2223 Austin Lake Drive Se, Smyrna, GA 30082
MLS# 7822453Listed by: KMI REALTY - Coming Soon
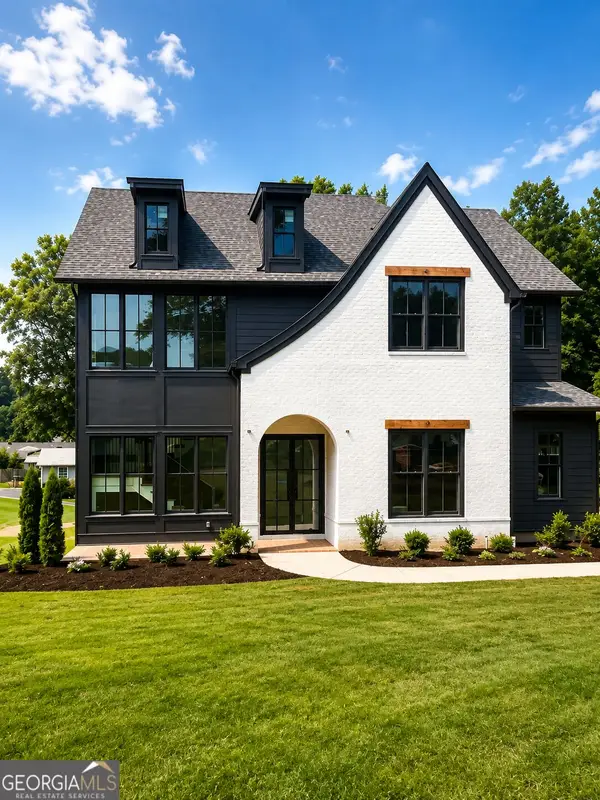 $1,350,000Coming Soon5 beds 5 baths3,474 sq. ft.
880 Austin Drive, Smyrna, GA 30082
MLS# 10824858Listed by: Keller Williams Realty Atlanta North - Coming Soon
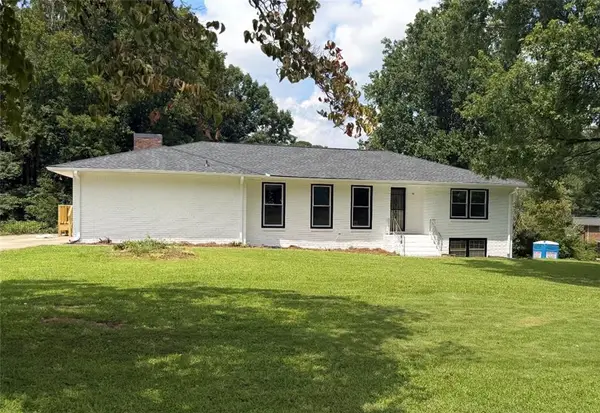 $650,000Coming Soon4 beds 3 baths3,046 sq. ft.
242 Angla Drive Southeast, Smyrna, GA 30082
MLS# 7817671Listed by: MARK SPAIN REAL ESTATE - Coming Soon
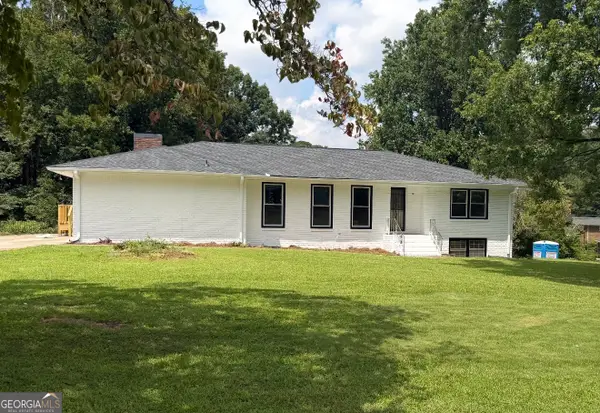 $650,000Coming Soon4 beds 3 baths3,046 sq. ft.
242 Angla Drive Se, Smyrna, GA 30082
MLS# 10821212Listed by: Mark Spain Real Estate - Coming Soon
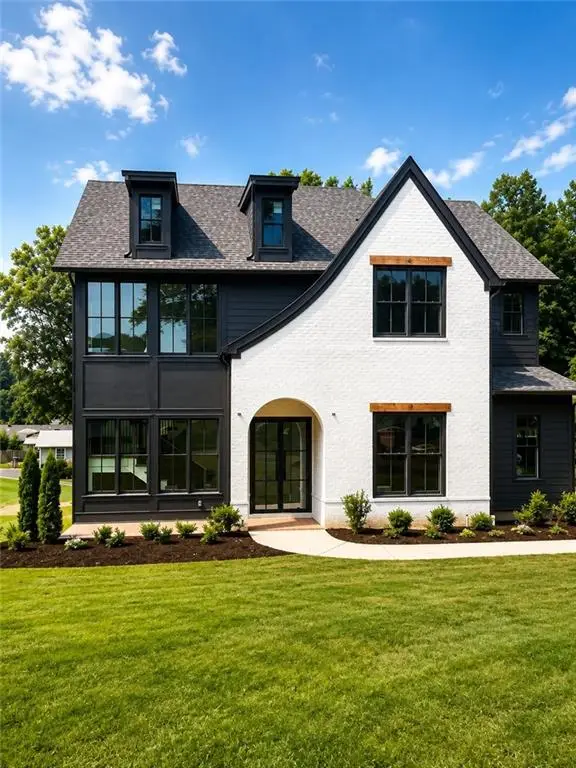 $1,350,000Coming Soon5 beds 5 baths4,500 sq. ft.
880 Austin Dr, Smyrna, GA 30082
MLS# 7817127Listed by: KELLER WILLIAMS REALTY ATL NORTH


Protect your home and budget from life's surprises with an Assurant Home Warranty, backed by a partner that supports you through every step of homeownership. Explore Plans.
© 2023 - 2026 ERA Franchise Systems LLC. All rights reserved. ERA Franchise Systems LLC fully supports the principles of the Fair Housing Act and the Equal Opportunity Act. ERA, ERA Real Estate powered, and their respective logos are registered service marks of ERA Franchise Systems LLC. Each office is independently owned and operated.