
1530 Timberline Trace, Snellville, GA 30078
Local realty services provided by:ERA Towne Square Realty, Inc.
1530 Timberline Trace,Snellville, GA 30078
$389,500
- 4 Beds
- 4 Baths
- 4,813 sq. ft.
- Single family
- Active
Listed by: mark spain, patricia ley
Office: mark spain real estate
MLS#:7819490
Source:FIRSTMLS
Price summary
- Price:$389,500
- Price per sq. ft.:$80.93
About this home
Bring your vision and transform this spacious 4-bedroom, 3-bath home into the home of your dreams! Offering an abundance of living space, this property is full of potential and just needs some TLC to truly shine.
The main level features a large great room with a cozy fireplace that opens to the kitchen, creating the perfect space for everyday living and entertaining. A separate formal dining room provides plenty of room for hosting family gatherings and special occasions.
Upstairs, the oversized primary suite includes a private ensuite bath and direct access to the second-floor front porch—an ideal spot to enjoy your morning coffee or unwind in the evening. Three additional generously sized bedrooms and a full hall bath complete the upper level.
The walkout basement is partially finished and offers even more living space with a dedicated media room, a full bathroom, and a large gathering room featuring a built-in bar that's perfect for entertaining guests, game days, or family celebrations.
With its spacious floor plan, desirable layout, and endless possibilities, this home is a fantastic opportunity for buyers looking to add their personal touch and build instant equity....
Contact an agent
Home facts
- Year built:1988
- Subdivision & Development:Timberline
- Listing ID #:7819490
- Updated:October 05, 2026 at 01:33 PM
Rooms and interior
- Bedrooms:4
- Total bathrooms:4
- Full bathrooms:3
- Half bathrooms:1
- Flooring:Carpet, Hardwood
- Dining Description:Separate Dining Room
- Bathrooms Description:Double Vanity, Separate Tub/Shower
- Kitchen Description:Cabinets White, Dishwasher, Eat-in Kitchen, Gas Cooktop, Gas Oven, Pantry, Refrigerator, Stone Counters
- Basement Description:Daylight, Exterior Entry, Finished, Finished Bath, Full, Interior Entry
- Living area:4,813 sq. ft.
Heating and cooling
- Cooling:Central Air
- Heating:Central
- Central air:Yes
Structure and exterior
- Roof:Composition, Shingle
- Year built:1988
- Building area:4,813 sq. ft.
- Lot area:0.62 Acres
- Lot Features:Back Yard, Front Yard
- Architectural Style:Traditional
- Construction Materials:Brick 4 Sides
- Exterior Features:Deck, Front Porch, Rain Gutters
- Levels:3+ Story
Schools
- High school:South Gwinnett
- Middle school:Grace Snell
- Elementary school:Magill
Utilities
- Water:Public
- Sewer:Public Sewer
Finances and disclosures
- Price:$389,500
- Price per sq. ft.:$80.93
- Tax amount:$7,261 (2025)
Features and amenities
- Amenities:Disappearing Attic Stairs, Entrance Foyer 2 Story, High Ceilings 10 ft Main, Walk-In Closet(s)
Parking
- Parking description:Attached, Driveway, Garage, Garage Faces Side
- Garage spaces:2
 Listings identified with the FMLS IDX logo come from FMLS and are held by brokerage firms other than the owner of this website. The listing brokerage is identified in any listing details. Information is deemed reliable but is not guaranteed. If you believe any FMLS listing contains material that infringes your copyrighted work please click here (https://www.fmls.com/dmca) to review our DMCA policy and learn how to submit a takedown request. ©2026 First Multiple Listing Service, Inc.
New listings near 1530 Timberline Trace
- Coming Soon
 $450,000Coming Soon5 beds 6 baths4,488 sq. ft.
2628 Temple Johnson Road, Snellville, GA 30039
MLS# 7847301Listed by: SANDERS RE, LLC - Coming Soon
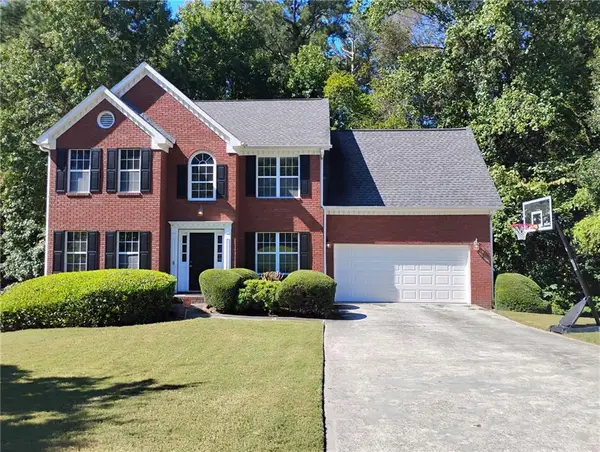 $375,000Coming Soon4 beds 3 baths2,910 sq. ft.
2969 Sweetbriar Walk, Snellville, GA 30039
MLS# 7846615Listed by: MARK SPAIN REAL ESTATE - Coming Soon
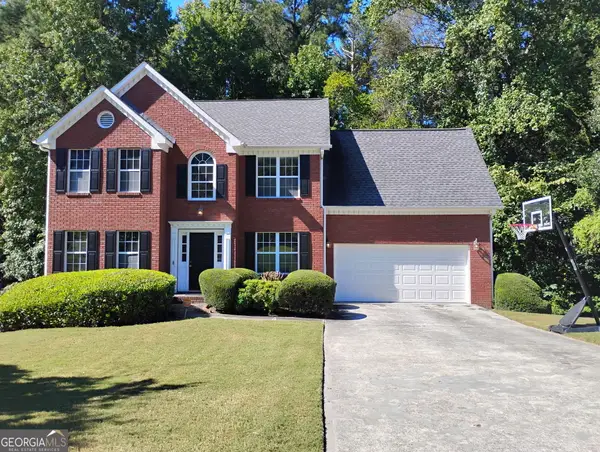 $375,000Coming Soon4 beds 3 baths3,814 sq. ft.
2969 Sweetbriar Walk, Snellville, GA 30039
MLS# 10855645Listed by: Mark Spain Real Estate - Coming Soon
 $250,000Coming Soon4 beds 6 baths1,396 sq. ft.
2782 Centerville Rosebud Road, Snellville, GA 30039
MLS# 10852068Listed by: Keller Williams Realty Atl. Partners - Coming Soon
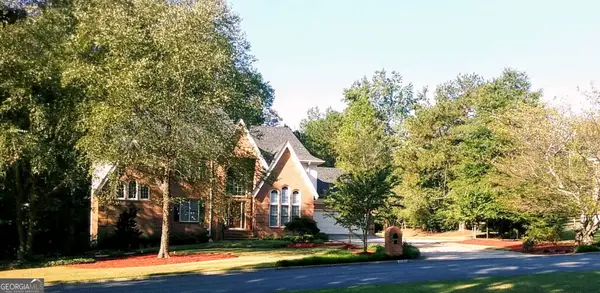 $779,900Coming Soon5 beds 5 baths4,519 sq. ft.
1341 Lakeshore Drive, Snellville, GA 30078
MLS# 10851252Listed by: eXp Realty - Coming Soon
 $500,000Coming Soon3 beds 2 baths2,850 sq. ft.
2856 Knob Creek Drive, Snellville, GA 30078
MLS# 7336581Listed by: MARK SPAIN REAL ESTATE - New
 $399,900Active4 beds 3 baths2,744 sq. ft.
2109 Wicker Wood Way, Snellville, GA 30078
MLS# 7846744Listed by: JOY REAL ESTATE, , LLC. - New
 $325,000Active3 beds 2 baths1,498 sq. ft.
8431 Norris Lake Way, Snellville, GA 30039
MLS# 7848757Listed by: KELLER WILLIAMS REALTY ATL PARTNERS - New
 $380,000Active6 beds 4 baths3,151 sq. ft.
3635 Spring Mesa Drive Sw, Snellville, GA 30039
MLS# 7848529Listed by: KELLER WILLIAMS REALTY ATLANTA PARTNERS - New
 $369,900Active4 beds 3 baths
5010 Tower View Trail, Snellville, GA 30039
MLS# 7848005Listed by: SOLUTIONS FIRST REALTY, LLC.


Protect your home and budget from life's surprises with an Assurant Home Warranty, backed by a partner that supports you through every step of homeownership. Explore Plans.
© 2023 - 2026 ERA Franchise Systems LLC. All rights reserved. ERA Franchise Systems LLC fully supports the principles of the Fair Housing Act and the Equal Opportunity Act. ERA, ERA Real Estate powered, and their respective logos are registered service marks of ERA Franchise Systems LLC. Each office is independently owned and operated.