
3368 Baywater Trail, Snellville, GA 30039
Local realty services provided by:ERA Kings Bay Realty
3368 Baywater Trail,Snellville, GA 30039
$350,000
- 3 Beds
- 3 Baths
- 1,998 sq. ft.
- Single family
- Coming Soon
Listed by: claudia murillo
Office: virtual properties realty.com
MLS#:10890957
Source:METROMLS
Price summary
- Price:$350,000
- Price per sq. ft.:$175.18
- Monthly HOA dues:$41.67
About this home
I am excited to share details about a fantastic property that just hit the market. This beautifully updated home features 3 bedrooms and 2.5 bathrooms, complete with a recently installed roof and fresh paint throughout both the interior and exterior. The main floor boasts gorgeous hardwood floors, while the second floor offers brand-new luxury vinyl flooring. Key features include: - Kitchen: Offers plenty of cabinet space, a breakfast area, a pantry, a built-in desk, and convenient direct access to the garage and laundry room. - Living Space: A cozy family room filled with abundant natural light and featuring a fireplace. - Outdoor Space: A brand-new back door opens to a relaxing deck within a private, fully fenced backyardCoperfect for outdoor entertaining. Please let me know if you would like to schedule a tour or receive more information about this home!
Contact an agent
Home facts
- Year built:1989
- Subdivision & Development:Eastmont Cove
- Listing ID #:10890957
- Updated:November 15, 2026 at 08:27 PM
Rooms and interior
- Bedrooms:3
- Total bathrooms:3
- Full bathrooms:2
- Half bathrooms:1
- Flooring:Hardwood, Laminate
- Dining Description:Separate Room
- Bathrooms Description:Double Vanity, Separate Shower, Soaking Tub
- Kitchen Description:Breakfast Room, Dishwasher, Disposal, Pantry, Refrigerator
- Bedroom Description:Roommate Plan, Walk-In Closet(s)
- Living area:1,998 sq. ft.
Heating and cooling
- Cooling:Ceiling Fan(s), Central Air, Electric
- Heating:Central, Forced Air, Natural Gas
- Central air:Yes
Structure and exterior
- Roof:Composition
- Year built:1989
- Building area:1,998 sq. ft.
- Lot area:0.33 Acres
- Lot Features:Corner Lot, Level
- Architectural Style:Traditional
- Construction Materials:Stucco
- Exterior Features:Deck
- Foundation Description:Slab
- Levels:2 Story
Schools
- High school:Shiloh
- Middle school:Shiloh
- Elementary school:Centerville
Utilities
- Water:Public, Water Available
- Sewer:Public Sewer, Sewer Available, Sewer Connected
Finances and disclosures
- Price:$350,000
- Price per sq. ft.:$175.18
- Tax amount:$4,972 (2025)
Features and amenities
- Appliances:Dishwasher, Disposal, Dryer, Gas Water Heater, Refrigerator
- Laundry features:Dryer, In Kitchen, Laundry
- Amenities:Double Pane Windows, Gas Water Heater, High Ceilings, Rear Stairs, Smoke Detector(s), Tray Ceiling(s)
Parking
- Total parking spaces:2
- Parking description:Garage, Garage Door Opener, Kitchen Level, Side/Rear Entrance
- Garage:Yes
 2026 Georgia MLS. All rights reserved. Information Deem Reliable But Not Guaranteed November 15, 2026
New listings near 3368 Baywater Trail
- Coming Soon
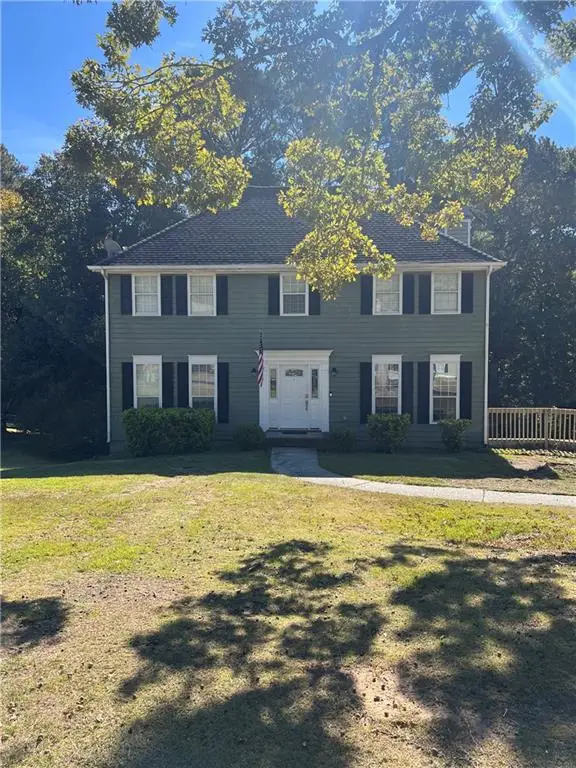 $335,500Coming Soon3 beds 3 baths2,576 sq. ft.
3860 Brittan Glade Trail, Snellville, GA 30039
MLS# 7866634Listed by: MARK SPAIN REAL ESTATE - Coming Soon
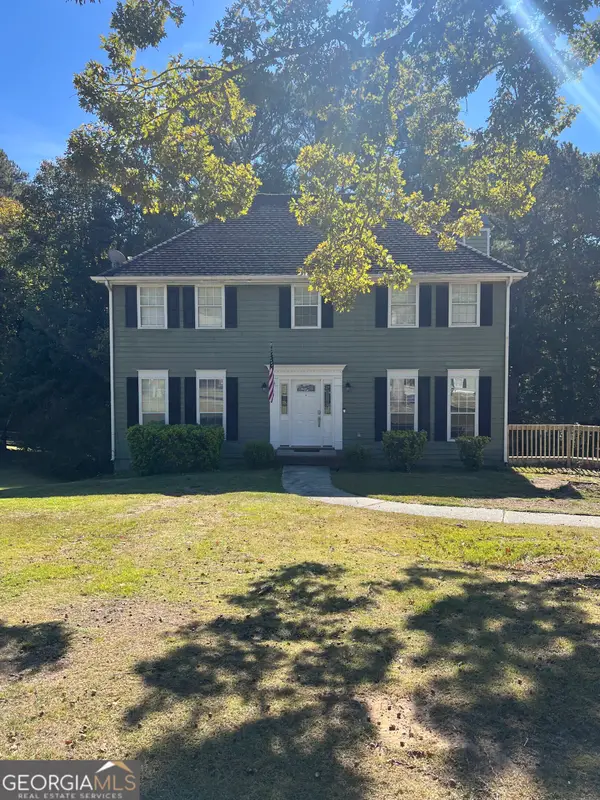 $335,500Coming Soon3 beds 3 baths2,576 sq. ft.
3860 Brittan Glade Trail, Snellville, GA 30039
MLS# 10888262Listed by: Mark Spain Real Estate - Coming Soon
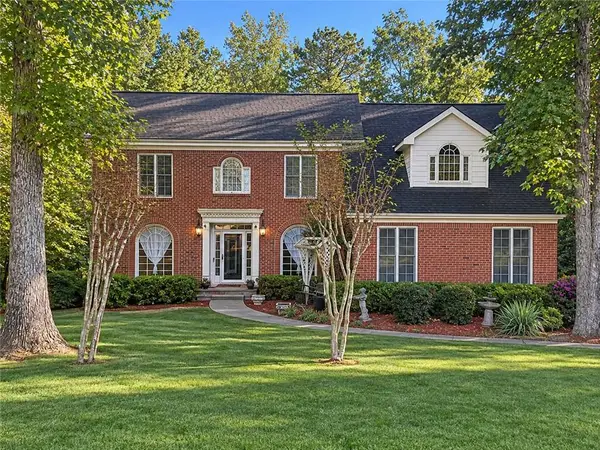 $460,000Coming Soon5 beds 3 baths4,478 sq. ft.
4480 Moorings Lane, Snellville, GA 30039
MLS# 7864945Listed by: MARK SPAIN REAL ESTATE - Coming Soon
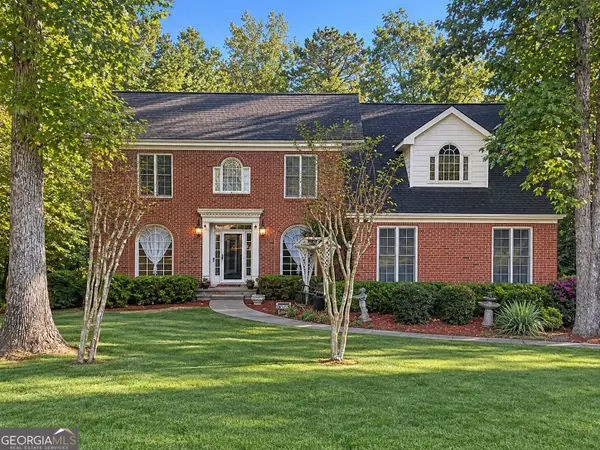 $460,000Coming Soon5 beds 3 baths4,478 sq. ft.
4480 Moorings Lane, Snellville, GA 30039
MLS# 10886148Listed by: Mark Spain Real Estate - Coming Soon
 $500,000Coming Soon3 beds 2 baths2,850 sq. ft.
2856 Knob Creek Drive, Snellville, GA 30078
MLS# 7336581Listed by: MARK SPAIN REAL ESTATE - New
 $375,999Active5 beds 4 baths2,999 sq. ft.
2331 Waterford Lane, Snellville, GA 30078
MLS# 7868403Listed by: DALTON WADE, INC. - New
 $745,000Active5 beds 5 baths4,837 sq. ft.
1162 Rising Moon Trail, Snellville, GA 30078
MLS# 7868543Listed by: COMPASS - New
 $399,000Active4 beds 3 baths2,552 sq. ft.
2495 Skylars Mill Way, Snellville, GA 30078
MLS# 7868226Listed by: CHAPMAN HALL REALTY - New
 $384,000Active4 beds 4 baths2,182 sq. ft.
3391 Quail Hollow Trail, Snellville, GA 30039
MLS# 7868328Listed by: COLDWELL BANKER REALTY


Protect your home and budget from life's surprises with an Assurant Home Warranty, backed by a partner that supports you through every step of homeownership. Explore Plans.
© 2023 - 2026 ERA Franchise Systems LLC. All rights reserved. ERA Franchise Systems LLC fully supports the principles of the Fair Housing Act and the Equal Opportunity Act. ERA, ERA Real Estate powered, and their respective logos are registered service marks of ERA Franchise Systems LLC. Each office is independently owned and operated.