
2025 Khyber Pass, Snellville, GA 30039
Local realty services provided by:ERA Sunrise Realty
2025 Khyber Pass,Snellville, GA 30039
$350,000
- 4 Beds
- 3 Baths
- 1,895 sq. ft.
- Single family
- Coming Soon
Listed by: heather cummings
Office: ansley real estate | christie's international real estate
MLS#:7867040
Source:FIRSTMLS
Price summary
- Price:$350,000
- Price per sq. ft.:$184.7
About this home
At the quiet end of a cul-de-sac, with woods rising beyond the fence line, this split-level home pairs three levels of living with something rare at this price: four parking spots across both an attached and detached garage. The detached garage has 220V power, an additional electrical panel, and a storage loft, while the attached garage opens to a workshop with counters and cabinets. Layered, carefully tended gardens frame the home, from a front-yard pollinator garden to gardenias, hydrangeas, camellias, and Japanese maples, with young peach and blueberry plantings out back. Inside, a bay-windowed dining room with a built-in china cabinet flows to a kitchen with double ovens. Downstairs, the den gathers around a wet bar and a fireplace with gas logs, and a bonus room has its own full bath. The primary suite includes an en-suite bath and walk-in closet. A covered porch wired for TV opens to a deck with built-in benches. Dual-zone A/C (2019), a 2025 water heater, a whole-house water filter, and annual service reflect 14 years of steady care. Convenient to Highway 78 and Snellville shopping and dining....
Contact an agent
Home facts
- Year built:1980
- Subdivision & Development:Scenic Mountain 03
- Listing ID #:7867040
- Updated:November 19, 2026 at 11:53 PM
Rooms and interior
- Bedrooms:4
- Total bathrooms:3
- Full bathrooms:3
- Flooring:Carpet, Ceramic Tile, Hardwood
- Dining Description:Dining L, Separate Dining Room
- Bathrooms Description:Shower Only
- Kitchen Description:Cabinets Stain, Dishwasher, Double Oven, Electric Cooktop, Microwave, Refrigerator, Solid Surface Counters
- Bedroom Description:Split Bedroom Plan
- Basement Description:Daylight, Exterior Entry, Finished, Finished Bath, Interior Entry
- Living area:1,895 sq. ft.
Heating and cooling
- Cooling:Attic Fan, Ceiling Fan(s), Central Air, Zoned
- Heating:Forced Air, Natural Gas, Zoned
- Central air:Yes
Structure and exterior
- Roof:Composition
- Year built:1980
- Building area:1,895 sq. ft.
- Lot area:0.38 Acres
- Lot Features:Back Yard, Cul-De-Sac, Front Yard, Level, Private
- Architectural Style:Traditional
- Construction Materials:Cement Siding
- Exterior Features:Covered, Deck, Front Porch, Garden, Private Yard
- Levels:Multi/Split
Schools
- High school:Shiloh
- Middle school:Shiloh
- Elementary school:Shiloh
Utilities
- Water:Public, Water Available
- Sewer:Septic Tank
Finances and disclosures
- Price:$350,000
- Price per sq. ft.:$184.7
- Tax amount:$3,732 (2025)
Features and amenities
- Laundry features:Dryer, Laundry Room, Lower Level, Washer
- Amenities:Bookcases, Disappearing Attic Stairs, Entrance Foyer, Gas Water Heater, High Speed Internet, Low Flow Plumbing Fixtures, Walk-In Closet(s), Wet Bar
Parking
- Parking description:Attached, Detached, Garage, Garage Door Opener, Garage Faces Front, Level Driveway
- Garage spaces:4
 Listings identified with the FMLS IDX logo come from FMLS and are held by brokerage firms other than the owner of this website. The listing brokerage is identified in any listing details. Information is deemed reliable but is not guaranteed. If you believe any FMLS listing contains material that infringes your copyrighted work please click here (https://www.fmls.com/dmca) to review our DMCA policy and learn how to submit a takedown request. ©2026 First Multiple Listing Service, Inc.
New listings near 2025 Khyber Pass
- Coming Soon
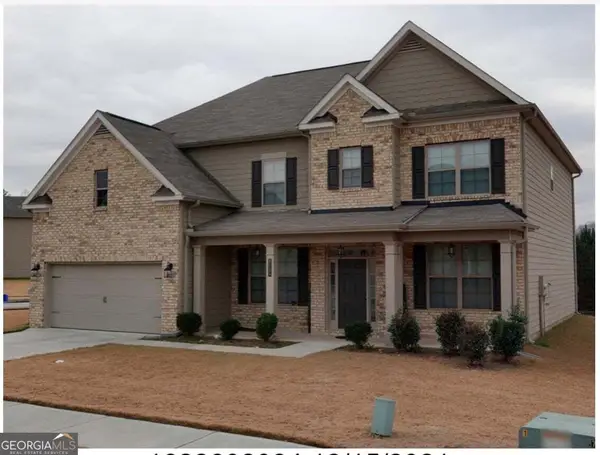 $500,000Coming Soon5 beds 4 baths3,582 sq. ft.
7997 Hillside Climb Way, Snellville, GA 30039
MLS# 10892808Listed by: Keller Williams Realty Atl. Partners - Coming Soon
 $350,000Coming Soon3 beds 3 baths1,998 sq. ft.
3368 Baywater Trail, Snellville, GA 30039
MLS# 10890957Listed by: Virtual Properties Realty.com - Coming Soon
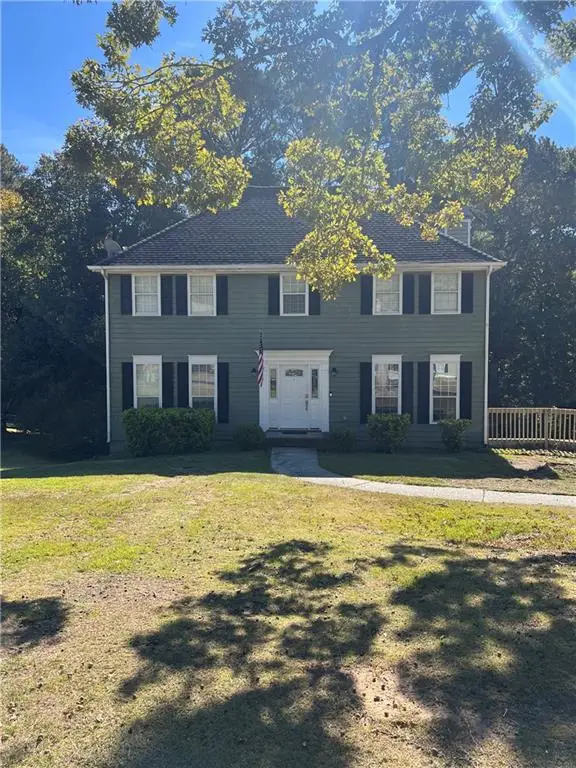 $335,500Coming Soon3 beds 3 baths2,576 sq. ft.
3860 Brittan Glade Trail, Snellville, GA 30039
MLS# 7866634Listed by: MARK SPAIN REAL ESTATE - Coming Soon
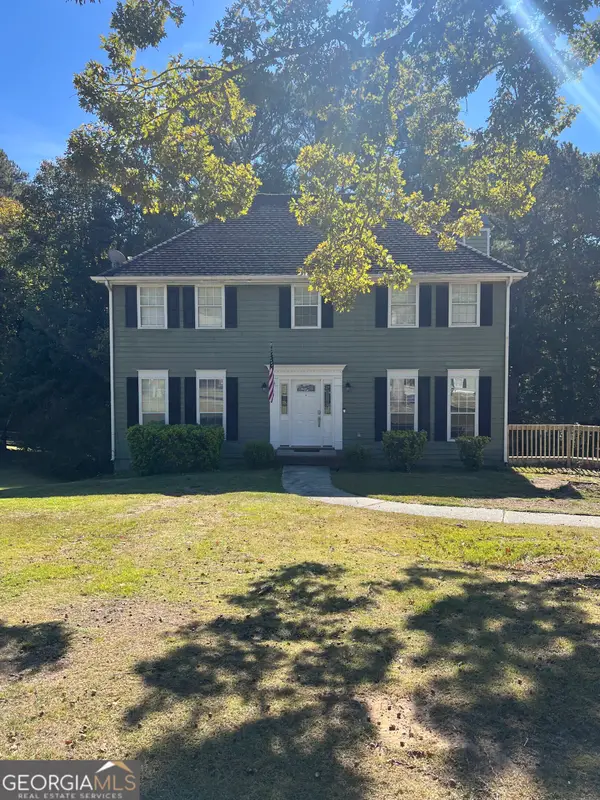 $335,500Coming Soon3 beds 3 baths2,576 sq. ft.
3860 Brittan Glade Trail, Snellville, GA 30039
MLS# 10888262Listed by: Mark Spain Real Estate - Coming Soon
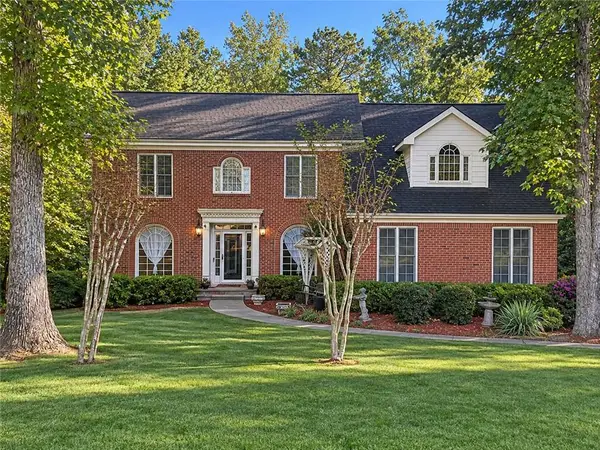 $460,000Coming Soon5 beds 3 baths4,478 sq. ft.
4480 Moorings Lane, Snellville, GA 30039
MLS# 7864945Listed by: MARK SPAIN REAL ESTATE - Coming Soon
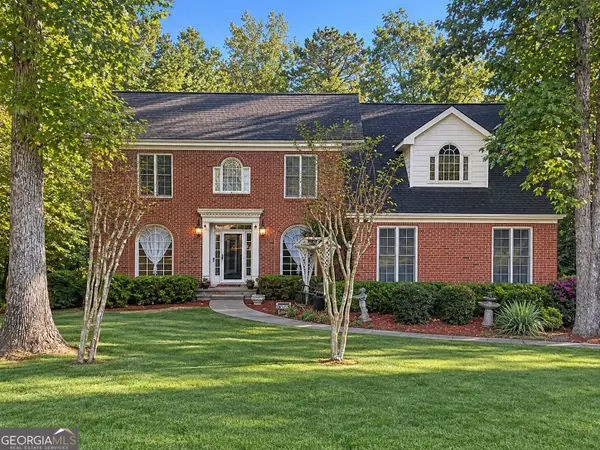 $460,000Coming Soon5 beds 3 baths4,478 sq. ft.
4480 Moorings Lane, Snellville, GA 30039
MLS# 10886148Listed by: Mark Spain Real Estate - Coming Soon
 $500,000Coming Soon3 beds 2 baths2,850 sq. ft.
2856 Knob Creek Drive, Snellville, GA 30078
MLS# 7336581Listed by: MARK SPAIN REAL ESTATE - New
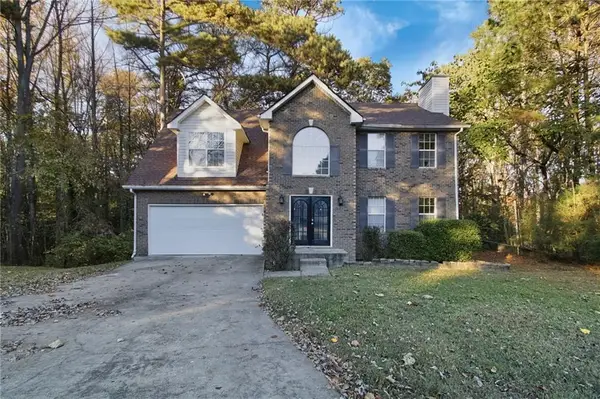 $355,000Active3 beds 3 baths2,228 sq. ft.
3203 Spring Mesa Court, Snellville, GA 30039
MLS# 7868946Listed by: MAINSTAY BROKERAGE LLC - New
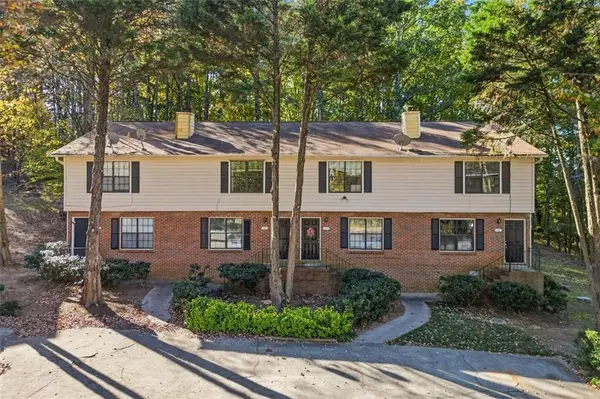 $749,999Active-- beds -- baths
2245 Highpoint Road, Snellville, GA 30078
MLS# 7870661Listed by: COLDWELL BANKER REALTY


Protect your home and budget from life's surprises with an Assurant Home Warranty, backed by a partner that supports you through every step of homeownership. Explore Plans.
© 2023 - 2026 ERA Franchise Systems LLC. All rights reserved. ERA Franchise Systems LLC fully supports the principles of the Fair Housing Act and the Equal Opportunity Act. ERA, ERA Real Estate powered, and their respective logos are registered service marks of ERA Franchise Systems LLC. Each office is independently owned and operated.