
2109 Wicker Wood Way, Snellville, GA 30078
Local realty services provided by:ERA Sunrise Realty
2109 Wicker Wood Way,Snellville, GA 30078
$399,900
- 4 Beds
- 3 Baths
- 2,744 sq. ft.
- Single family
- Active
Listed by: cynthia brown williams
Office: joy real estate llc
MLS#:10855356
Source:METROMLS
Price summary
- Price:$399,900
- Price per sq. ft.:$145.74
- Monthly HOA dues:$132
About this home
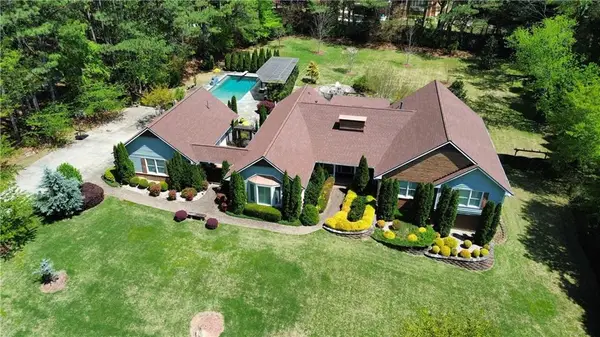
Welcome Home to this 4 Side Brick, Gated, Clubhouse Community! Cul de Sac Lot Home features, Master on Main with 3 additional bedrooms and Bonus Room, which can be used as an office, 2.5 Baths offering comfort, style, and easy living. The inviting interior features vaulted ceilings that create an open and airy feel, along with a cozy gas log fireplace in the family room perfect for relaxing or entertaining. A separate dining room provides an ideal setting for family meals and gatherings. The spacious garage offers plenty of room for parking, storage, or additional workspace. Enjoy the convenience of HOA maintained front and back yards, including the hedges, allowing you to spend less time on yard maintenance and more time enjoying your home. With generous living spaces and thoughtful features throughout, this property is ready to welcome its next owner. Please schedule through ShowingTime.
Contact an agent
Home facts
- Year built:2005
- Subdivision & Development:Olde Hickory Village
- Listing ID #:10855356
- Updated:September 30, 2026 at 11:33 PM
Rooms and interior
- Bedrooms:4
- Total bathrooms:3
- Full bathrooms:2
- Half bathrooms:1
- Flooring:Carpet, Hardwood, Tile
- Dining Description:Separate Room
- Bathrooms Description:Double Vanity, Separate Shower, Soaking Tub
- Kitchen Description:Breakfast Area, Breakfast Bar, Microwave, Oven/Range (Combo), Pantry, Refrigerator
- Bedroom Description:Master On Main Level, Walk-In Closet(s)
- Living area:2,744 sq. ft.
Heating and cooling
- Cooling:Ceiling Fan(s), Central Air, Gas
- Heating:Forced Air
- Central air:Yes
Structure and exterior
- Roof:Composition
- Year built:2005
- Building area:2,744 sq. ft.
- Lot area:0.16 Acres
- Lot Features:Corner Lot, Level
- Architectural Style:Brick 4 Side
- Construction Materials:Brick
- Exterior Features:Deck/Patio
- Foundation Description:Slab
- Levels:2 Story
Schools
- High school:South Gwinnett
- Middle school:Snellville
- Elementary school:Britt
Utilities
- Water:Public, Water Available
- Sewer:Public Sewer, Sewer Connected
Finances and disclosures
- Price:$399,900
- Price per sq. ft.:$145.74
- Tax amount:$2,017 (2025)
Features and amenities
- Appliances:Dryer, Microwave, Oven/Range (Combo), Refrigerator
- Laundry features:Dryer, In Kitchen
- Amenities:High Ceilings, Key Card Entry, Security System, Smoke Detector(s), Tray Ceiling(s), Two Story Foyer, Vaulted Ceiling(s)
Parking
- Parking description:Garage, Garage Door Opener
- Garage:Yes
 2026 Georgia MLS. All rights reserved. Information Deem Reliable But Not Guaranteed September 30, 2026
New listings near 2109 Wicker Wood Way
- Coming Soon
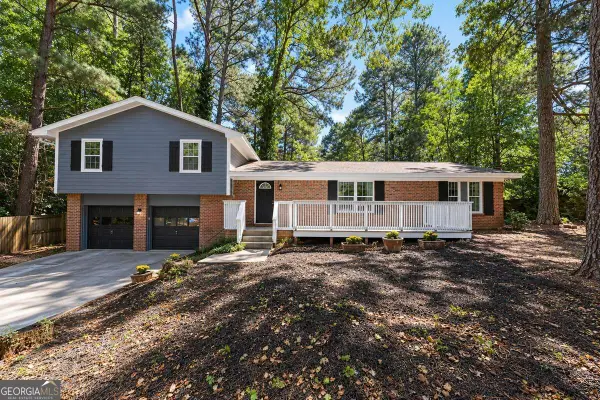 $429,000Coming Soon3 beds 3 baths2,382 sq. ft.
3136 Bruckner Boulevard, Snellville, GA 30078
MLS# 10855986Listed by: Realty of America - Coming Soon
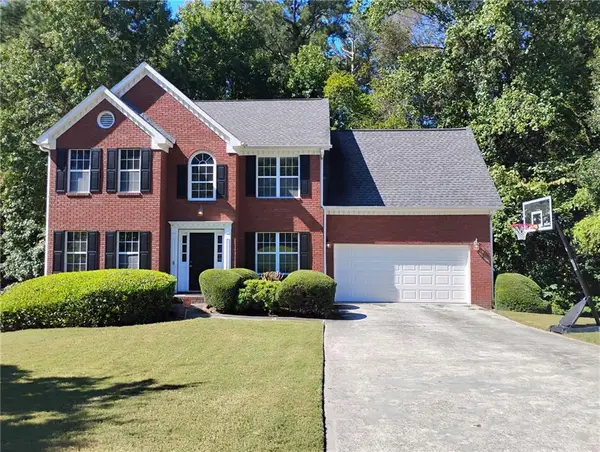 $375,000Coming Soon4 beds 3 baths2,910 sq. ft.
2969 Sweetbriar Walk, Snellville, GA 30039
MLS# 7846615Listed by: MARK SPAIN REAL ESTATE - Coming Soon
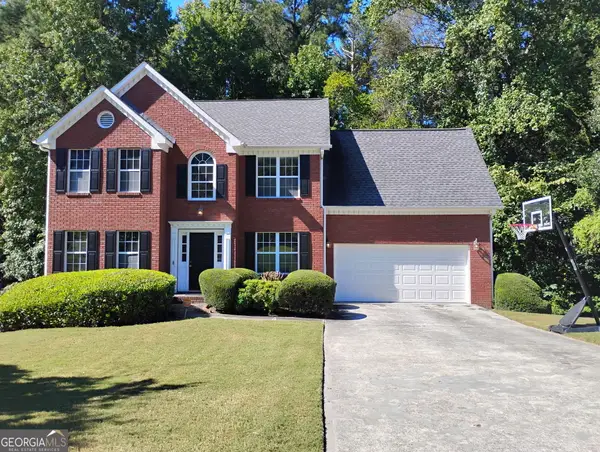 $375,000Coming Soon4 beds 3 baths3,814 sq. ft.
2969 Sweetbriar Walk, Snellville, GA 30039
MLS# 10855645Listed by: Mark Spain Real Estate - Coming Soon
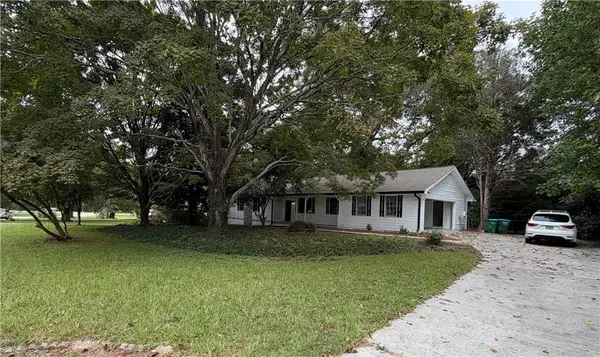 $289,000Coming Soon3 beds 2 baths1,543 sq. ft.
3346 San Antonio Drive, Snellville, GA 30039
MLS# 7846421Listed by: KELLER WILLIAMS REALTY ATL NORTH - Coming Soon
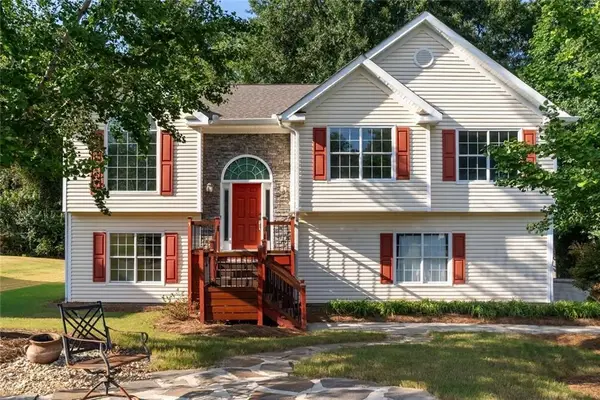 $369,900Coming Soon4 beds 3 baths2,100 sq. ft.
1909 Brookhill Way Sw, Snellville, GA 30078
MLS# 7844373Listed by: PROVIDENCE LAND AND HOME, LLC - Coming Soon
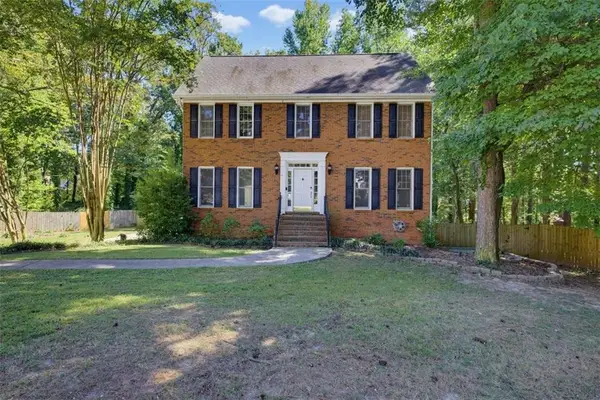 $379,900Coming Soon4 beds 3 baths2,966 sq. ft.
2711 Lochraven Court, Snellville, GA 30039
MLS# 7844013Listed by: EXP REALTY, LLC. - Coming Soon
 $250,000Coming Soon4 beds 6 baths1,396 sq. ft.
2782 Centerville Rosebud Road, Snellville, GA 30039
MLS# 7843695Listed by: KELLER WILLIAMS REALTY ATL PARTNERS - Coming Soon
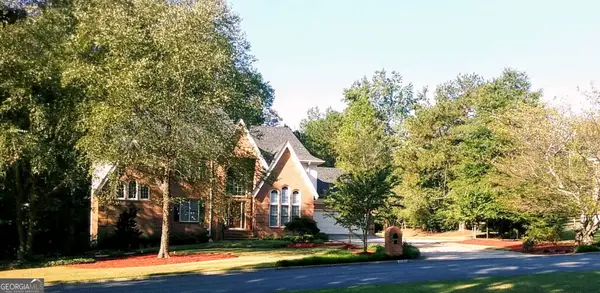 $779,900Coming Soon5 beds 5 baths4,519 sq. ft.
1341 Lakeshore Drive, Snellville, GA 30078
MLS# 10851252Listed by: eXp Realty - Coming Soon
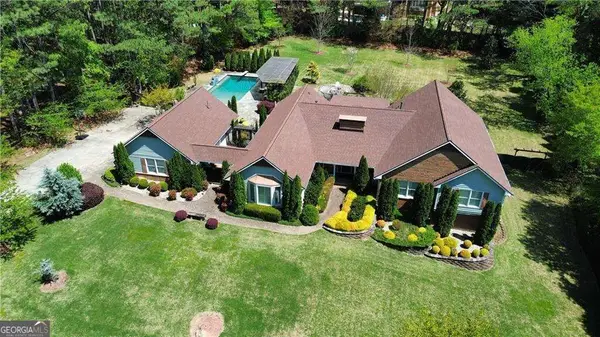 $1,493,000Coming Soon5 beds 6 baths
1066 Bridgewater Walk, Snellville, GA 30078
MLS# 10848176Listed by: Atlanta Communities - Coming Soon
 $1,493,000Coming Soon5 beds 6 baths5,015 sq. ft.
1066 Bridgewater Walk, Snellville, GA 30078
MLS# 7834480Listed by: ATLANTA COMMUNITIES


Protect your home and budget from life's surprises with an Assurant Home Warranty, backed by a partner that supports you through every step of homeownership. Explore Plans.
© 2023 - 2026 ERA Franchise Systems LLC. All rights reserved. ERA Franchise Systems LLC fully supports the principles of the Fair Housing Act and the Equal Opportunity Act. ERA, ERA Real Estate powered, and their respective logos are registered service marks of ERA Franchise Systems LLC. Each office is independently owned and operated.