
2151 Hempstead Court, Snellville, GA 30078
Local realty services provided by:ERA Sunrise Realty
2151 Hempstead Court,Snellville, GA 30078
$660,000
- 4 Beds
- 4 Baths
- - sq. ft.
- Single family
- Sold
Listed by: jamie parker
Office: exp realty
MLS#:10741209
Source:METROMLS
Sorry, we are unable to map this address
Price summary
- Price:$660,000
- Monthly HOA dues:$62.5
About this home
Beautiful 4 bedroom, 4 bath home with space, style, and comfort in a convenient location. Features include a chef's kitchen with ample workspace and storage, a welcoming dining area, spacious family room, and an oversized owner's suite designed for relaxation. Thoughtfully designed throughout, this home offers flexible living spaces perfect for everyday living and entertaining. Located in the Brookwood school cluster and offering neighborhood amenities including a sparkling pool and cabana. Just minutes from The Shoppes at Webb Gin with premier shopping, dining, and conveniences nearby. An exceptional opportunity in a fantastic location!
Contact an agent
Home facts
- Year built:2019
- Subdivision & Development:Shadowbrook Crossing
- Listing ID #:10741209
- Updated:August 16, 2026 at 06:42 AM
Rooms and interior
- Bedrooms:4
- Total bathrooms:4
- Full bathrooms:4
- Flooring:Vinyl
- Dining Description:Separate Room
- Bathrooms Description:Double Vanity, Separate Shower, Soaking Tub
- Kitchen Description:Breakfast Area, Breakfast Bar, Dishwasher, Microwave, Oven/Range (Combo), Refrigerator, Solid Surface Counters
- Bedroom Description:Walk-In Closet(s)
Heating and cooling
- Cooling:Ceiling Fan(s), Central Air
- Heating:Central, Forced Air
- Central air:Yes
Structure and exterior
- Roof:Composition
- Year built:2019
- Lot Features:Level, Private
- Architectural Style:Brick Front, Traditional
- Construction Materials:Brick
- Exterior Features:Deck/Patio
- Levels:2 Story
Schools
- High school:Brookwood
- Middle school:Alton C Crews
- Elementary school:Brookwood
Utilities
- Water:Public, Water Available
- Sewer:Public Sewer, Sewer Available
Finances and disclosures
- Price:$660,000
- Tax amount:$8,024 (2025)
Features and amenities
- Appliances:Dishwasher, Gas Water Heater, Microwave, Oven/Range (Combo), Refrigerator
- Laundry features:Laundry
- Amenities:Gas Water Heater, High Ceilings, Two Story Foyer
Parking
- Total parking spaces:2
- Parking description:Attached, Garage
- Garage:Yes
 2026 Georgia MLS. All rights reserved. Information Deem Reliable But Not Guaranteed August 16, 2026
New listings near 2151 Hempstead Court
- New
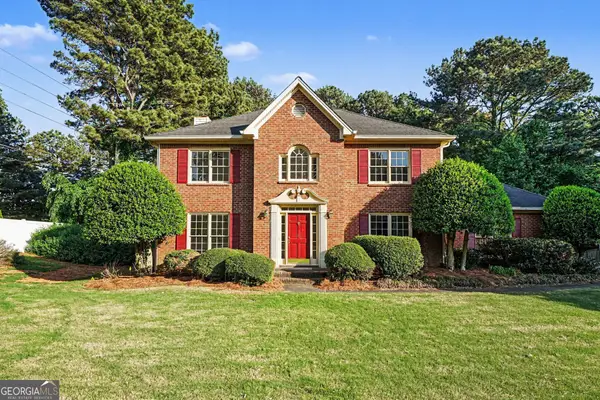 $415,000Active4 beds 3 baths2,772 sq. ft.
2350 Montrose Place, Snellville, GA 30078
MLS# 10826801Listed by: Mark Spain Real Estate - Coming Soon
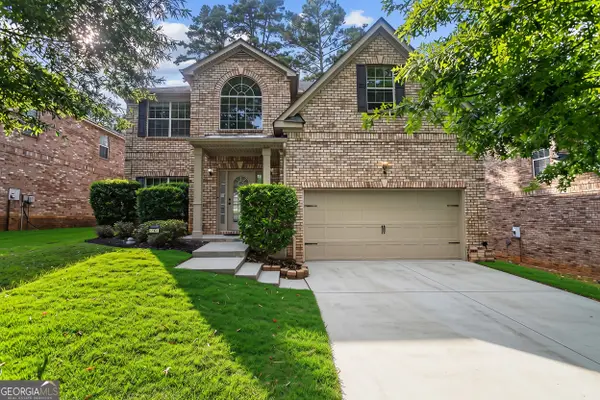 $389,900Coming Soon4 beds 3 baths
3781 Sunbridge Drive, Snellville, GA 30039
MLS# 10826821Listed by: Michael Carr and Associates - New
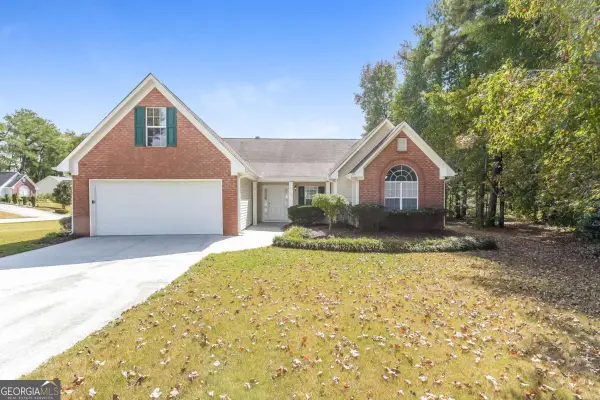 $380,000Active3 beds 2 baths2,638 sq. ft.
2725 Lenora Springs Drive, Snellville, GA 30039
MLS# 10826704Listed by: Sovereign Real Estate Group - New
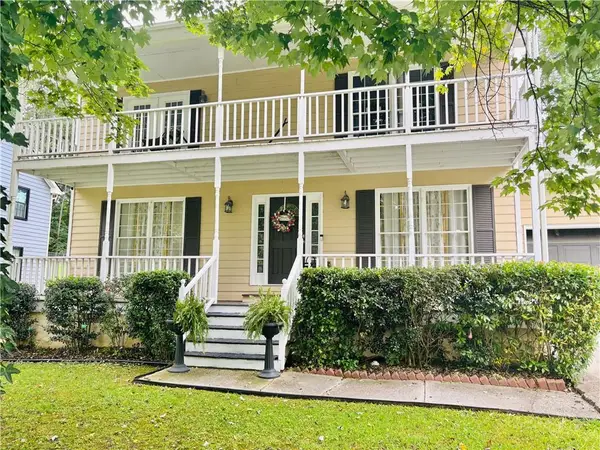 $374,990Active3 beds 3 baths2,500 sq. ft.
2940 Spring Ridge Circle, Snellville, GA 30039
MLS# 7821267Listed by: ATRIUM REALTY, LLC - New
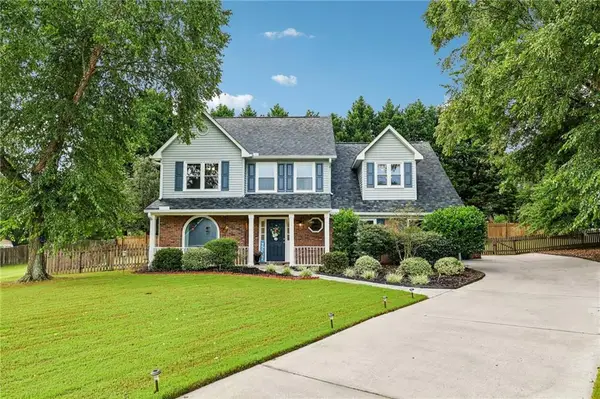 $410,000Active4 beds 3 baths2,168 sq. ft.
2362 Dover Lane, Snellville, GA 30078
MLS# 7821283Listed by: REDFIN CORPORATION - New
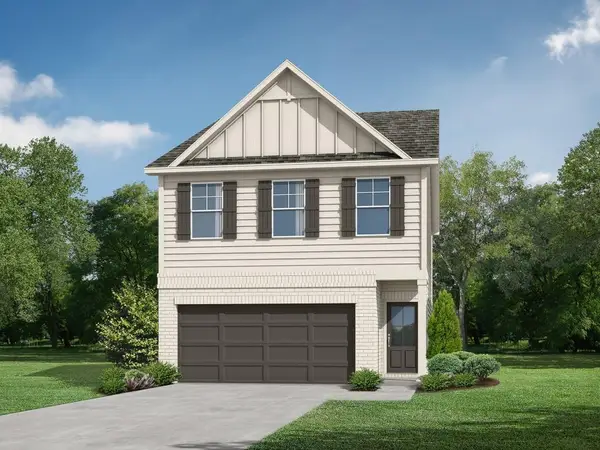 $362,790Active3 beds 3 baths1,872 sq. ft.
3375 Thurgood Court, Snellville, GA 30078
MLS# 7821871Listed by: RE/MAX TRU - New
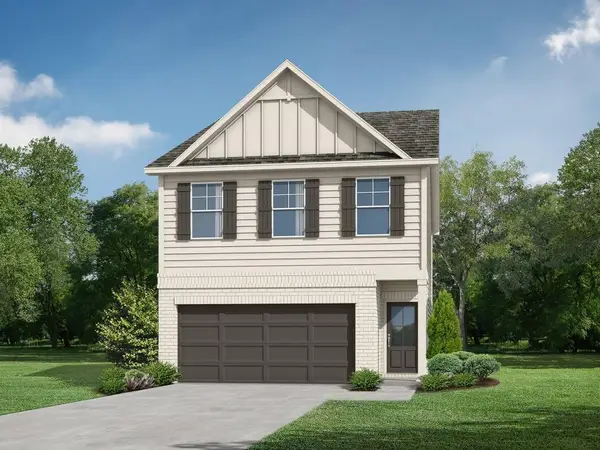 $359,990Active3 beds 3 baths1,872 sq. ft.
3373 Thurgood Court #9, Snellville, GA 30078
MLS# 7821900Listed by: RE/MAX TRU - New
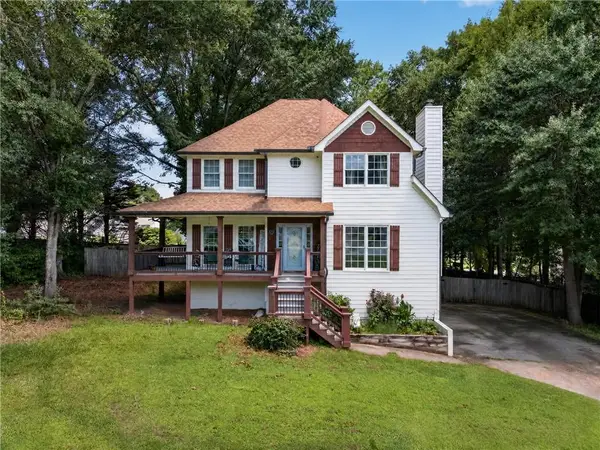 $425,000Active4 beds 4 baths3,048 sq. ft.
2872 Summit Crest Lane, Snellville, GA 30078
MLS# 7821933Listed by: KELLER WILLIAMS REALTY ATL PARTNERS - New
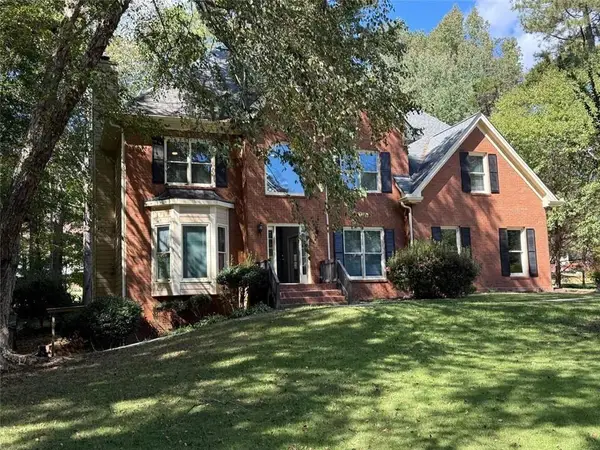 $565,000Active6 beds 4 baths4,146 sq. ft.
2781 Jen Chris Drive, Snellville, GA 30039
MLS# 7822028Listed by: VILLA REALTY GROUP, LLC - New
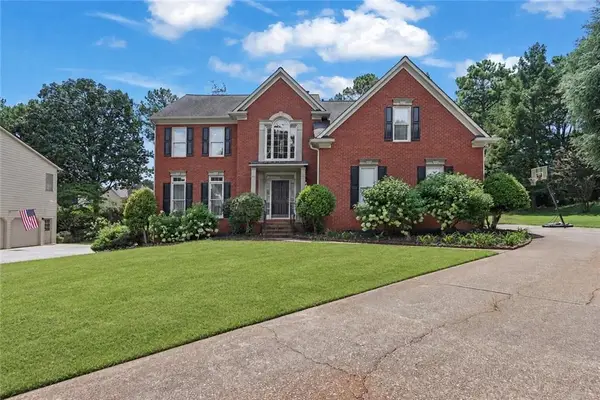 $497,000Active4 beds 3 baths2,529 sq. ft.
1896 Kennard Court, Snellville, GA 30078
MLS# 7819144Listed by: MARK SPAIN REAL ESTATE


Protect your home and budget from life's surprises with an Assurant Home Warranty, backed by a partner that supports you through every step of homeownership. Explore Plans.
© 2023 - 2026 ERA Franchise Systems LLC. All rights reserved. ERA Franchise Systems LLC fully supports the principles of the Fair Housing Act and the Equal Opportunity Act. ERA, ERA Real Estate powered, and their respective logos are registered service marks of ERA Franchise Systems LLC. Each office is independently owned and operated.