
2181 Hempstead Court, Snellville, GA 30078
Local realty services provided by:ERA Towne Square Realty, Inc.
2181 Hempstead Court,Snellville, GA 30078
$650,000
- 4 Beds
- 5 Baths
- 3,168 sq. ft.
- Single family
- Active
Listed by: tennille wilson
Office: keller williams realty atl. partners
MLS#:10825944
Source:METROMLS
Price summary
- Price:$650,000
- Price per sq. ft.:$205.18
- Monthly HOA dues:$72.92
About this home
This thoughtfully designed home offering a blend of comfort, functionality, and flexible living space is in a desirable Snellville location. The main level features a guest suite, providing the perfect setup for visitors, multi-generational living, or a private home office. An optional half bath adds even more potential and flexibility to customize the home to fit your needs.The kitchen is enhanced by a convenient butler's pantry, offering additional prep and storage space for entertaining and everyday living. Throughout the home, thoughtful upgrades such as custom closets and garage cabinets provide exceptional organization and storage. Upstairs, you'll find a versatile loft area that can serve as a media room, playroom, home office, or additional living space. Step outside to enjoy the private fenced backyard, creating a peaceful setting for relaxing, entertaining, pets, or play. A covered patio adds both convenience and charm to the outdoor space. With its flexible floor plan, thoughtful storage solutions, private outdoor space, and desirable features throughout, 2181 Hempstead Ct offers a wonderful opportunity to enjoy comfortable and versatile living in Snellville....
Contact an agent
Home facts
- Year built:2018
- Subdivision & Development:Shadowbrook Crossing
- Listing ID #:10825944
- Updated:September 30, 2026 at 11:46 AM
Rooms and interior
- Bedrooms:4
- Total bathrooms:5
- Full bathrooms:4
- Half bathrooms:1
- Flooring:Carpet, Vinyl
- Kitchen Description:Breakfast Bar, Convection Oven, Dishwasher, Disposal, Ice Maker, Kitchen Island, Microwave, Oven/Range (Combo), Pantry, Refrigerator, Stainless Steel Appliance(s)
- Bedroom Description:Walk-In Closet(s)
- Living area:3,168 sq. ft.
Heating and cooling
- Cooling:Central Air
- Central air:Yes
Structure and exterior
- Year built:2018
- Building area:3,168 sq. ft.
- Lot area:0.19 Acres
- Architectural Style:Traditional
- Foundation Description:Slab
- Levels:2 Story
Schools
- High school:Brookwood
- Middle school:Alton C Crews
- Elementary school:Brookwood
Utilities
- Water:Public, Water Available
- Sewer:Public Sewer, Sewer Available, Sewer Connected
Finances and disclosures
- Price:$650,000
- Price per sq. ft.:$205.18
- Tax amount:$7,592 (2025)
Features and amenities
- Appliances:Convection Oven, Dishwasher, Disposal, Dryer, Microwave, Oven/Range (Combo), Refrigerator, Stainless Steel Appliance(s), Washer
- Laundry features:Dryer, Upper Level, Washer
- Amenities:Double Pane Windows, High Ceilings
Parking
- Total parking spaces:2
- Parking description:Attached, Garage, Garage Door Opener
- Garage:Yes
 2026 Georgia MLS. All rights reserved. Information Deem Reliable But Not Guaranteed September 30, 2026
New listings near 2181 Hempstead Court
- Coming Soon
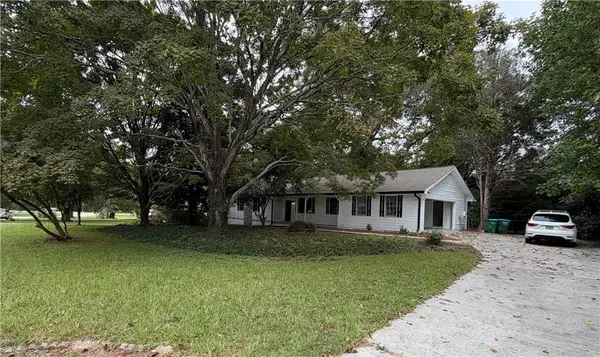 $289,000Coming Soon3 beds 2 baths1,543 sq. ft.
3346 San Antonio Drive, Snellville, GA 30039
MLS# 7846421Listed by: KELLER WILLIAMS REALTY ATL NORTH - Coming Soon
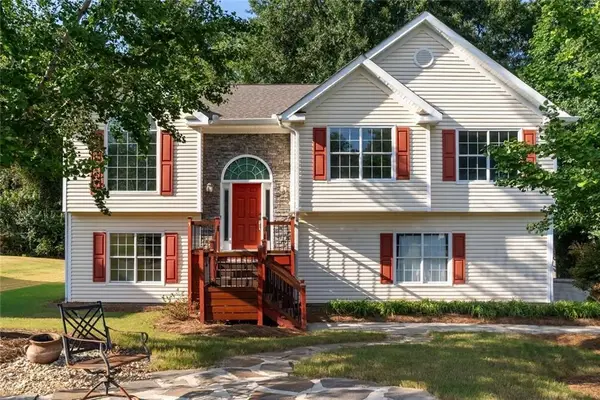 $369,900Coming Soon4 beds 3 baths2,100 sq. ft.
1909 Brookhill Way Sw, Snellville, GA 30078
MLS# 7844373Listed by: PROVIDENCE LAND AND HOME, LLC - Coming Soon
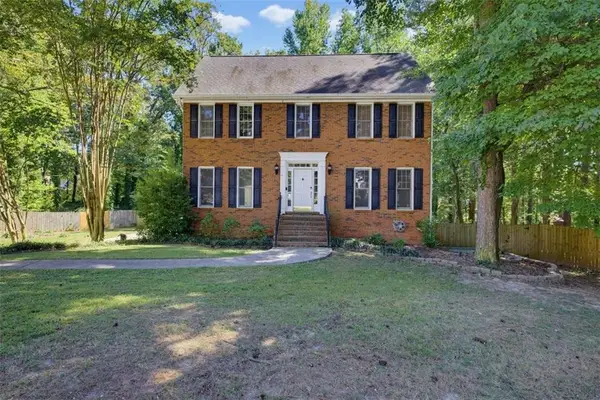 $379,900Coming Soon4 beds 3 baths2,966 sq. ft.
2711 Lochraven Court, Snellville, GA 30039
MLS# 7844013Listed by: EXP REALTY, LLC. - Coming Soon
 $250,000Coming Soon4 beds 6 baths1,396 sq. ft.
2782 Centerville Rosebud Road, Snellville, GA 30039
MLS# 7843695Listed by: KELLER WILLIAMS REALTY ATL PARTNERS - Coming Soon
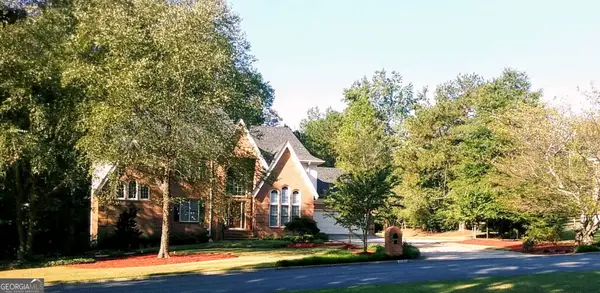 $779,900Coming Soon5 beds 5 baths4,519 sq. ft.
1341 Lakeshore Drive, Snellville, GA 30078
MLS# 10851252Listed by: eXp Realty - Coming Soon
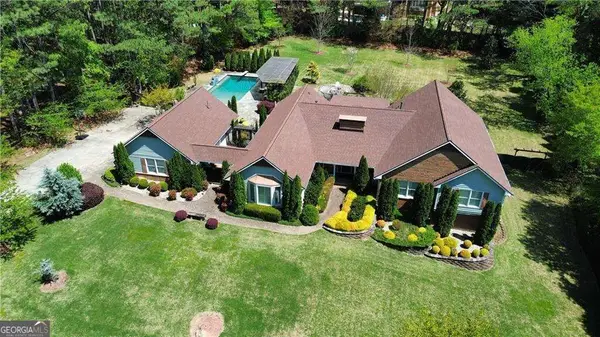 $1,493,000Coming Soon5 beds 6 baths
1066 Bridgewater Walk, Snellville, GA 30078
MLS# 10848176Listed by: Atlanta Communities - Coming Soon
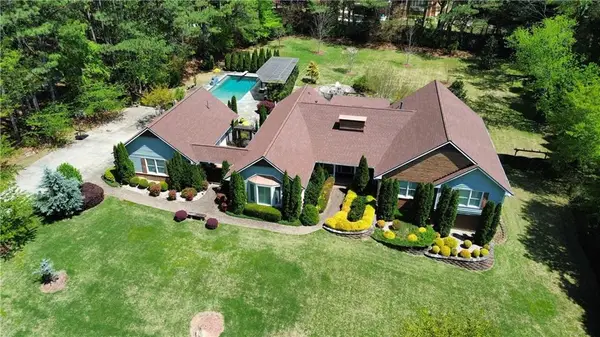 $1,493,000Coming Soon5 beds 6 baths5,015 sq. ft.
1066 Bridgewater Walk, Snellville, GA 30078
MLS# 7834480Listed by: ATLANTA COMMUNITIES - Coming Soon
 $500,000Coming Soon3 beds 2 baths2,850 sq. ft.
2856 Knob Creek Drive, Snellville, GA 30078
MLS# 7336581Listed by: MARK SPAIN REAL ESTATE - New
 $399,900Active4 beds 3 baths2,744 sq. ft.
2109 Wicker Wood Way, Snellville, GA 30078
MLS# 10855356Listed by: Joy Real Estate LLC - New
 $305,000Active3 beds 3 baths1,994 sq. ft.
3487 Desoto Road, Snellville, GA 30078
MLS# 7846353Listed by: KELLER WILLIAMS REALTY CITYSIDE


Protect your home and budget from life's surprises with an Assurant Home Warranty, backed by a partner that supports you through every step of homeownership. Explore Plans.
© 2023 - 2026 ERA Franchise Systems LLC. All rights reserved. ERA Franchise Systems LLC fully supports the principles of the Fair Housing Act and the Equal Opportunity Act. ERA, ERA Real Estate powered, and their respective logos are registered service marks of ERA Franchise Systems LLC. Each office is independently owned and operated.