
2356 Cambridge Street, Snellville, GA 30078
Local realty services provided by:ERA Sunrise Realty
2356 Cambridge Street,Snellville, GA 30078
$349,000
- 3 Beds
- 2 Baths
- 1,359 sq. ft.
- Single family
- Active
Listed by: shani vardy
Office: bhhs georgia properties
MLS#:10797802
Source:METROMLS
Price summary
- Price:$349,000
- Price per sq. ft.:$256.81
About this home
Welcome home to 2356 Cambridge Street, nestled in the heart of Snellville and ideally located just minutes from The Grove at Towne Center and The Shoppes at Webb Gin, with Walmart Neighborhood Market just around the corner for easy grocery runs and everyday convenience. This beautifully remodeled 3-bedroom, 2-bath home has been updated from top to bottom and sits on just over half an acre, offering privacy, comfort, and modern living. Step inside to an inviting open layout where the spacious living room, centered around a cozy electric fireplace, flows seamlessly into the stunning remodeled kitchen featuring quartz countertops and brand-new stainless steel appliances. The dining area overlooks the backyard, creating the perfect setting for everyday living and entertaining. The primary suite offers a peaceful retreat with a spa-inspired bathroom, while two additional bedrooms share a stylishly updated bath. Major updates have already been taken care of, including a new HVAC, new water heater, and brand-new septic tank, giving you peace of mind from day one. Step outside onto the expansive new deck overlooking a flat, fully fenced backyard-perfect for morning coffee, entertaining, or simply unwinding. The basement offers endless flexibility with space for a second living area, home gym, office, or game room. With thoughtful upgrades throughout and a prime location close to shopping, dining, and everyday conveniences, this move-in ready home truly has it all....
Contact an agent
Home facts
- Year built:1974
- Subdivision & Development:Hertford Woods
- Listing ID #:10797802
- Updated:August 21, 2026 at 11:39 AM
Rooms and interior
- Bedrooms:3
- Total bathrooms:2
- Full bathrooms:2
- Flooring:Carpet, Laminate
- Kitchen Description:Dishwasher, Pantry, Refrigerator
- Bedroom Description:Walk-In Closet(s)
- Basement Description:Daylight, Exterior Entry, Full, Interior Entry
- Living area:1,359 sq. ft.
Heating and cooling
- Cooling:Ceiling Fan(s), Central Air, Electric
- Heating:Central, Natural Gas
- Central air:Yes
Structure and exterior
- Roof:Composition
- Year built:1974
- Building area:1,359 sq. ft.
- Lot area:0.56 Acres
- Lot Features:Private, Sloped
- Architectural Style:Ranch
- Construction Materials:Brick, Wood Siding
- Exterior Features:Deck, Deck/Patio
- Levels:1 Story
Schools
- High school:South Gwinnett
- Middle school:Snellville
- Elementary school:Britt
Utilities
- Water:Public
- Sewer:Septic Tank
Finances and disclosures
- Price:$349,000
- Price per sq. ft.:$256.81
- Tax amount:$1,136 (2025)
Features and amenities
- Appliances:Dishwasher, Electric Water Heater, Refrigerator
- Laundry features:Laundry
- Amenities:Electric Water Heater
Parking
- Parking description:Attached, Carport, Kitchen Level
 2026 Georgia MLS. All rights reserved. Information Deem Reliable But Not Guaranteed August 21, 2026
New listings near 2356 Cambridge Street
- Coming Soon
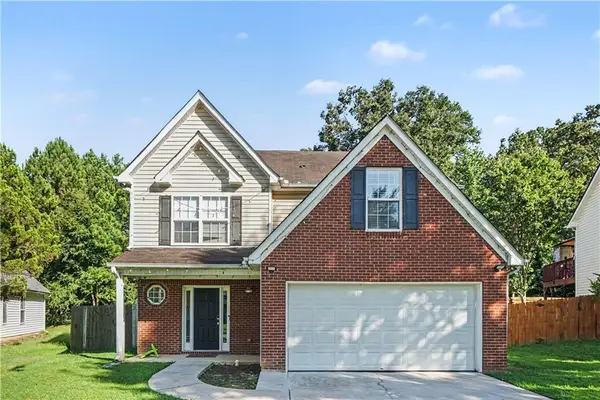 $309,900Coming Soon3 beds 3 baths1,846 sq. ft.
3540 Imperial Hill Drive, Snellville, GA 30039
MLS# 7824057Listed by: MARK SPAIN REAL ESTATE - Coming Soon
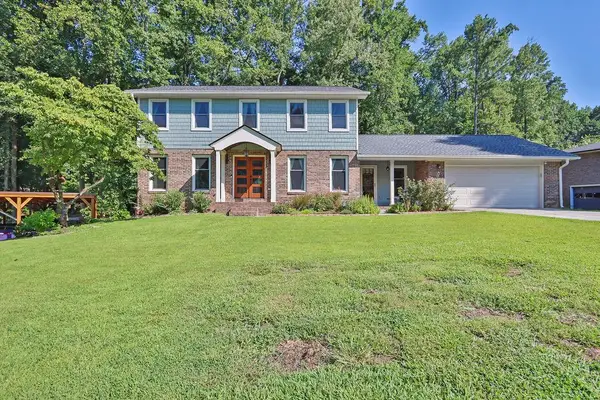 $650,000Coming Soon4 beds 5 baths2,908 sq. ft.
2511 Flagsmoor Drive, Snellville, GA 30078
MLS# 7823746Listed by: MARK SPAIN REAL ESTATE - Coming Soon
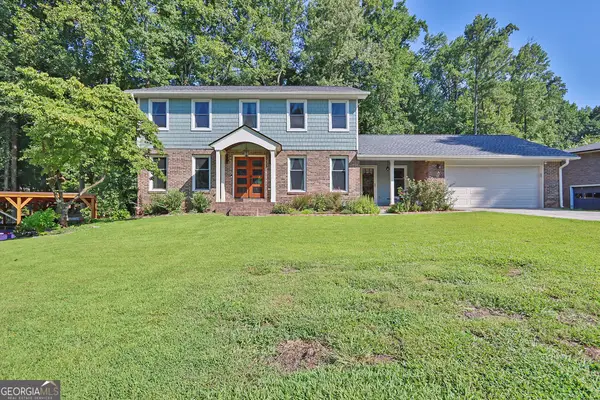 $650,000Coming Soon4 beds 5 baths2,908 sq. ft.
2511 Flagsmoor Drive, Snellville, GA 30078
MLS# 10828508Listed by: Mark Spain Real Estate - Coming Soon
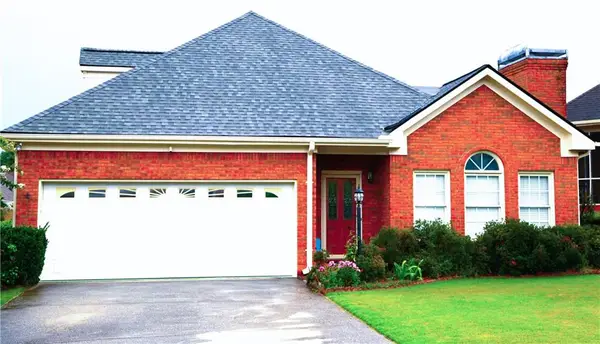 $435,000Coming Soon3 beds 3 baths2,637 sq. ft.
1970 Stockton Walk Lane, Snellville, GA 30078
MLS# 7823053Listed by: AMERICA REALTY CENTER, INC. - Coming Soon
 $750,000Coming Soon6 beds 7 baths
3275 Centerville Rosebud Road, Snellville, GA 30039
MLS# 10822772Listed by: HomeSmart - Coming Soon
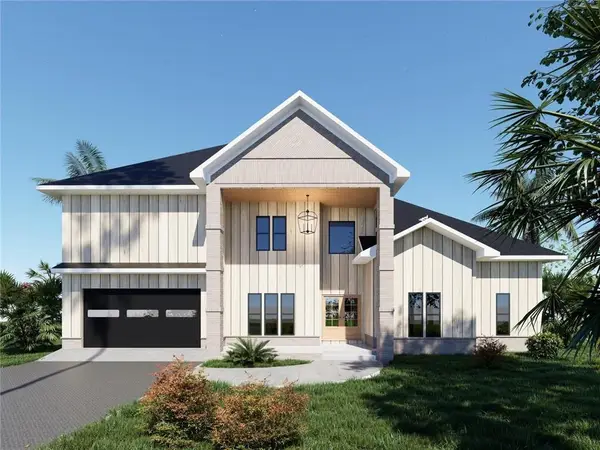 $750,000Coming Soon6 beds 7 baths4,500 sq. ft.
3275 Centerville Rosebud Road, Snellville, GA 30039
MLS# 7817493Listed by: HOMESMART - Coming Soon
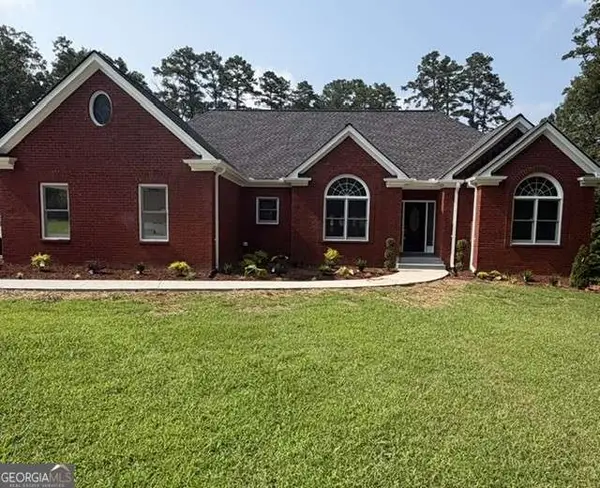 $620,000Coming Soon3 beds 3 baths
3141 Centerville Rosebud Road, Snellville, GA 30039
MLS# 10815918Listed by: Real Broker, LLC - Coming Soon
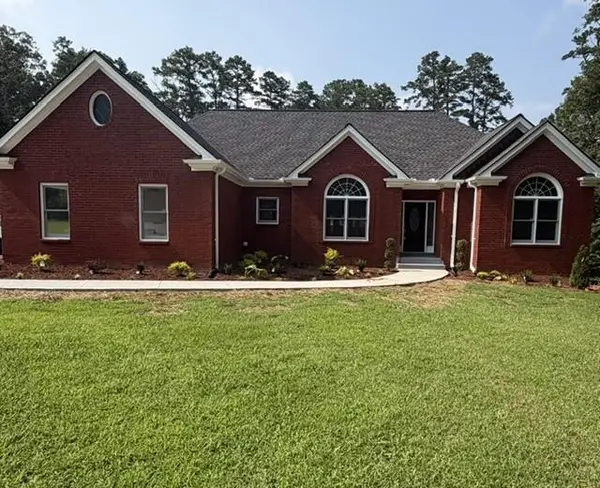 $620,000Coming Soon3 beds 3 baths3,015 sq. ft.
3141 Centerville Rosebud Road, Snellville, GA 30039
MLS# 7813172Listed by: REAL BROKER, LLC. - Coming Soon
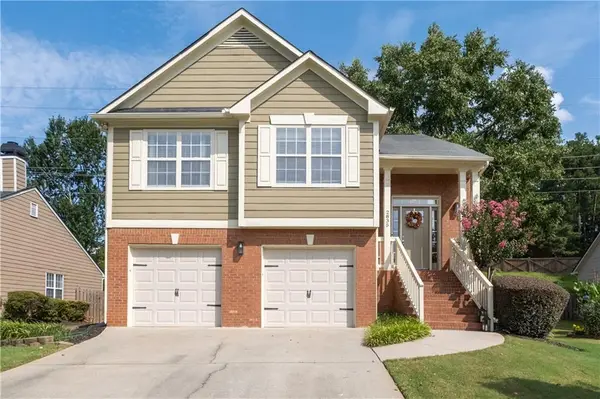 $450,000Coming Soon4 beds 3 baths2,277 sq. ft.
2835 Dominion Walk Lane, Snellville, GA 30078
MLS# 7810313Listed by: COLDWELL BANKER REALTY - Coming Soon
 $500,000Coming Soon3 beds 2 baths2,850 sq. ft.
2856 Knob Creek Drive, Snellville, GA 30078
MLS# 7336581Listed by: MARK SPAIN REAL ESTATE


Protect your home and budget from life's surprises with an Assurant Home Warranty, backed by a partner that supports you through every step of homeownership. Explore Plans.
© 2023 - 2026 ERA Franchise Systems LLC. All rights reserved. ERA Franchise Systems LLC fully supports the principles of the Fair Housing Act and the Equal Opportunity Act. ERA, ERA Real Estate powered, and their respective logos are registered service marks of ERA Franchise Systems LLC. Each office is independently owned and operated.