
2651 Wil Co Court, Snellville, GA 30078
Local realty services provided by:ERA Sunrise Realty
2651 Wil Co Court,Snellville, GA 30078
$310,000
- 3 Beds
- 2 Baths
- 1,640 sq. ft.
- Single family
- Active
Listed by: donna sears
Office: classic home collection, inc.
MLS#:7838556
Source:FIRSTMLS
Price summary
- Price:$310,000
- Price per sq. ft.:$189.02
About this home
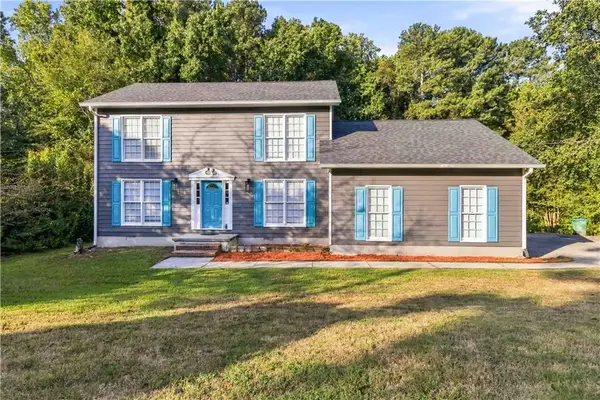
Charming 3-Bedroom All Brick Ranch on Spacious .55-Acre Lot Welcome home to this 3-bedroom, 2-bath ranch nestled on a spacious .55-acre lot in an established neighborhood. The inviting floor plan features a formal living room and separate dining room, perfect for family meals or entertaining. The kitchen and both bathrooms have been thoughtfully updated, and a new HVAC system provides added comfort and peace of mind. Step outside to enjoy the fenced backyard, complete with a beautiful flower garden and plenty of room to relax or entertain. A detached garage with electricity and a garage door offers excellent flexibility as a workshop, hobby space, or additional storage. A separate storage shed provides even more space for your outdoor equipment and belongings. Conveniently located near Briscoe Park and close to shopping, dining, and everyday conveniences. This home offers the perfect blend of comfort, updates, outdoor space, and location! Minutes from Highway 78 and Highway 124.
Contact an agent
Home facts
- Year built:1972
- Subdivision & Development:Hickory Hills
- Listing ID #:7838556
- Updated:September 16, 2026 at 05:48 PM
Rooms and interior
- Bedrooms:3
- Total bathrooms:2
- Full bathrooms:2
- Flooring:Carpet, Ceramic Tile, Hardwood, Laminate
- Dining Description:Separate Dining Room
- Bathrooms Description:Double Vanity, Shower Only, Tub/Shower Combo
- Kitchen Description:Breakfast Room, Cabinets White, Dishwasher, Gas Cooktop, Gas Oven, Range Hood, Solid Surface Counters
- Bedroom Description:Master on Main
- Basement Description:Crawl Space
- Living area:1,640 sq. ft.
Heating and cooling
- Cooling:Central Air
- Heating:Central
- Central air:Yes
Structure and exterior
- Roof:Composition
- Year built:1972
- Building area:1,640 sq. ft.
- Lot area:0.55 Acres
- Lot Features:Level
- Architectural Style:Ranch
- Construction Materials:Brick 4 Sides, Wood Siding
- Exterior Features:Front Porch
- Levels:1 Story
Schools
- High school:South Gwinnett
- Middle school:Snellville
- Elementary school:Britt
Utilities
- Water:Public, Water Available
- Sewer:Public Sewer, Sewer Available
Finances and disclosures
- Price:$310,000
- Price per sq. ft.:$189.02
- Tax amount:$4,490 (2026)
Features and amenities
- Laundry features:Laundry Room, Main Level
- Amenities:Gas Water Heater, High Speed Internet
Parking
- Parking description:Garage
- Garage spaces:2
 Listings identified with the FMLS IDX logo come from FMLS and are held by brokerage firms other than the owner of this website. The listing brokerage is identified in any listing details. Information is deemed reliable but is not guaranteed. If you believe any FMLS listing contains material that infringes your copyrighted work please click here (https://www.fmls.com/dmca) to review our DMCA policy and learn how to submit a takedown request. ©2026 First Multiple Listing Service, Inc.
New listings near 2651 Wil Co Court
- Coming Soon
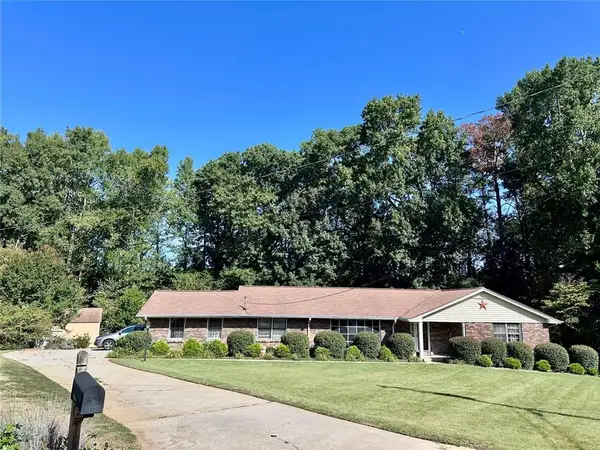 $339,900Coming Soon3 beds 2 baths2,211 sq. ft.
2653 Amberly Way, Snellville, GA 30078
MLS# 7838847Listed by: REALTY PROFESSIONALS OF GEORGIA, LLC - Coming Soon
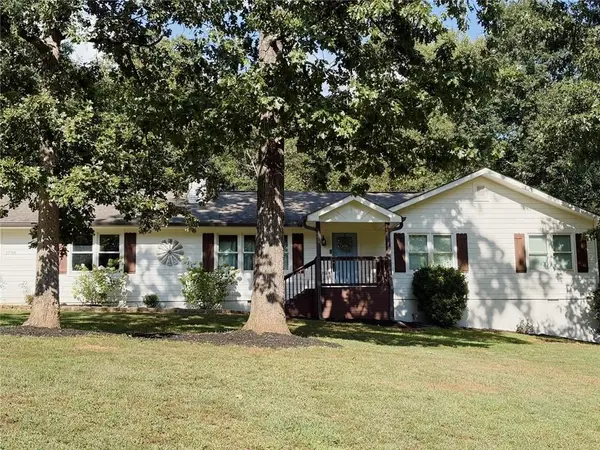 $385,000Coming Soon3 beds 2 baths1,500 sq. ft.
1738 Sandy Court, Snellville, GA 30078
MLS# 7838466Listed by: KELLER WILLIAMS NORTH ATLANTA - Coming Soon
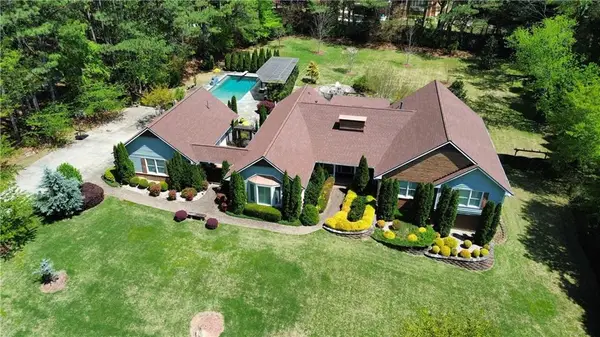 $1,493,000Coming Soon5 beds 6 baths5,015 sq. ft.
1066 Bridgewater Walk, Snellville, GA 30078
MLS# 7834480Listed by: ATLANTA COMMUNITIES - Coming Soon
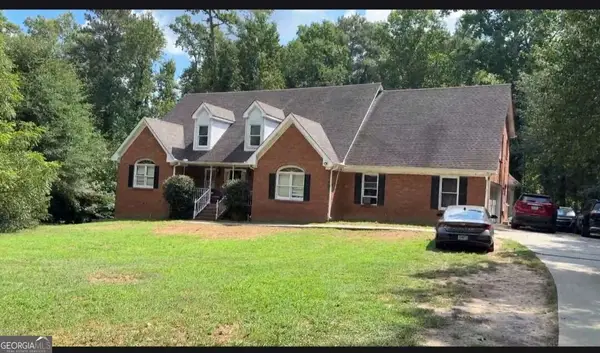 $450,000Coming Soon5 beds 6 baths3,966 sq. ft.
2628 Temple Johnson Road, Snellville, GA 30039
MLS# 10845677Listed by: Sanders Real Estate - Coming Soon
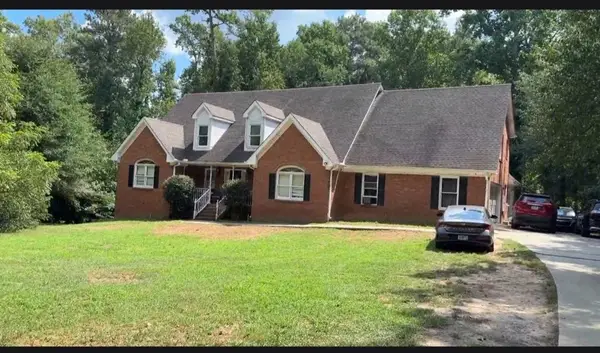 $450,000Coming Soon5 beds 6 baths4,488 sq. ft.
2628 Temple Johnson Road, Snellville, GA 30039
MLS# 7837398Listed by: SANDERS RE, LLC - Coming Soon
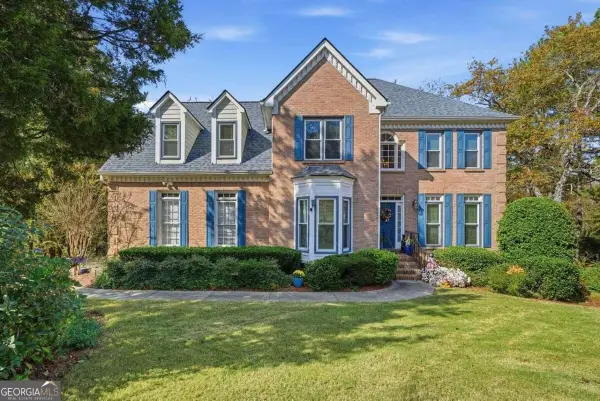 $439,900Coming Soon5 beds 3 baths3,057 sq. ft.
1535 Timberline Trace, Snellville, GA 30078
MLS# 10842707Listed by: Coldwell Banker Realty - Coming Soon
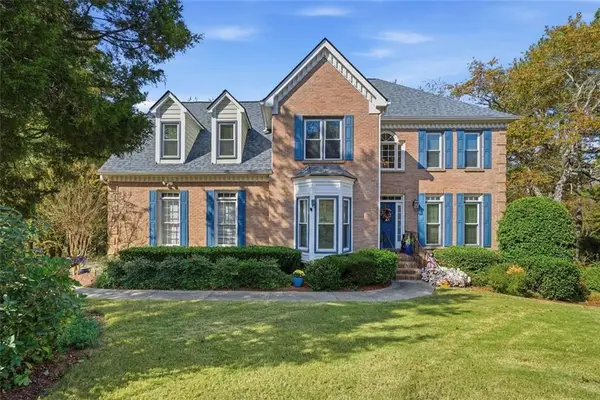 $439,900Coming Soon5 beds 3 baths3,057 sq. ft.
1535 Timberline Trace, Snellville, GA 30078
MLS# 7833816Listed by: COLDWELL BANKER REALTY - Coming Soon
 $500,000Coming Soon3 beds 2 baths2,850 sq. ft.
2856 Knob Creek Drive, Snellville, GA 30078
MLS# 7336581Listed by: MARK SPAIN REAL ESTATE - New
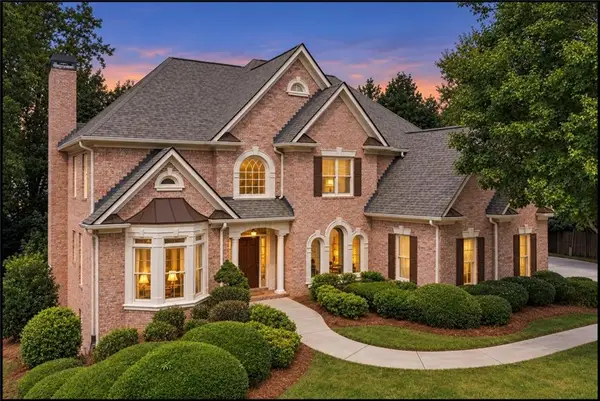 $1,200,000Active7 beds 6 baths6,402 sq. ft.
1352 Innsfail Court, Snellville, GA 30078
MLS# 7836450Listed by: EXP REALTY, LLC. - New
 $385,000Active3 beds 3 baths1,756 sq. ft.
2045 Maier Court, Snellville, GA 30078
MLS# 7838824Listed by: VIRTUAL PROPERTIES REALTY.COM


Protect your home and budget from life's surprises with an Assurant Home Warranty, backed by a partner that supports you through every step of homeownership. Explore Plans.
© 2023 - 2026 ERA Franchise Systems LLC. All rights reserved. ERA Franchise Systems LLC fully supports the principles of the Fair Housing Act and the Equal Opportunity Act. ERA, ERA Real Estate powered, and their respective logos are registered service marks of ERA Franchise Systems LLC. Each office is independently owned and operated.