
2653 Amberly Way, Snellville, GA 30078
Local realty services provided by:ERA Hirsch Real Estate Team
2653 Amberly Way,Snellville, GA 30078
$339,900
- 3 Beds
- 2 Baths
- 2,211 sq. ft.
- Single family
- Coming Soon
Listed by: chanh taysavang
Office: realty professionals of georgia
MLS#:10847032
Source:METROMLS
Price summary
- Price:$339,900
- Price per sq. ft.:$153.73
About this home
Charming 4 sided brick ranch, in a highly sought-after Brookwood school district! This house is perfectly situated in a quiet cul-de-sac. Recent updates include a beautiful remodel primary bathroom featuring a walk-in shower. Spacious kitchen with eat-in breakfast area, granite countertops, white cabinets, Island, brand new gas cooktop, dishwasher and a 4 months new refrigerator. A spacious master bedroom offers his-and-hers closets. Two secondary bedrooms are generously sized. Step into the welcoming front foyer and discover a huge formal living room filled with natural light coming through a large bay window. The open layout of living room and dining is ideal for hosting a dinner party with friends and family. This house also has a very spacious four-season room that can be a home office, a cozy second living room or a playroom! A huge backyard offers a partial fencing and features a workshop with loft and electricity! Awaiting your imagination to make it your own, possibility is endless! Plus, an option to choose No HOA or Yes to HOA to enjoy the amenities. Conveniently located! Easy access to Hwy 78 and 285, Hospital, shopping at The Shoppes at Web Ginn. Snellville Towne Green Center is 1.4 mile, where you will find a variety of restaurants, a Brewery, a vibrant food hall, community activities and exciting local events! There's always something happening nearby! Enjoy and support your local businesses every Saturday at the Farmer's market! Call to schedule your private showing! Don't miss this opportunity to make this house your new HOME!...
Contact an agent
Home facts
- Year built:1972
- Subdivision & Development:Nob Hill Estates
- Listing ID #:10847032
- Updated:September 17, 2026 at 04:37 AM
Rooms and interior
- Bedrooms:3
- Total bathrooms:2
- Full bathrooms:2
- Flooring:Hardwood, Stone, Tile
- Dining Description:Seats 12+
- Kitchen Description:Breakfast Area, Dishwasher, Kitchen Island, Pantry, Refrigerator, Solid Surface Counters
- Bedroom Description:Walk-In Closet(s)
- Living area:2,211 sq. ft.
Heating and cooling
- Cooling:Ceiling Fan(s), Central Air
- Heating:Central, Forced Air
- Central air:Yes
Structure and exterior
- Roof:Composition
- Year built:1972
- Building area:2,211 sq. ft.
- Lot area:0.87 Acres
- Lot Features:Cul-De-Sac, Level, Private
- Architectural Style:Ranch
- Construction Materials:Brick
- Foundation Description:Slab
- Levels:1 Story
Schools
- High school:Brookwood
- Middle school:Alton C Crews
- Elementary school:Brookwood
Utilities
- Water:Public, Water Available
- Sewer:Septic Tank
Finances and disclosures
- Price:$339,900
- Price per sq. ft.:$153.73
- Tax amount:$4,511 (2025)
Features and amenities
- Appliances:Dishwasher, Dryer, Refrigerator, Washer
- Laundry features:Dryer, In Kitchen, Laundry, Washer
- Amenities:Bay Window(s), Smoke Detector(s)
Parking
- Total parking spaces:4
- Parking description:Carport
 2026 Georgia MLS. All rights reserved. Information Deem Reliable But Not Guaranteed September 17, 2026
New listings near 2653 Amberly Way
- Coming Soon
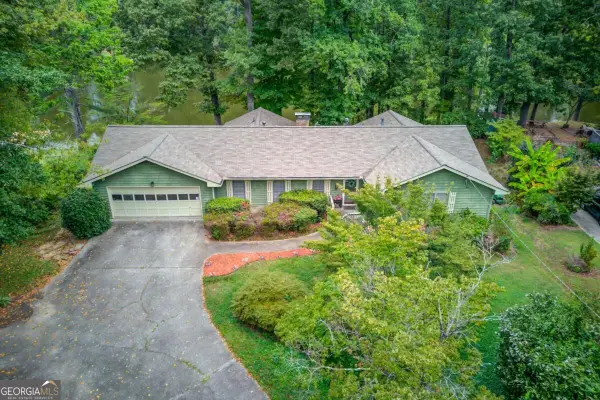 $524,900Coming Soon5 beds 4 baths5,699 sq. ft.
4258 Rocky Ledge Way, Snellville, GA 30039
MLS# 10847080Listed by: Meek Realty Group - Coming Soon
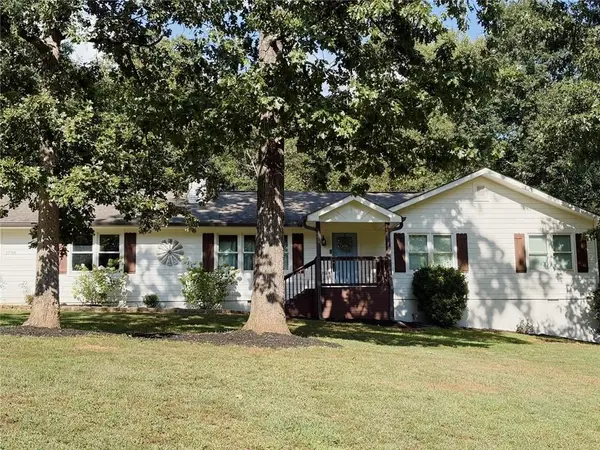 $385,000Coming Soon3 beds 2 baths1,500 sq. ft.
1738 Sandy Court, Snellville, GA 30078
MLS# 7838466Listed by: KELLER WILLIAMS NORTH ATLANTA - Coming Soon
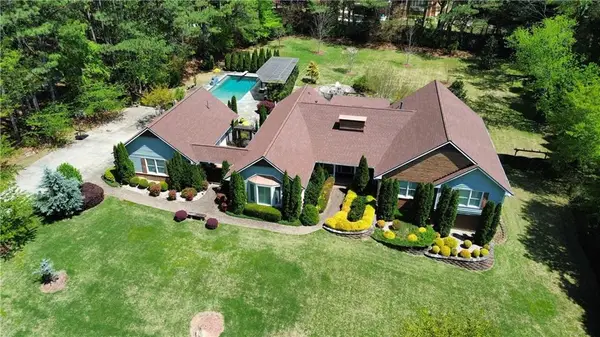 $1,493,000Coming Soon5 beds 6 baths5,015 sq. ft.
1066 Bridgewater Walk, Snellville, GA 30078
MLS# 7834480Listed by: ATLANTA COMMUNITIES - Coming Soon
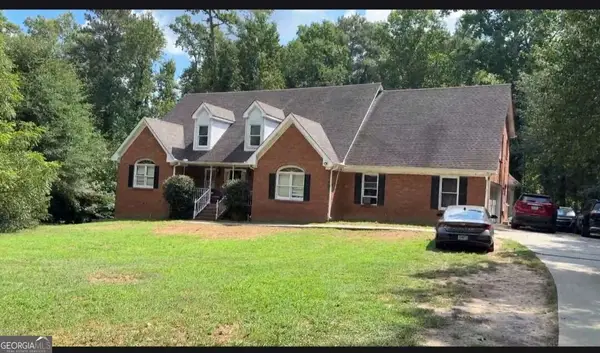 $450,000Coming Soon5 beds 6 baths3,966 sq. ft.
2628 Temple Johnson Road, Snellville, GA 30039
MLS# 10845677Listed by: Sanders Real Estate - Coming Soon
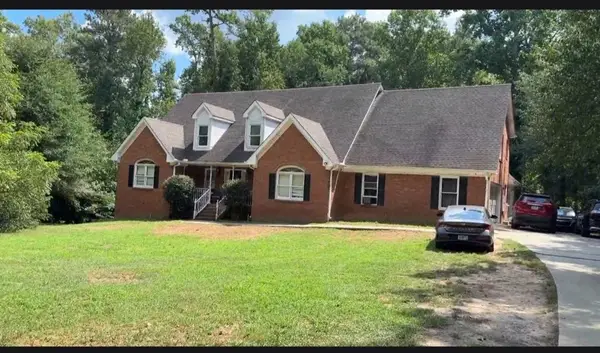 $450,000Coming Soon5 beds 6 baths4,488 sq. ft.
2628 Temple Johnson Road, Snellville, GA 30039
MLS# 7837398Listed by: SANDERS RE, LLC - Coming Soon
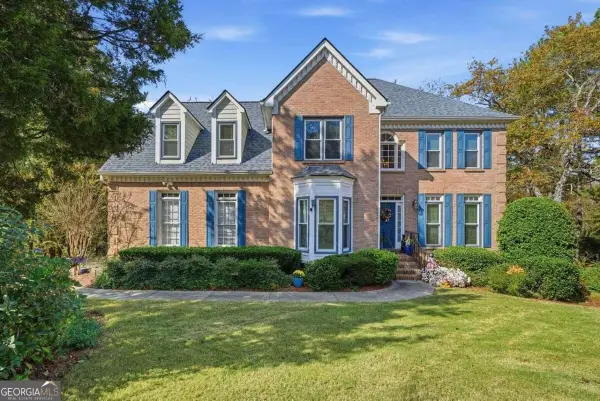 $439,900Coming Soon5 beds 3 baths3,057 sq. ft.
1535 Timberline Trace, Snellville, GA 30078
MLS# 10842707Listed by: Coldwell Banker Realty - Coming Soon
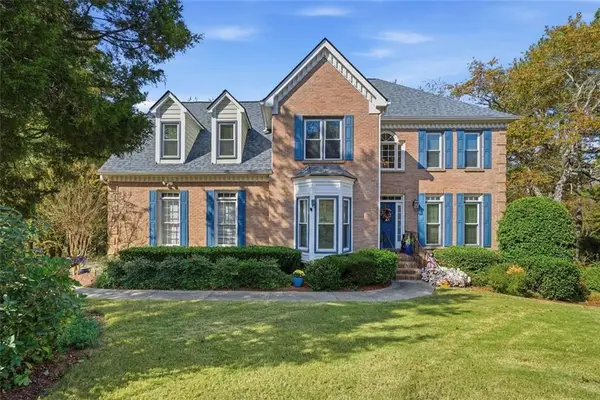 $439,900Coming Soon5 beds 3 baths3,057 sq. ft.
1535 Timberline Trace, Snellville, GA 30078
MLS# 7833816Listed by: COLDWELL BANKER REALTY - Coming Soon
 $500,000Coming Soon3 beds 2 baths2,850 sq. ft.
2856 Knob Creek Drive, Snellville, GA 30078
MLS# 7336581Listed by: MARK SPAIN REAL ESTATE - New
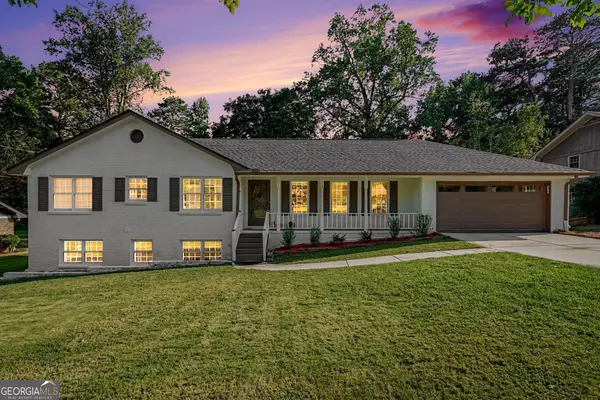 $349,900Active4 beds 3 baths
3802 Imperial Drive, Snellville, GA 30039
MLS# 10847519Listed by: Virtual Properties Realty.Net


Protect your home and budget from life's surprises with an Assurant Home Warranty, backed by a partner that supports you through every step of homeownership. Explore Plans.
© 2023 - 2026 ERA Franchise Systems LLC. All rights reserved. ERA Franchise Systems LLC fully supports the principles of the Fair Housing Act and the Equal Opportunity Act. ERA, ERA Real Estate powered, and their respective logos are registered service marks of ERA Franchise Systems LLC. Each office is independently owned and operated.